







Description
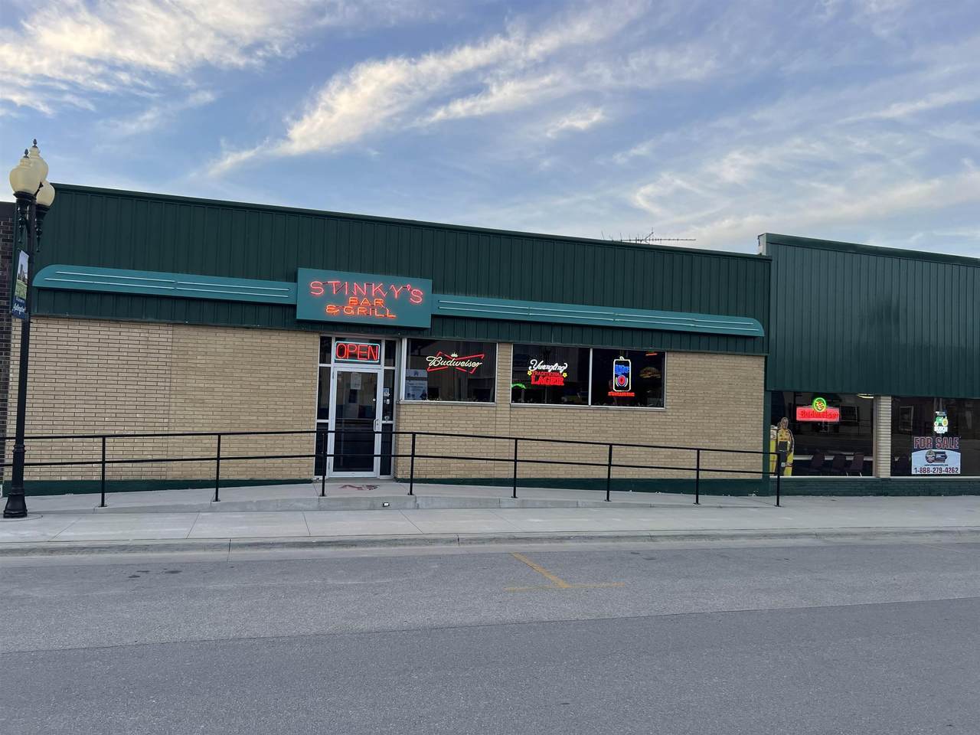
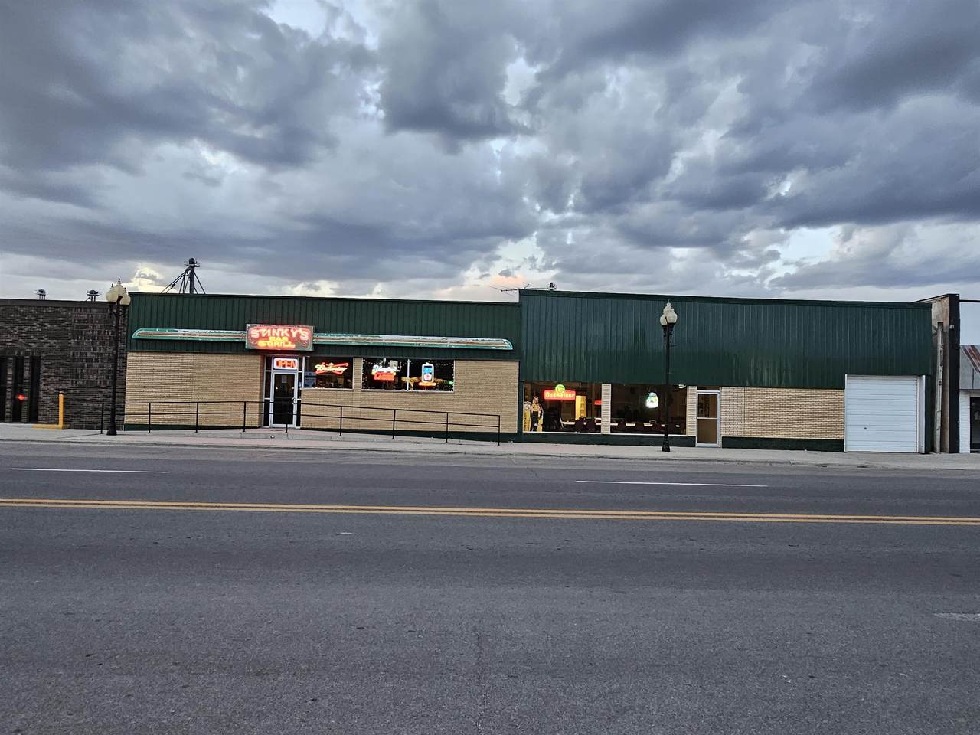
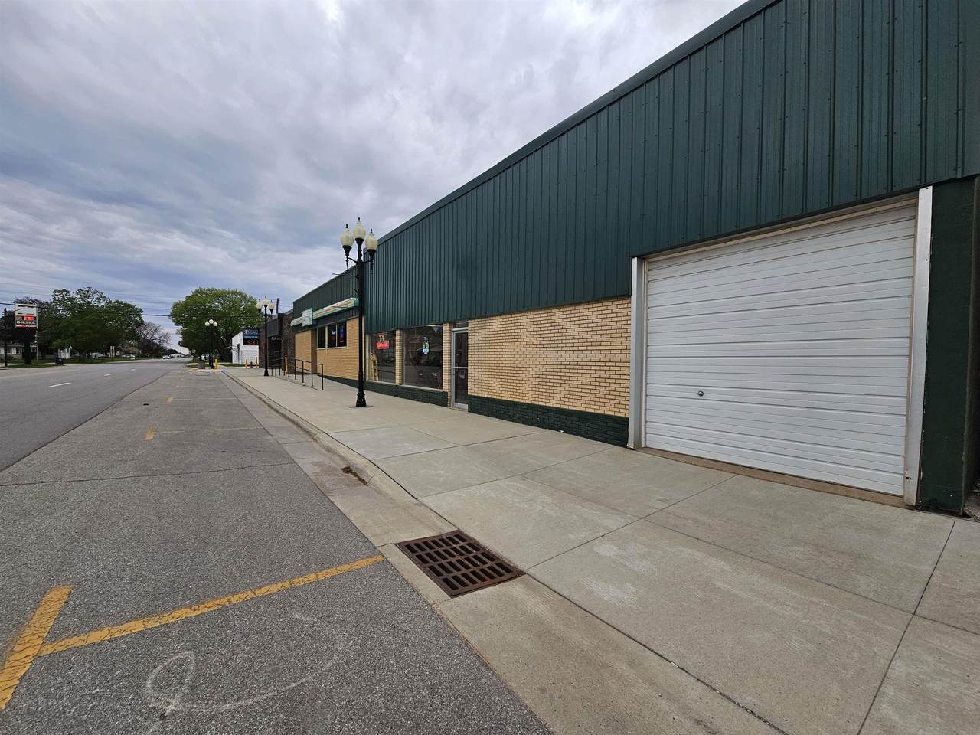
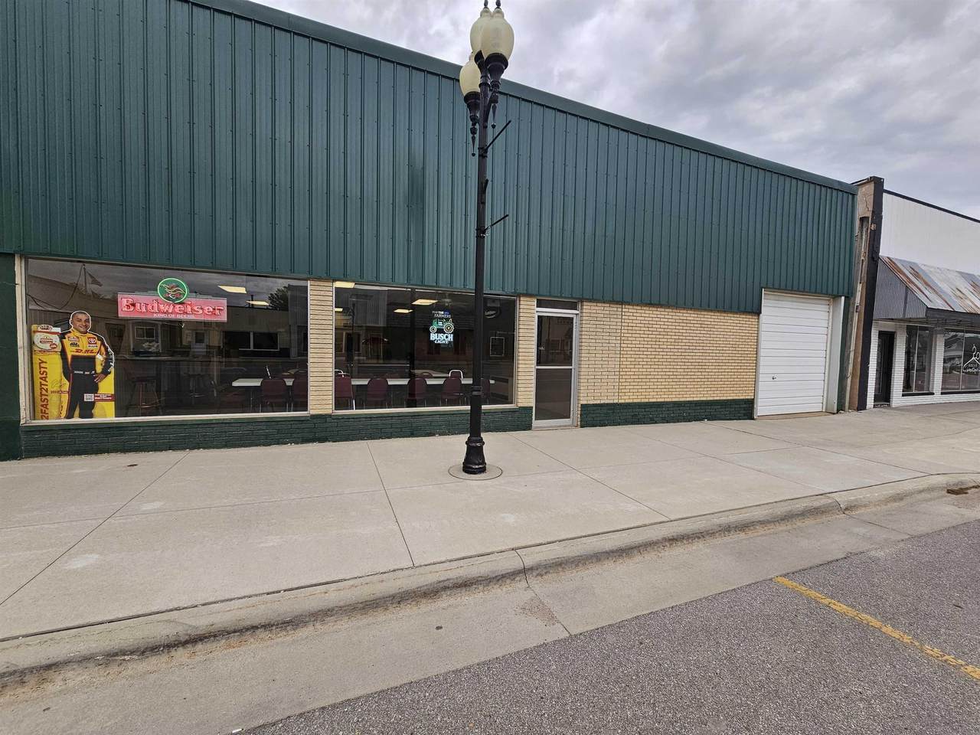
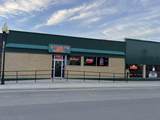
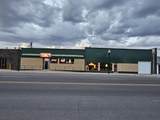
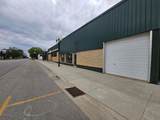
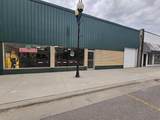
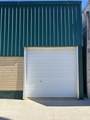
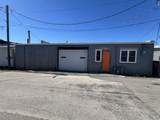
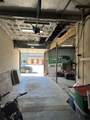
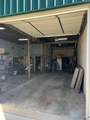
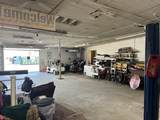
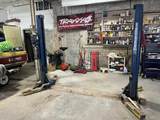
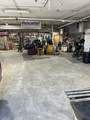
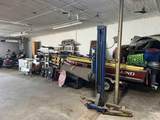
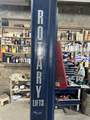
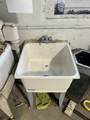
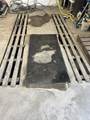
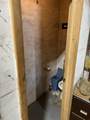
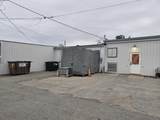
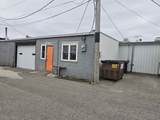
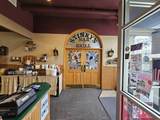
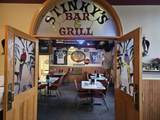
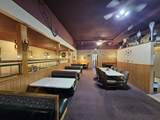
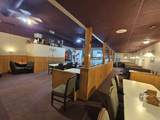
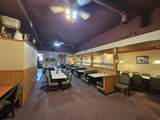
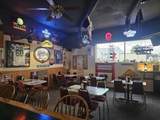
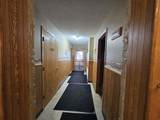
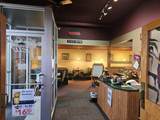
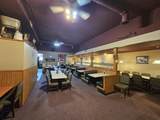
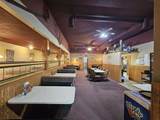
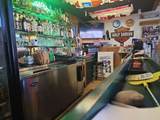
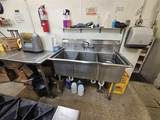
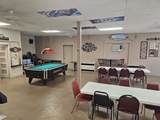
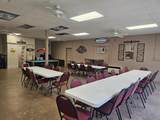
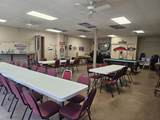
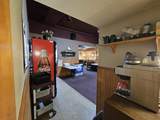
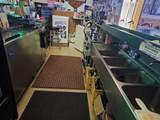
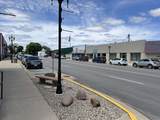
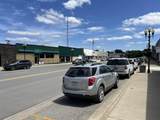
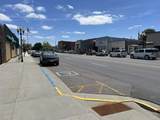
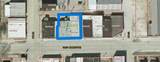
A versatile **multi-building commercial property** in the heart of Aplington, offering exceptional shop, storage, and event space with the added bonus of a fully operational bar and grill included in the sale. This rare package centers around the two adjoining buildings at **920 Parriott Street**, which provide substantial square footage, flexible layouts, and multiple revenue or operational pathways. The property features a **large heated back shop measuring 50' x 50'**, ideal for vehicles, equipment, workshop use, or business operations. The **front storage/shop area (25' x 40')** adds even more functionality, with excellent access through a **10' x 12' front door on Main Street** and an **8' x 12' rear door**—perfect for deliveries, commercial use, or hobby/side-business needs. Also included is a dedicated **party room/event space** with its own entrance, offering opportunities for private events, community gatherings, celebrations, overflow seating, or expanded service concepts. This flexible venue enhances the property’s income potential and broadens its appeal for owner-operators and investors seeking multi-use commercial space. As an added advantage, the package includes **Stinky’s Bar & Grill at 924 Parriott Street**, a long-standing local favorite with a well-maintained building, established clientele, and a clean, functional interior featuring dining space, bar seating, and a full kitchen. The business, real estate, and inventory are all included—providing a turnkey operation for those who wish to continue the legacy or integrate it into a broader commercial vision. Together, these three connected buildings deliver an unmatched combination of **shop, storage, event, and restaurant capabilities** in one location. The property sits within a supportive small-town community known nationally for its remarkable football legacy—four Aplington-Parkersburg alumni played in the NFL during overlapping years—and that pride is reflected throughout the area. Located just 15 minutes north of Highway 20, the site offers convenient access to Cedar Falls/Waterloo and surrounding communities. **Serious, financially qualified buyers only. Proof of pre-approved financing required prior to scheduling a showing.**
School Ratings & Info
Description
A versatile **multi-building commercial property** in the heart of Aplington, offering exceptional shop, storage, and event space with the added bonus of a fully operational bar and grill included in the sale. This rare package centers around the two adjoining buildings at **920 Parriott Street**, which provide substantial square footage, flexible layouts, and multiple revenue or operational pathways. The property features a **large heated back shop measuring 50' x 50'**, ideal for vehicles, equipment, workshop use, or business operations. The **front storage/shop area (25' x 40')** adds even more functionality, with excellent access through a **10' x 12' front door on Main Street** and an **8' x 12' rear door**—perfect for deliveries, commercial use, or hobby/side-business needs. Also included is a dedicated **party room/event space** with its own entrance, offering opportunities for private events, community gatherings, celebrations, overflow seating, or expanded service concepts. This flexible venue enhances the property’s income potential and broadens its appeal for owner-operators and investors seeking multi-use commercial space. As an added advantage, the package includes **Stinky’s Bar & Grill at 924 Parriott Street**, a long-standing local favorite with a well-maintained building, established clientele, and a clean, functional interior featuring dining space, bar seating, and a full kitchen. The business, real estate, and inventory are all included—providing a turnkey operation for those who wish to continue the legacy or integrate it into a broader commercial vision. Together, these three connected buildings deliver an unmatched combination of **shop, storage, event, and restaurant capabilities** in one location. The property sits within a supportive small-town community known nationally for its remarkable football legacy—four Aplington-Parkersburg alumni played in the NFL during overlapping years—and that pride is reflected throughout the area. Located just 15 minutes north of Highway 20, the site offers convenient access to Cedar Falls/Waterloo and surrounding communities. **Serious, financially qualified buyers only. Proof of pre-approved financing required prior to scheduling a showing.**
Listings courtesy of Northeast Iowa Regional Board of REALTORS as distributed by MLS GRID. IDX information is provided exclusively for consumers' personal, non-commercial use and may not be used for any purpose other than to identify prospective properties consumers may be interested in purchasing. Information is deemed reliable but is not guaranteed accurate by MLS GRID or Vine Valley Real Estate. The use of the MLS GRID Data may be subject to an end user license agreement prescribed by Northeast Iowa Regional Board of REALTOR and may be amended from time to time.
 Based on information submitted to the MLS GRID as of 2026-10-09T06:41:47.303 (date and time MLS GRID Data was obtained).
All data is obtained from various sources and may not have been verified by broker or MLS GRID. Supplied
Open House Information is subject to change without notice. All information should be independently reviewed and verified for accuracy. Properties may or may not be listed by the office/agent presenting the information.
Click here for MLS GRID DMCA Notice