



Description
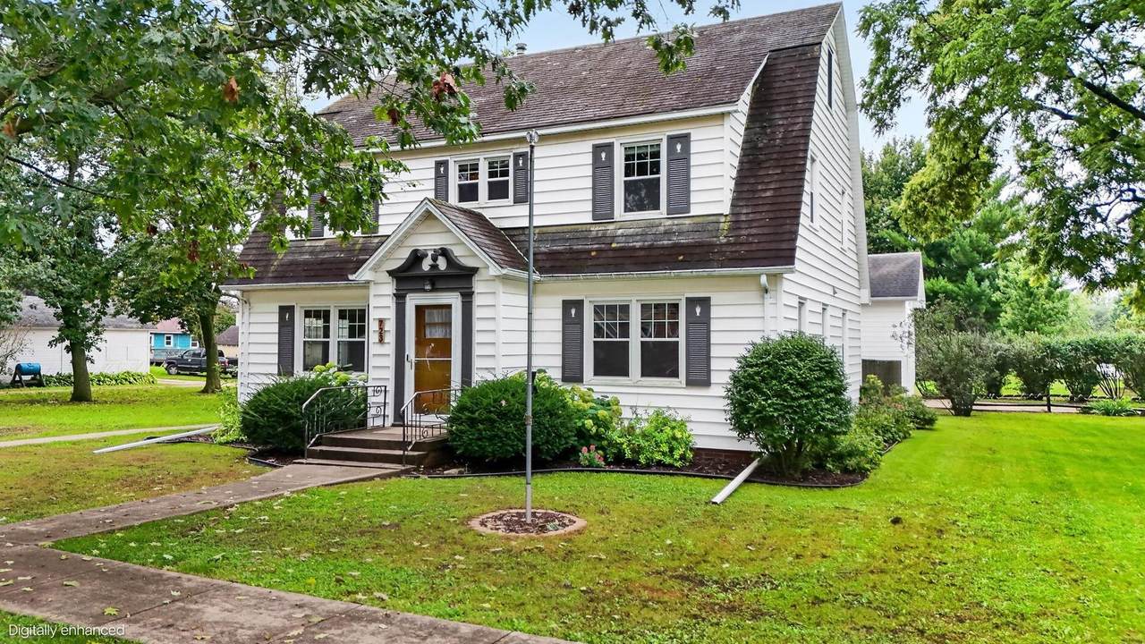
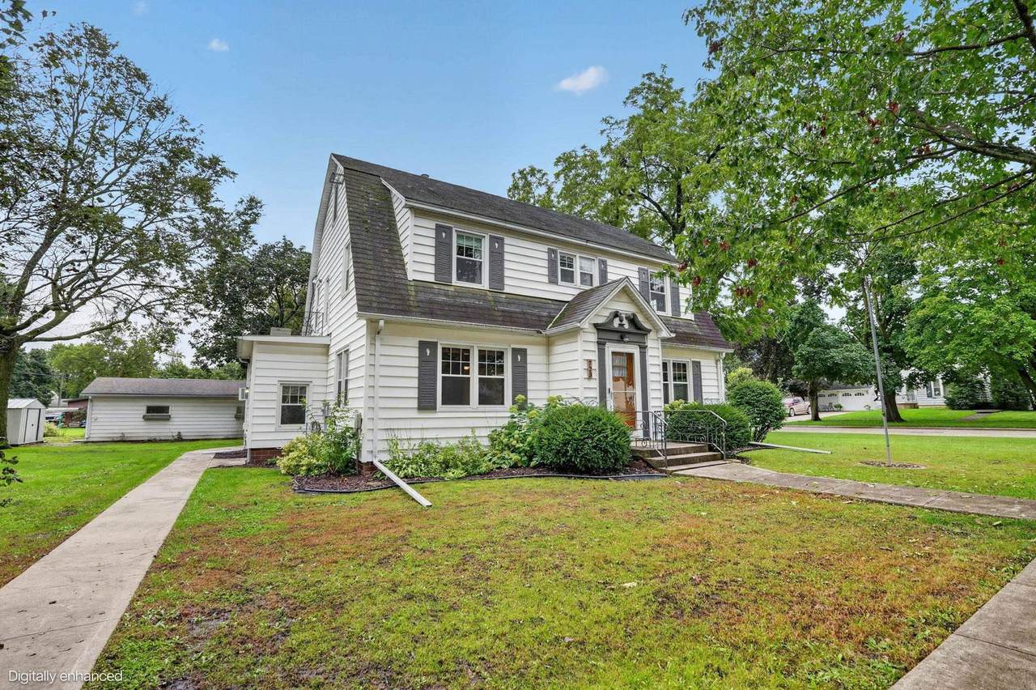
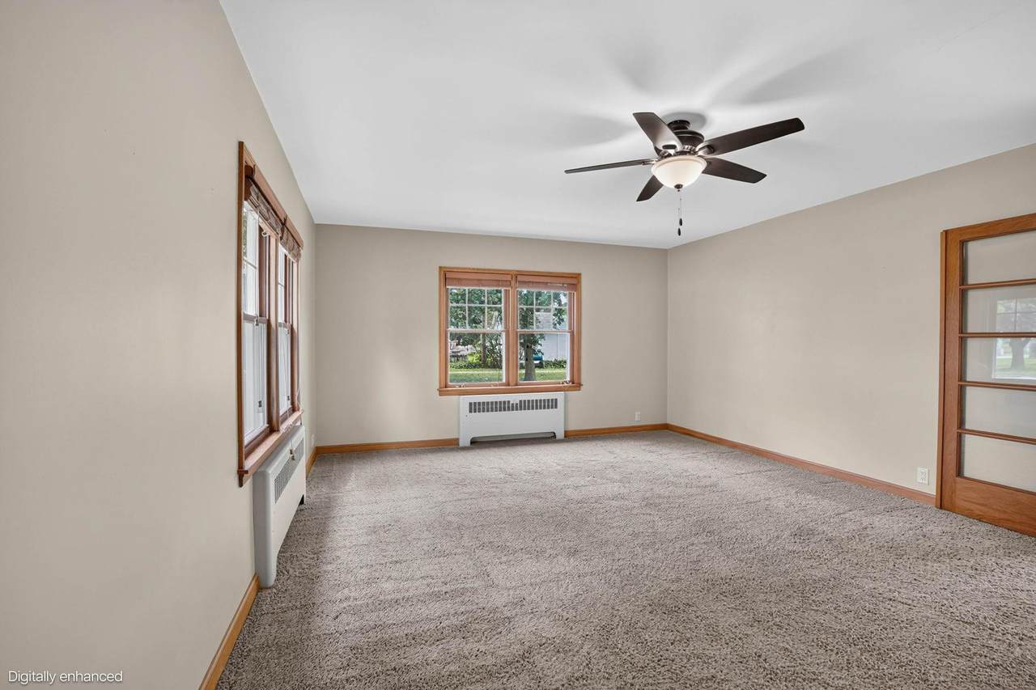
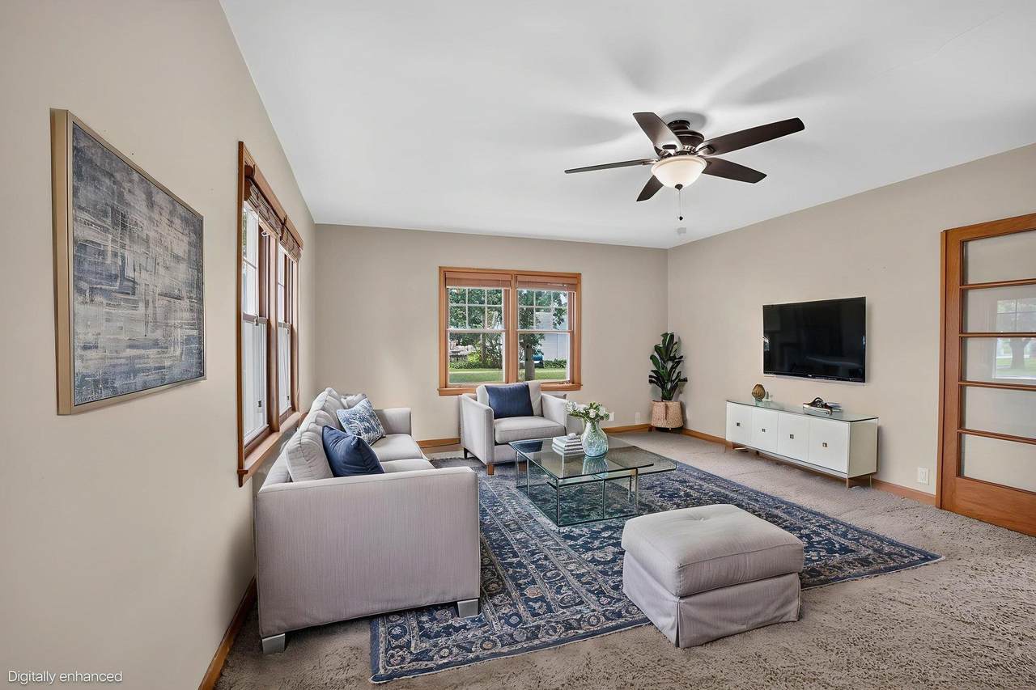
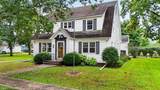
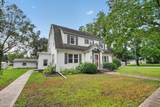
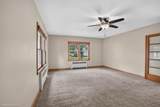
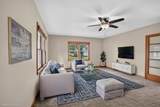
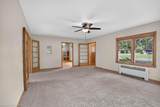
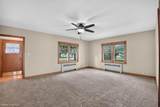
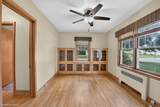
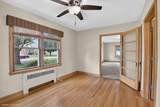
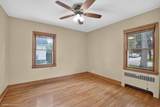
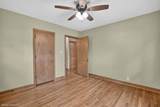
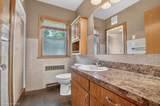
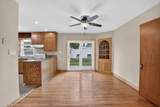
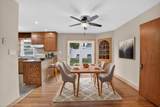
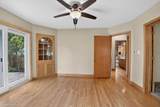
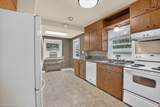
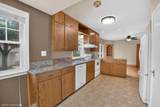
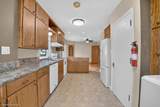
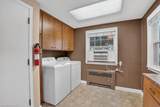
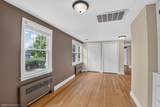
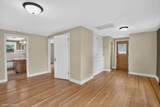
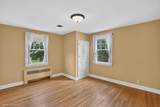
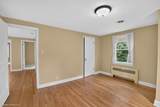
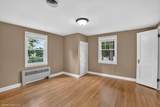
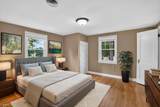
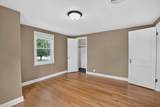
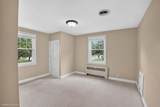
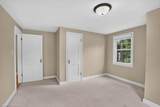
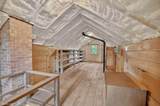
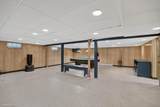
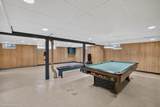
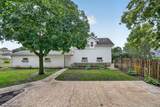
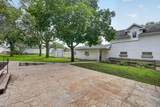
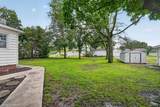
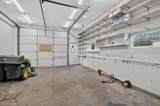
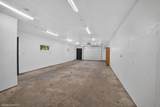
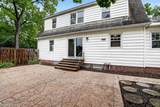
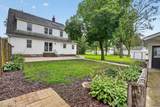
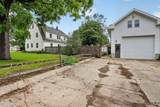
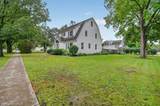
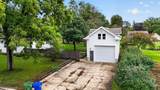
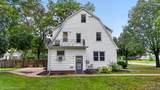
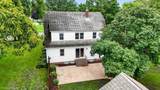
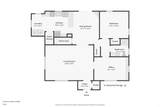
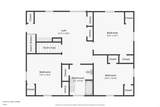
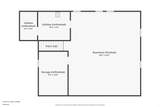
Space, character, and small-town charm! This spacious five-bedroom home sits on a desirable corner lot and offers room for everyone both inside and out. Step inside to a welcoming living room that flows into the dining area through beautiful french doors. The dining room opens to the kitchen and offers easy access to the backyard through sliding patio doors, leading to an outdoor patio and a spacious lot with plenty of room to enjoy the outdoors. The main floor features two bedrooms, including one with beautiful built-ins that would make an ideal home office, conveniently located laundry and a 3/4 bathroom. Head upstairs to find three spacious bedrooms and a full bathroom, giving this home plenty of room for a growing household, guests, or flexible living arrangements. Continue to the next level and discover a spray-foamed attic, providing even more valuable storage space. The basement of the home adds another layer of functionality with an open recreation room and abundant additional storage. Outside the home, the heated garage is a standout feature, offering over 1,200 square feet of space, plus a loft area upstairs. With 5 bedrooms, a spacious lot and a heated garage, this home offers plenty of possibilities in a charming small-town setting!
School Information
Description
Space, character, and small-town charm! This spacious five-bedroom home sits on a desirable corner lot and offers room for everyone both inside and out. Step inside to a welcoming living room that flows into the dining area through beautiful french doors. The dining room opens to the kitchen and offers easy access to the backyard through sliding patio doors, leading to an outdoor patio and a spacious lot with plenty of room to enjoy the outdoors. The main floor features two bedrooms, including one with beautiful built-ins that would make an ideal home office, conveniently located laundry and a 3/4 bathroom. Head upstairs to find three spacious bedrooms and a full bathroom, giving this home plenty of room for a growing household, guests, or flexible living arrangements. Continue to the next level and discover a spray-foamed attic, providing even more valuable storage space. The basement of the home adds another layer of functionality with an open recreation room and abundant additional storage. Outside the home, the heated garage is a standout feature, offering over 1,200 square feet of space, plus a loft area upstairs. With 5 bedrooms, a spacious lot and a heated garage, this home offers plenty of possibilities in a charming small-town setting!
Listings courtesy of Northeast Iowa Regional Board of REALTORS as distributed by MLS GRID. IDX information is provided exclusively for consumers' personal, non-commercial use and may not be used for any purpose other than to identify prospective properties consumers may be interested in purchasing. Information is deemed reliable but is not guaranteed accurate by MLS GRID or Vine Valley Real Estate. The use of the MLS GRID Data may be subject to an end user license agreement prescribed by Northeast Iowa Regional Board of REALTOR and may be amended from time to time.
 Based on information submitted to the MLS GRID as of 2026-11-10T06:41:48.313 (date and time MLS GRID Data was obtained).
All data is obtained from various sources and may not have been verified by broker or MLS GRID. Supplied
Open House Information is subject to change without notice. All information should be independently reviewed and verified for accuracy. Properties may or may not be listed by the office/agent presenting the information.
Click here for MLS GRID DMCA Notice