



Description
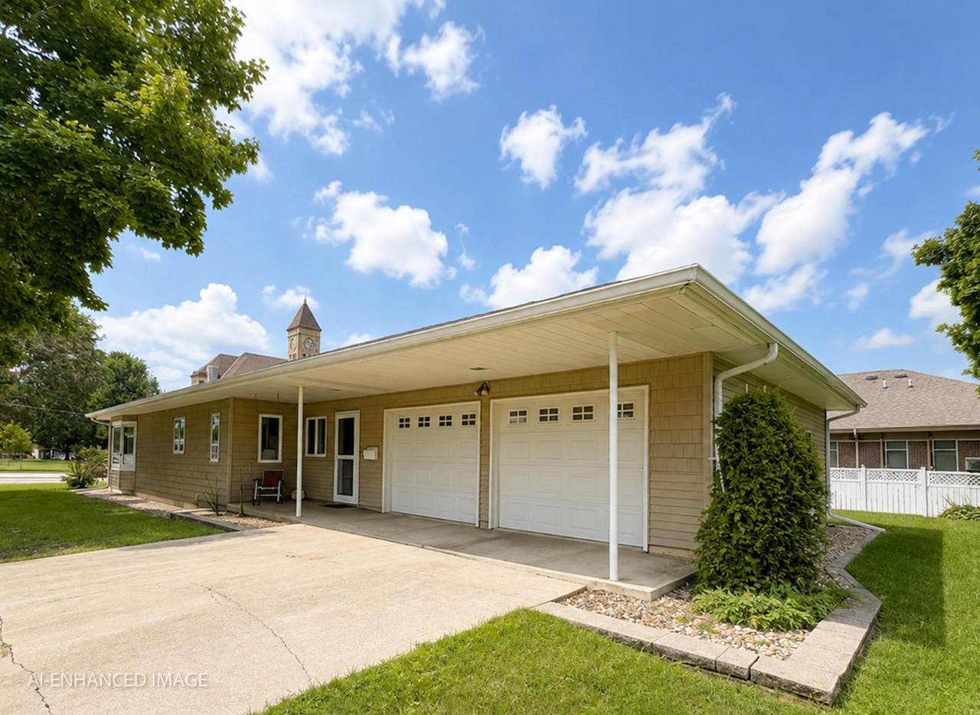
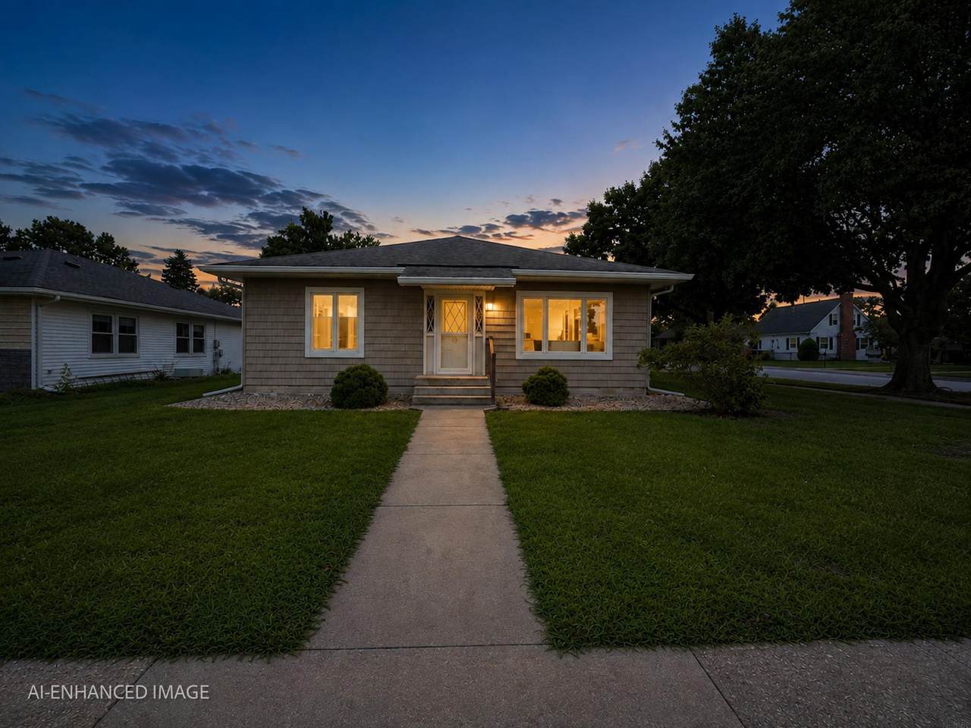
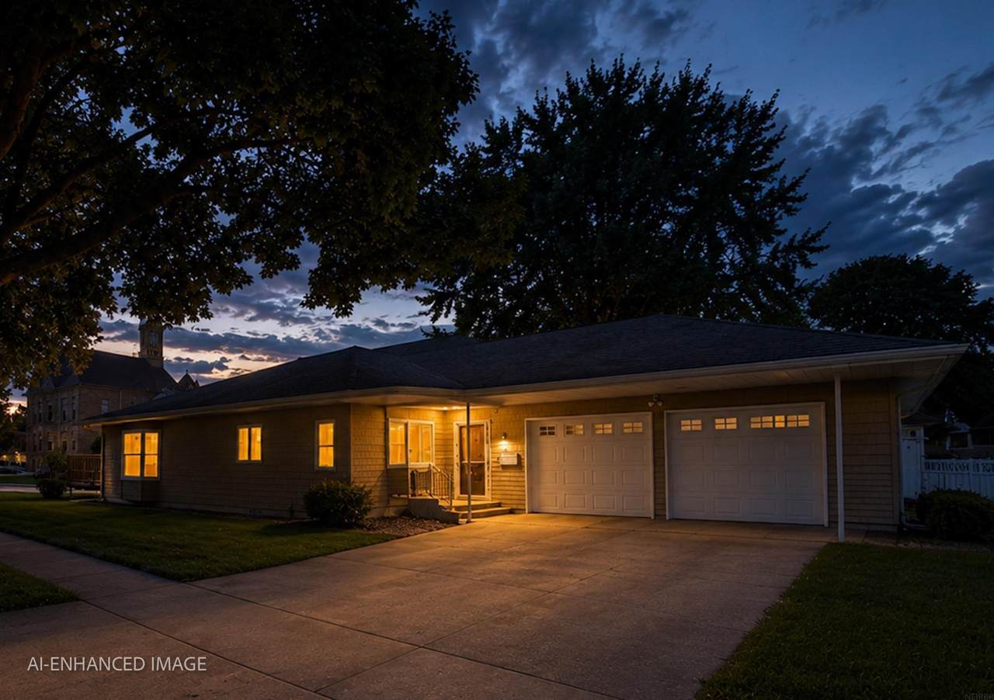
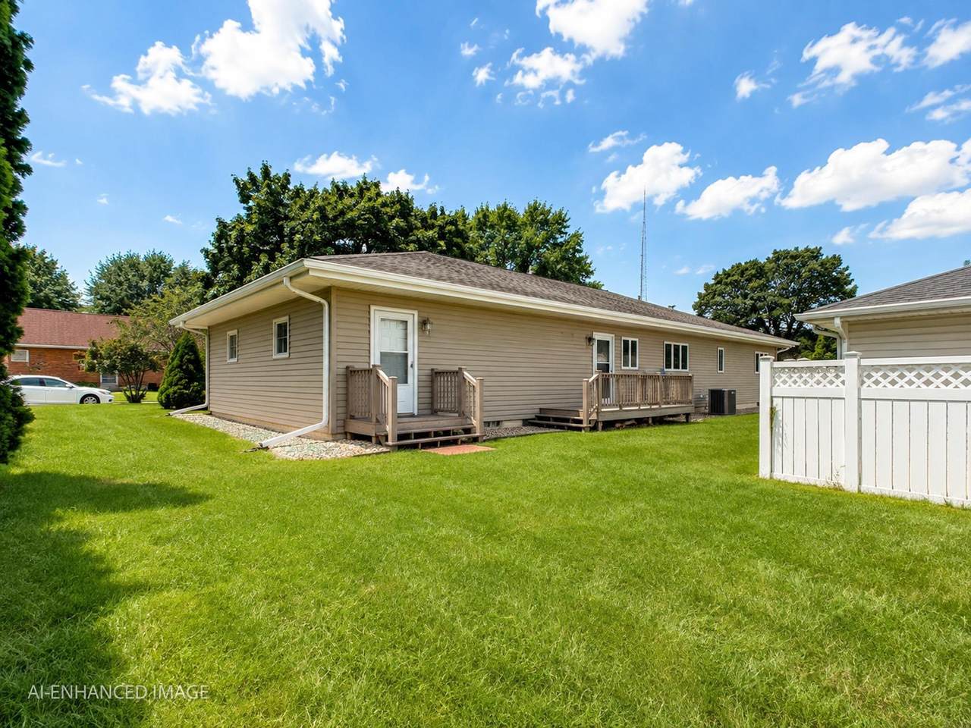
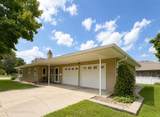
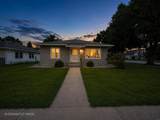
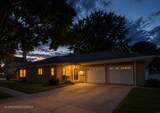
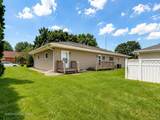
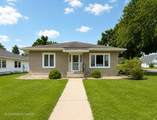
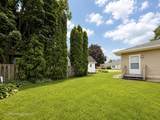
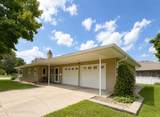
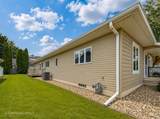
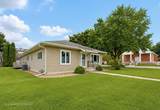
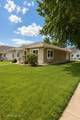
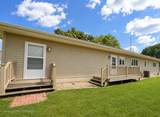
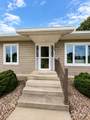
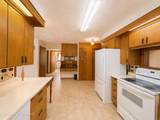
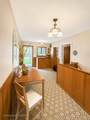
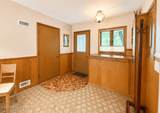
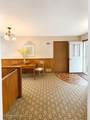
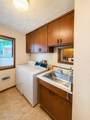
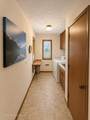
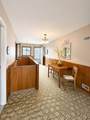
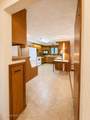
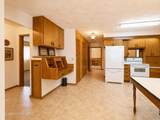
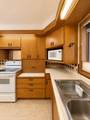
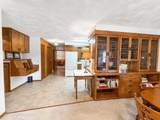
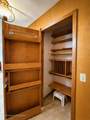
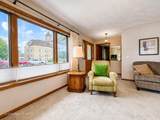
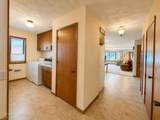
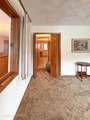
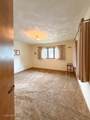
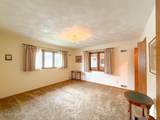
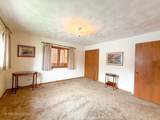
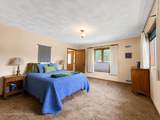
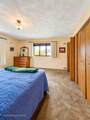
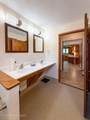
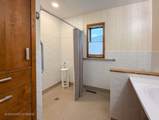
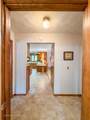
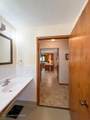
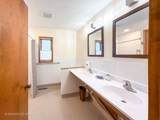
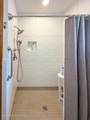
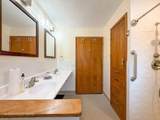
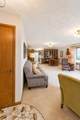
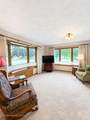
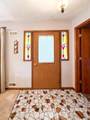
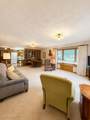
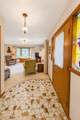
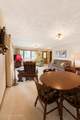
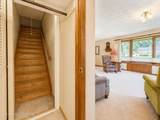
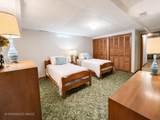
Built in 1981 by Mr. Moore himself, this well-crafted ranch offers generous living space, a unique layout, and an exceptionally convenient Grundy Center location. Situated on an approximately 8,910-square-foot corner lot just south of the beautiful Grundy County Courthouse, the home is only one block from downtown and close to the library, Sheriff’s Office, and Grundy Center Community Schools. The main floor features more than 1,400 finished square feet with an open and comfortable kitchen, dining, and living area. Two remarkably spacious bedrooms offer the feel of dual primary suites, while the main-floor bathroom includes a convenient walk-in shower. One of the home’s most distinctive features is the walk-up attic access located inside the front coat closet. The expansive attic extends above both the home and attached garage, providing tremendous storage possibilities. Two separate stairways lead to the basement—one from the home and another from the breezeway—adding convenience and flexibility. The lower level offers plenty of room for an additional family or recreation area, a nonconforming third bedroom that could become conforming with the addition of an egress window, and another bathroom with a walk-in shower. A large two-stall attached garage completes this wonderful property. With its solid construction, spacious design, outstanding storage, and convenient location, this home is filled with potential. Contact your favorite local real estate professional to schedule a private tour!
School Information
Description
Built in 1981 by Mr. Moore himself, this well-crafted ranch offers generous living space, a unique layout, and an exceptionally convenient Grundy Center location. Situated on an approximately 8,910-square-foot corner lot just south of the beautiful Grundy County Courthouse, the home is only one block from downtown and close to the library, Sheriff’s Office, and Grundy Center Community Schools. The main floor features more than 1,400 finished square feet with an open and comfortable kitchen, dining, and living area. Two remarkably spacious bedrooms offer the feel of dual primary suites, while the main-floor bathroom includes a convenient walk-in shower. One of the home’s most distinctive features is the walk-up attic access located inside the front coat closet. The expansive attic extends above both the home and attached garage, providing tremendous storage possibilities. Two separate stairways lead to the basement—one from the home and another from the breezeway—adding convenience and flexibility. The lower level offers plenty of room for an additional family or recreation area, a nonconforming third bedroom that could become conforming with the addition of an egress window, and another bathroom with a walk-in shower. A large two-stall attached garage completes this wonderful property. With its solid construction, spacious design, outstanding storage, and convenient location, this home is filled with potential. Contact your favorite local real estate professional to schedule a private tour!
Listings courtesy of Northeast Iowa Regional Board of REALTORS as distributed by MLS GRID. IDX information is provided exclusively for consumers' personal, non-commercial use and may not be used for any purpose other than to identify prospective properties consumers may be interested in purchasing. Information is deemed reliable but is not guaranteed accurate by MLS GRID or Vine Valley Real Estate. The use of the MLS GRID Data may be subject to an end user license agreement prescribed by Northeast Iowa Regional Board of REALTOR and may be amended from time to time.
 Based on information submitted to the MLS GRID as of 2026-10-06T23:41:44.123 (date and time MLS GRID Data was obtained).
All data is obtained from various sources and may not have been verified by broker or MLS GRID. Supplied
Open House Information is subject to change without notice. All information should be independently reviewed and verified for accuracy. Properties may or may not be listed by the office/agent presenting the information.
Click here for MLS GRID DMCA Notice