


Description
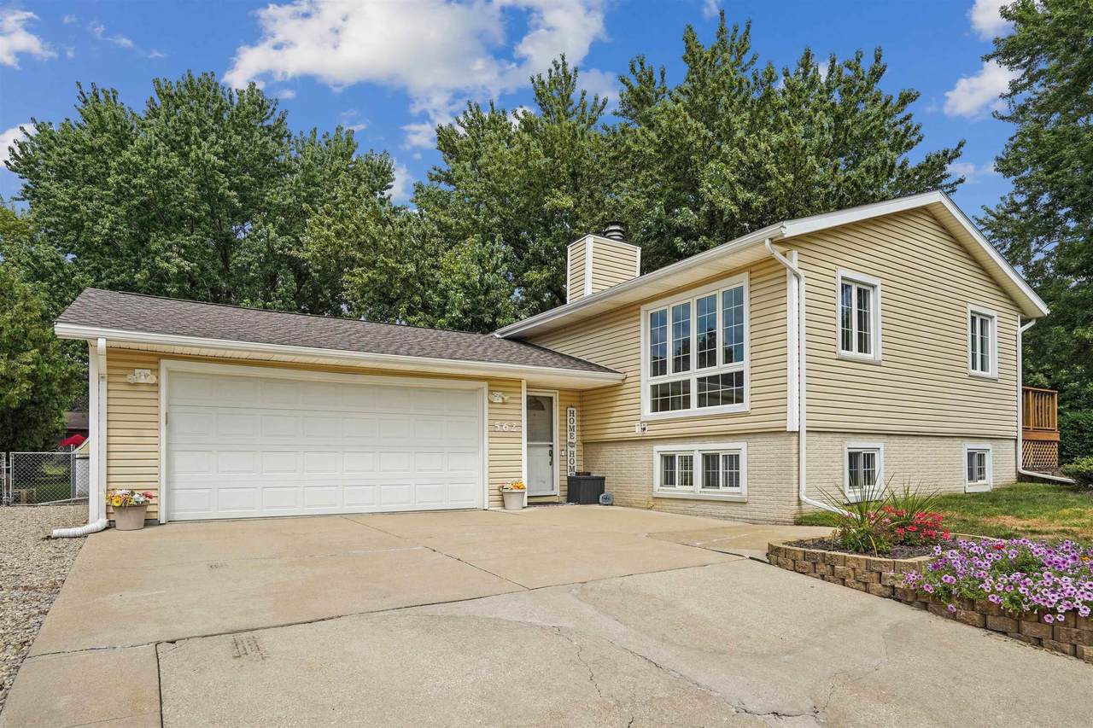
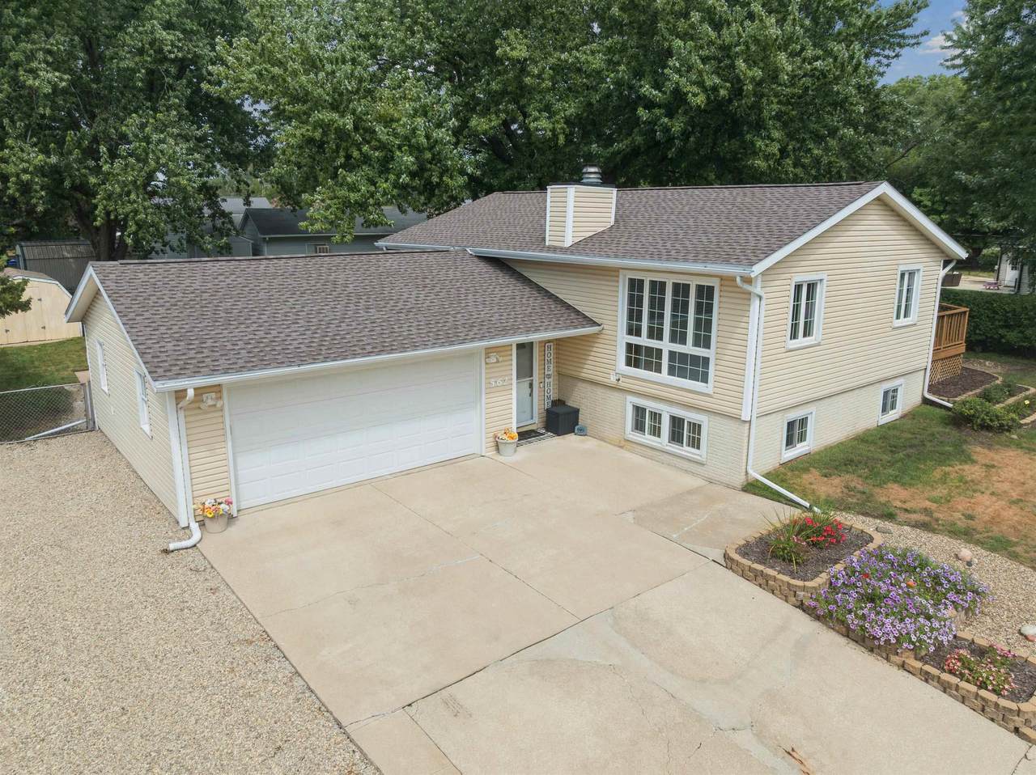
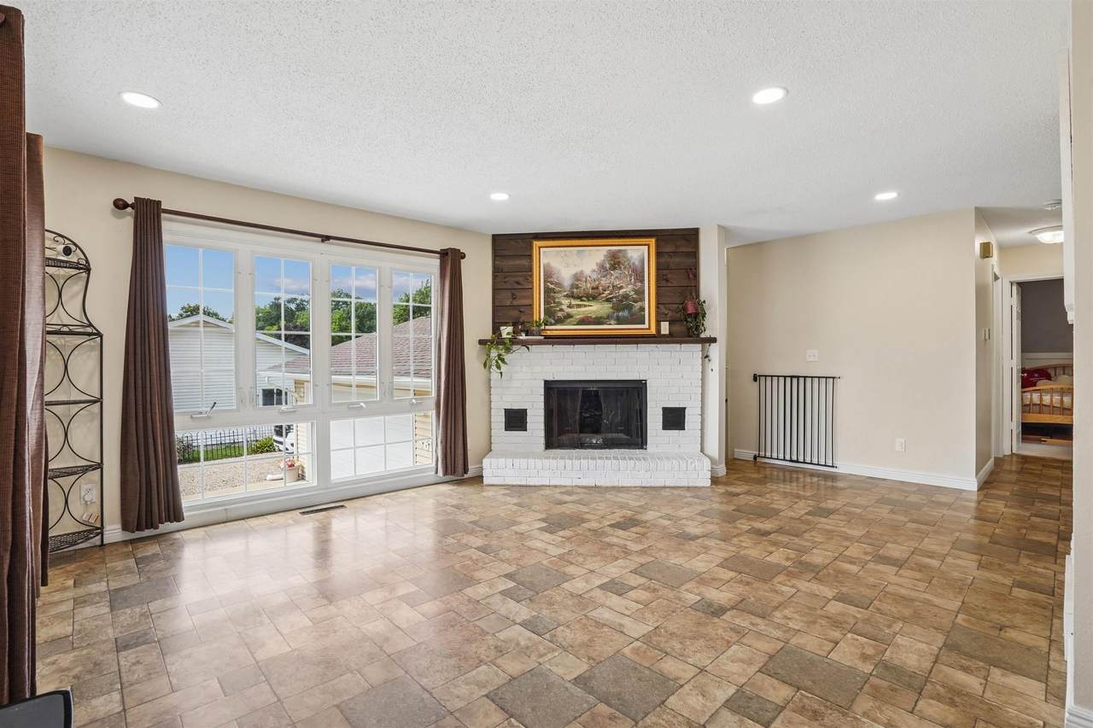
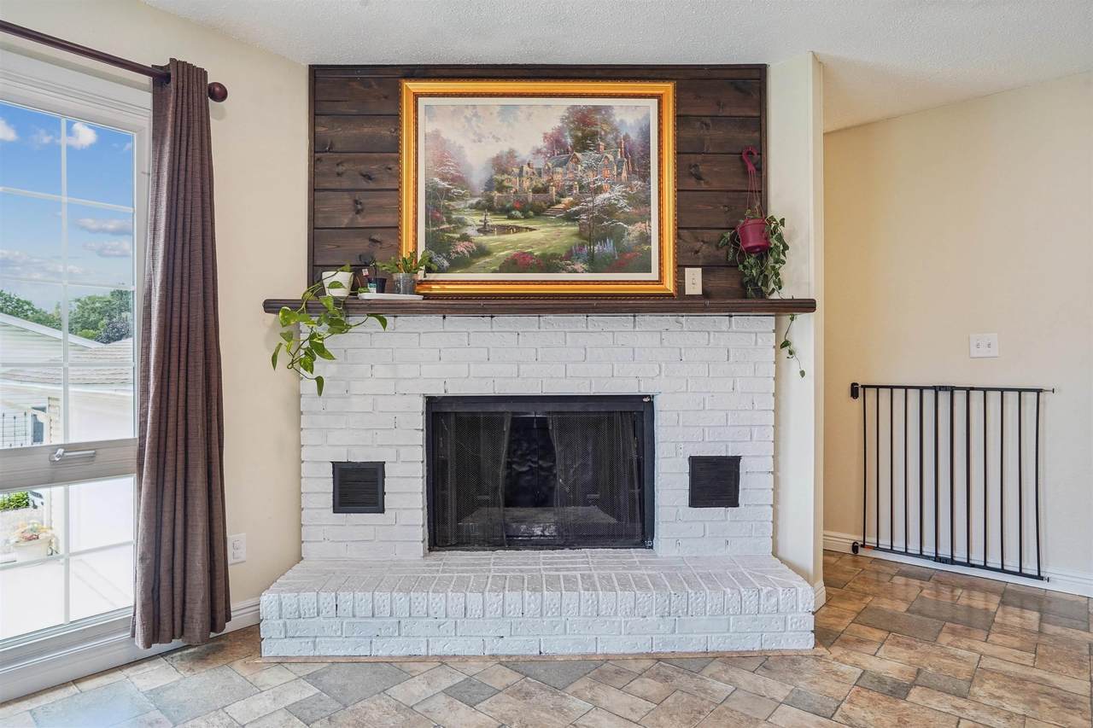
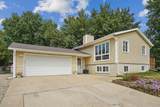
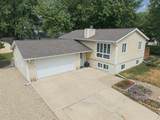
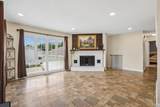
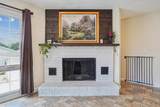
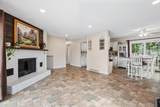
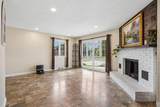
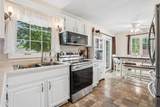
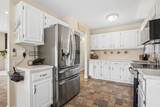
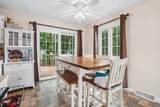
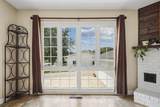
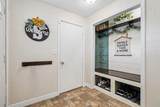
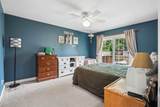
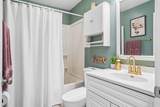
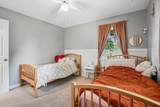
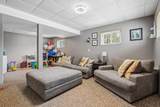
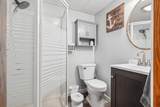
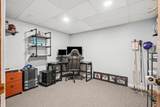
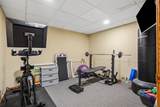
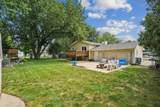
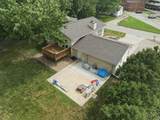
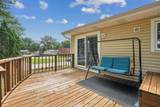
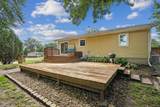
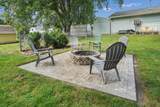
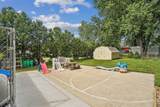
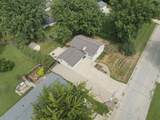
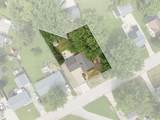
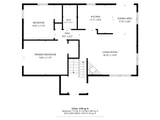
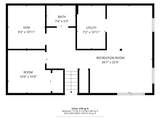
Welcome to this charming Evansdale property, where warmth, character and thoughtful updates come together to create a place that truly feels like home! Situated on over 1/3 of an acre, this inviting split-foyer offers 2 bedrooms, 2 bathrooms, a fenced-in backyard and an oversized attached 2-stall garage. Step inside and you’ll immediately appreciate the character throughout, beginning with a custom built-in drop zone, beautiful wood-burning fireplace and a stunning wall of windows that fills the main living space with natural light. The kitchen offers smart appliances, ample cabinetry and plenty of storage for everyday living. Both bedrooms are generously sized, with one featuring its own private deck overlooking the backyard. The lower level adds even more versatility with a spacious family room, non-conforming bedroom, an additional flex room perfect for a workout space, craft room, office or playroom, and a beautifully remodeled bathroom. The oversized attached 2-stall garage provides plenty of room for vehicles, a workshop and additional storage, and includes a 220-volt outlet along with convenient access to the backyard. And speaking of the backyard—this one was made for enjoying! With more than 1/3 of an acre, there’s plenty of room to gather, play and unwind. A patio, deck, firepit area, included playset and expansive lawn create the perfect setting for grilling, entertaining or simply relaxing outdoors. Additional features include a new roof in 2026, newer electric water heater, water softener, reverse osmosis drinking water system, smart thermostat & security system and a side gravel parking area complete with a 220-volt RV hookup. So much charm, space and character are packed into this wonderful home. Don’t miss your opportunity to make it yours—schedule your showing today!
-
2BEDS
-
0.34ACRES
-
2BATHS
-
01/2 BATHS
School Information
Description
Welcome to this charming Evansdale property, where warmth, character and thoughtful updates come together to create a place that truly feels like home! Situated on over 1/3 of an acre, this inviting split-foyer offers 2 bedrooms, 2 bathrooms, a fenced-in backyard and an oversized attached 2-stall garage. Step inside and you’ll immediately appreciate the character throughout, beginning with a custom built-in drop zone, beautiful wood-burning fireplace and a stunning wall of windows that fills the main living space with natural light. The kitchen offers smart appliances, ample cabinetry and plenty of storage for everyday living. Both bedrooms are generously sized, with one featuring its own private deck overlooking the backyard. The lower level adds even more versatility with a spacious family room, non-conforming bedroom, an additional flex room perfect for a workout space, craft room, office or playroom, and a beautifully remodeled bathroom. The oversized attached 2-stall garage provides plenty of room for vehicles, a workshop and additional storage, and includes a 220-volt outlet along with convenient access to the backyard. And speaking of the backyard—this one was made for enjoying! With more than 1/3 of an acre, there’s plenty of room to gather, play and unwind. A patio, deck, firepit area, included playset and expansive lawn create the perfect setting for grilling, entertaining or simply relaxing outdoors. Additional features include a new roof in 2026, newer electric water heater, water softener, reverse osmosis drinking water system, smart thermostat & security system and a side gravel parking area complete with a 220-volt RV hookup. So much charm, space and character are packed into this wonderful home. Don’t miss your opportunity to make it yours—schedule your showing today!
Listings courtesy of Northeast Iowa Regional Board of REALTORS as distributed by MLS GRID. IDX information is provided exclusively for consumers' personal, non-commercial use and may not be used for any purpose other than to identify prospective properties consumers may be interested in purchasing. Information is deemed reliable but is not guaranteed accurate by MLS GRID or Vine Valley Real Estate. The use of the MLS GRID Data may be subject to an end user license agreement prescribed by Northeast Iowa Regional Board of REALTOR and may be amended from time to time.
 Based on information submitted to the MLS GRID as of 2026-10-06T23:41:44.123 (date and time MLS GRID Data was obtained).
All data is obtained from various sources and may not have been verified by broker or MLS GRID. Supplied
Open House Information is subject to change without notice. All information should be independently reviewed and verified for accuracy. Properties may or may not be listed by the office/agent presenting the information.
Click here for MLS GRID DMCA Notice