




Description
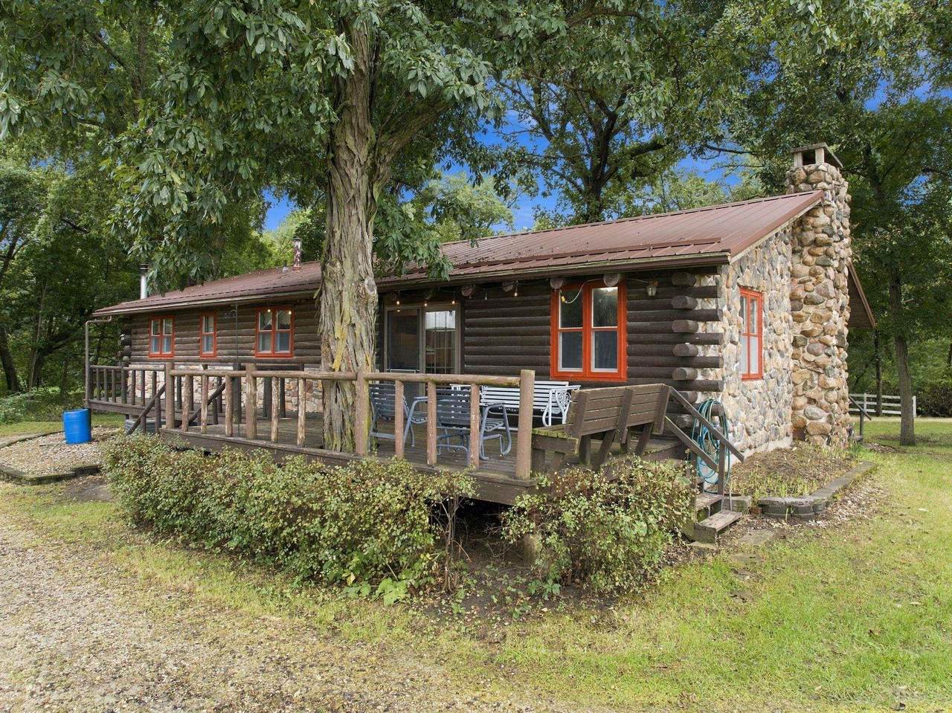
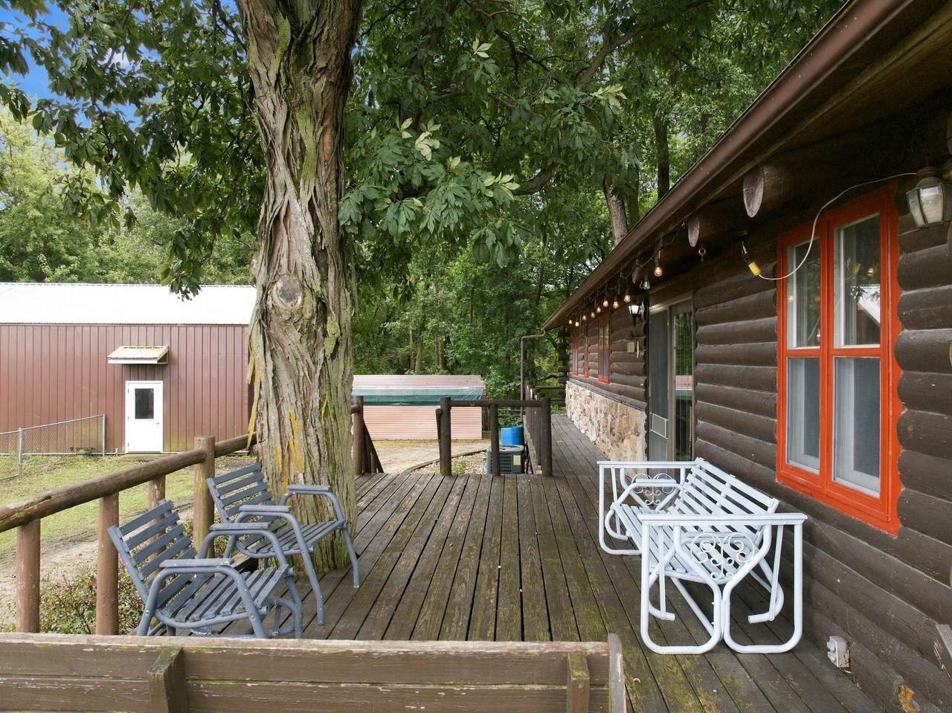
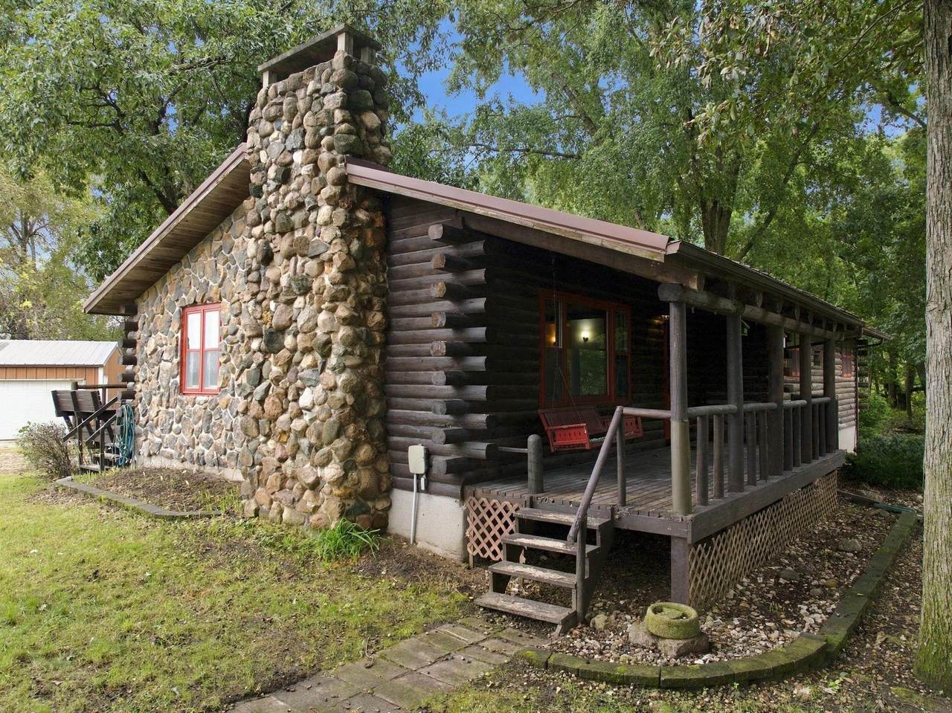
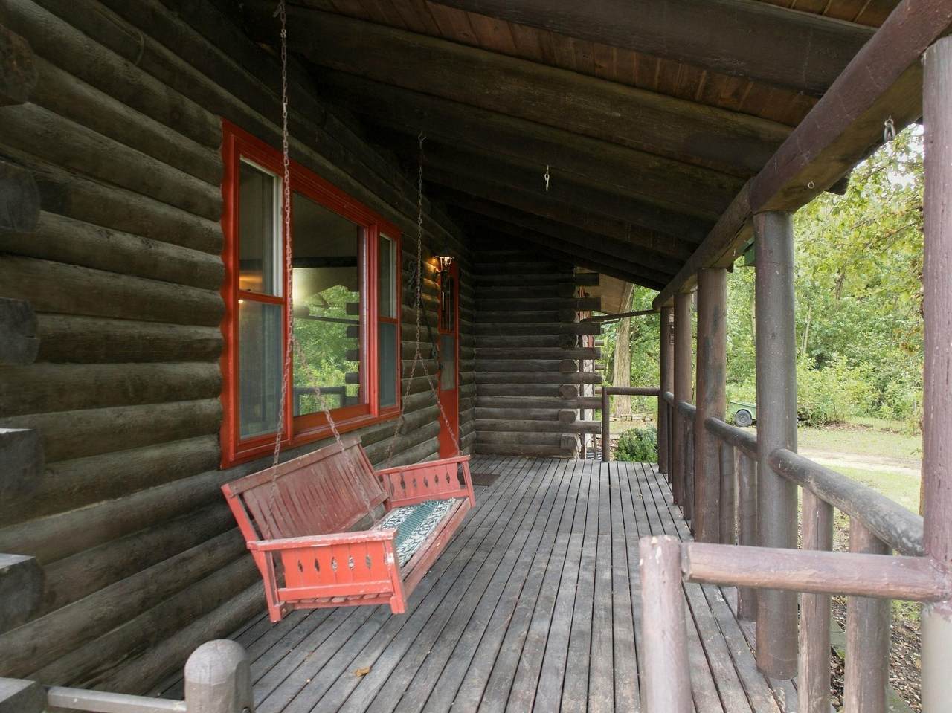
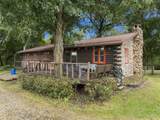
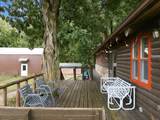
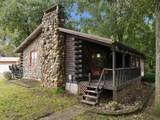
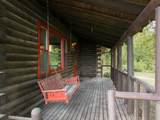
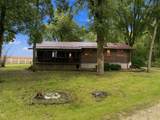
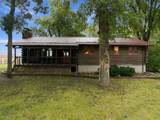
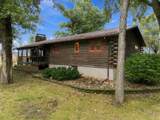
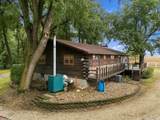
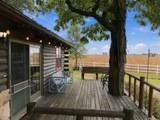
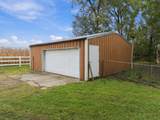
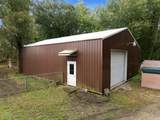
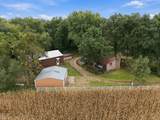
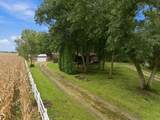
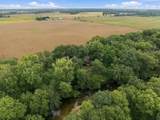
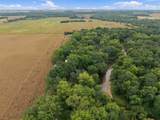
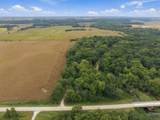
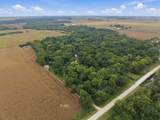
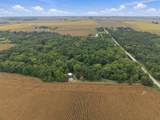
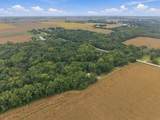
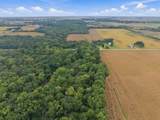
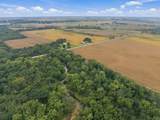
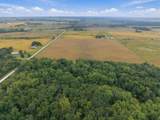
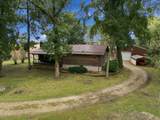
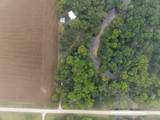
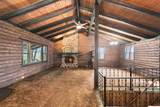
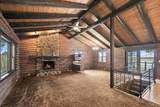
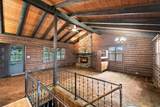
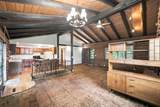
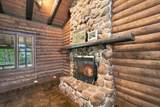
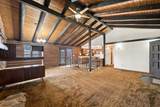
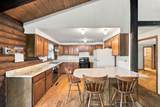
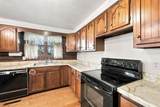
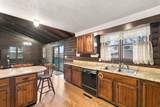
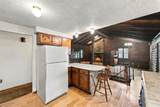
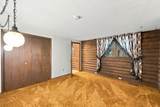
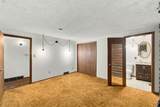
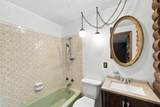
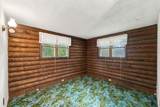
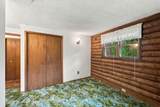
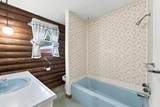
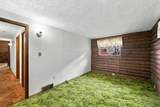
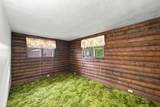
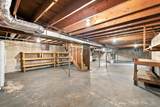
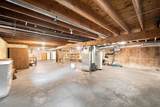
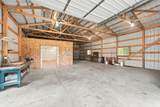
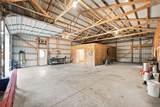
Set on 6.2 acres just outside of Dunkerton, this log-style home offers plenty of space, character and a setting that is hard to duplicate. From the moment you enter, the home’s rustic design takes center stage with log walls, exposed beams and warm wood finishes throughout much of the main living area. The spacious great room is the centerpiece of the home, featuring a vaulted wood ceiling, impressive exposed beams and a floor-to-ceiling stone fireplace that fits the character of the home perfectly. Large windows provide plenty of natural light and views across the property. The kitchen opens directly to the main living area and offers an abundance of cabinetry, generous counter space and a large center island with additional seating and storage. Just off the living area is access to the outdoor spaces, making it easy to enjoy the acreage and surrounding scenery. The main level includes three bedrooms and two bathrooms, including a primary bedroom with its own private bath. The additional bedrooms offer good-sized spaces and continue the mix of traditional finishes and log-home character found throughout the property. Downstairs, the full unfinished basement provides a substantial amount of additional space for storage, a workshop, hobbies or the opportunity for a future owner to make it their own. The acreage itself is a major part of what makes this property special. Crane Creek runs through the 6.2 acres, with mature trees and plenty of open space creating a great setting for anyone who enjoys spending time outdoors. There is room for recreation, gardening, wildlife watching or simply having some distance between you and the neighbors. And don't overlook the outbuildings. The 32x45 pole building features a concrete floor, electric, an overhead door and a large open interior with plenty of room for vehicles, equipment, toys or a workshop. A detached garage provides even more useful storage and parking. With 6.2 acres, Crane Creek, a spacious log-style home, an impressive vaulted great room, stone fireplace and excellent outbuilding space, 5436 N Nesbit Road brings together a combination of features that can be difficult to find in one property.
-
3BEDS
-
6.2ACRES
-
2BATHS
-
01/2 BATHS
School Information
Description
Set on 6.2 acres just outside of Dunkerton, this log-style home offers plenty of space, character and a setting that is hard to duplicate. From the moment you enter, the home’s rustic design takes center stage with log walls, exposed beams and warm wood finishes throughout much of the main living area. The spacious great room is the centerpiece of the home, featuring a vaulted wood ceiling, impressive exposed beams and a floor-to-ceiling stone fireplace that fits the character of the home perfectly. Large windows provide plenty of natural light and views across the property. The kitchen opens directly to the main living area and offers an abundance of cabinetry, generous counter space and a large center island with additional seating and storage. Just off the living area is access to the outdoor spaces, making it easy to enjoy the acreage and surrounding scenery. The main level includes three bedrooms and two bathrooms, including a primary bedroom with its own private bath. The additional bedrooms offer good-sized spaces and continue the mix of traditional finishes and log-home character found throughout the property. Downstairs, the full unfinished basement provides a substantial amount of additional space for storage, a workshop, hobbies or the opportunity for a future owner to make it their own. The acreage itself is a major part of what makes this property special. Crane Creek runs through the 6.2 acres, with mature trees and plenty of open space creating a great setting for anyone who enjoys spending time outdoors. There is room for recreation, gardening, wildlife watching or simply having some distance between you and the neighbors. And don't overlook the outbuildings. The 32x45 pole building features a concrete floor, electric, an overhead door and a large open interior with plenty of room for vehicles, equipment, toys or a workshop. A detached garage provides even more useful storage and parking. With 6.2 acres, Crane Creek, a spacious log-style home, an impressive vaulted great room, stone fireplace and excellent outbuilding space, 5436 N Nesbit Road brings together a combination of features that can be difficult to find in one property.
Listings courtesy of Northeast Iowa Regional Board of REALTORS as distributed by MLS GRID. IDX information is provided exclusively for consumers' personal, non-commercial use and may not be used for any purpose other than to identify prospective properties consumers may be interested in purchasing. Information is deemed reliable but is not guaranteed accurate by MLS GRID or Vine Valley Real Estate. The use of the MLS GRID Data may be subject to an end user license agreement prescribed by Northeast Iowa Regional Board of REALTOR and may be amended from time to time.
 Based on information submitted to the MLS GRID as of 2026-10-08T23:41:45.247 (date and time MLS GRID Data was obtained).
All data is obtained from various sources and may not have been verified by broker or MLS GRID. Supplied
Open House Information is subject to change without notice. All information should be independently reviewed and verified for accuracy. Properties may or may not be listed by the office/agent presenting the information.
Click here for MLS GRID DMCA Notice