


Description
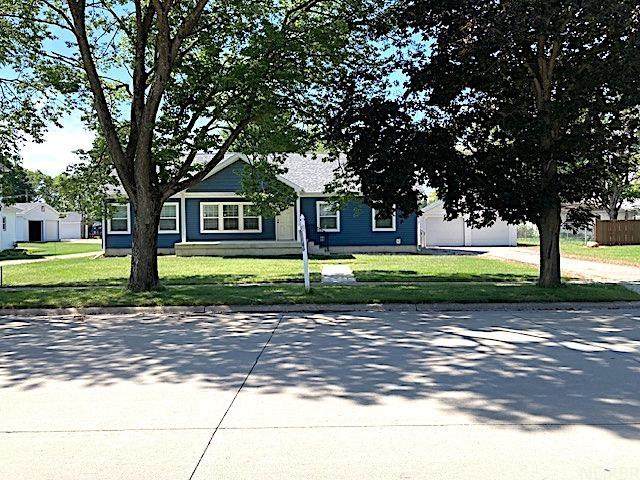
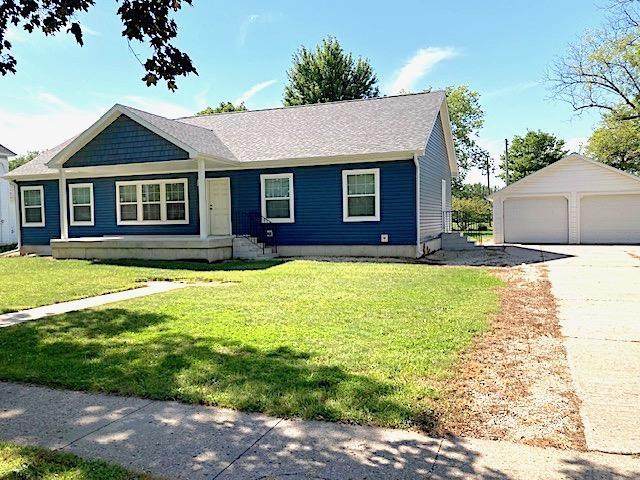
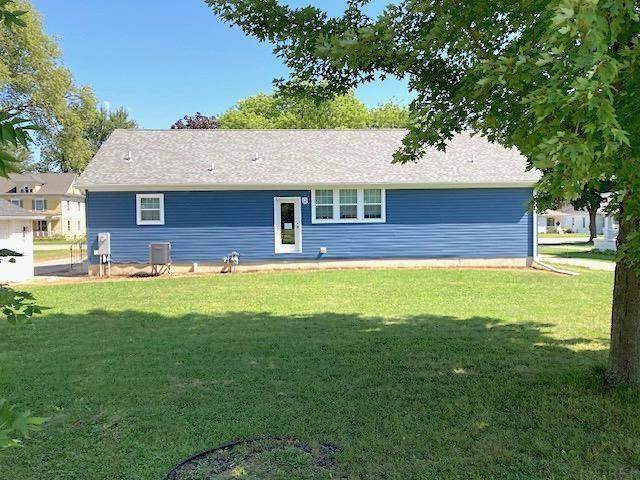
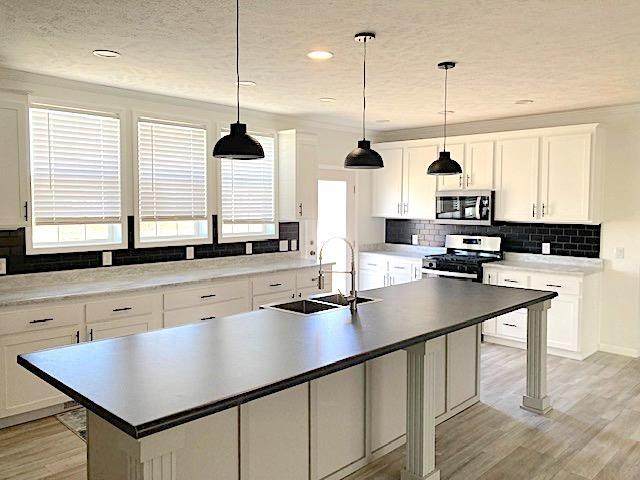
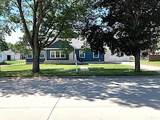
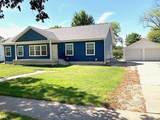
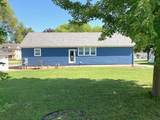
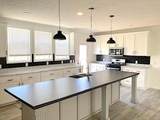
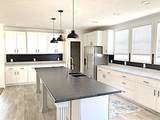
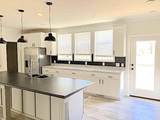
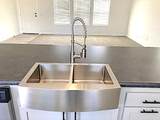
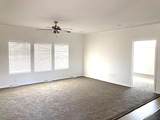
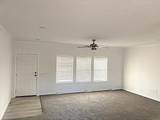
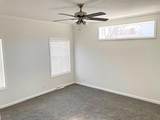
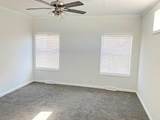
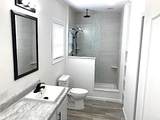
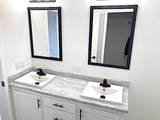
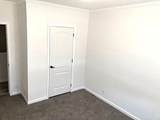
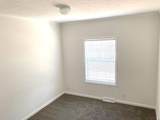
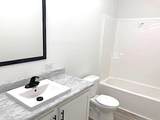
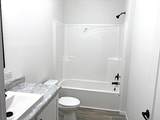
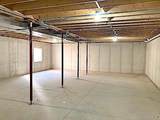
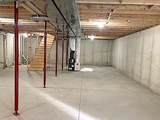
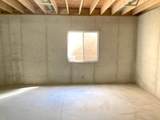
If you’ve been looking for a newer home with the space, quality and flexibility to make sense for years to come, this property deserves a serious look. Built with today’s buyer in mind, this 3-bedroom, 2-bath home offers comfortable one-level living, an open-concept design and an exceptional amount of usable space. The kitchen is designed to be the heart of the home, featuring an impressive 11+ foot island, extensive counter space and stainless steel appliances, providing room to prepare meals, entertain and gather without feeling crowded. Crown moulding and quality finishes add a finished, polished feel throughout the main level, while the spacious living area connects naturally with the private primary suite and en-suite bath. Outside, the level lot and 21-foot-wide front porch provide practical outdoor space for relaxing, entertaining or simply enjoying your morning coffee. And the value continues downstairs. The full lower level has a code-compliant egress exit and a roughed-in bathroom, creating an opportunity to substantially expand the finished living area when your needs change. Add a family room, recreation space, additional bedrooms, home office or guest area—the space is already there and the possibilities are yours. Perhaps most importantly, this home was constructed before the significant increases in construction and material costs, making the opportunity to purchase this newer home particularly compelling compared with the cost of building similar space today. If you have been waiting for a home that offers newer construction, abundant space, an outstanding kitchen, future expansion potential and real value, take look at this one. If you're considering building a new home, this property offers the opportunity to skip the months of planning, permitting, contractor coordination, material ordering and construction delays and this home has never been occupied, so you get the experience of a brand-new home without the long wait and construction headaches.
School Information
Description
If you’ve been looking for a newer home with the space, quality and flexibility to make sense for years to come, this property deserves a serious look. Built with today’s buyer in mind, this 3-bedroom, 2-bath home offers comfortable one-level living, an open-concept design and an exceptional amount of usable space. The kitchen is designed to be the heart of the home, featuring an impressive 11+ foot island, extensive counter space and stainless steel appliances, providing room to prepare meals, entertain and gather without feeling crowded. Crown moulding and quality finishes add a finished, polished feel throughout the main level, while the spacious living area connects naturally with the private primary suite and en-suite bath. Outside, the level lot and 21-foot-wide front porch provide practical outdoor space for relaxing, entertaining or simply enjoying your morning coffee. And the value continues downstairs. The full lower level has a code-compliant egress exit and a roughed-in bathroom, creating an opportunity to substantially expand the finished living area when your needs change. Add a family room, recreation space, additional bedrooms, home office or guest area—the space is already there and the possibilities are yours. Perhaps most importantly, this home was constructed before the significant increases in construction and material costs, making the opportunity to purchase this newer home particularly compelling compared with the cost of building similar space today. If you have been waiting for a home that offers newer construction, abundant space, an outstanding kitchen, future expansion potential and real value, take look at this one. If you're considering building a new home, this property offers the opportunity to skip the months of planning, permitting, contractor coordination, material ordering and construction delays and this home has never been occupied, so you get the experience of a brand-new home without the long wait and construction headaches.
Listings courtesy of Northeast Iowa Regional Board of REALTORS as distributed by MLS GRID. IDX information is provided exclusively for consumers' personal, non-commercial use and may not be used for any purpose other than to identify prospective properties consumers may be interested in purchasing. Information is deemed reliable but is not guaranteed accurate by MLS GRID or Vine Valley Real Estate. The use of the MLS GRID Data may be subject to an end user license agreement prescribed by Northeast Iowa Regional Board of REALTOR and may be amended from time to time.
 Based on information submitted to the MLS GRID as of 2026-10-09T06:41:47.303 (date and time MLS GRID Data was obtained).
All data is obtained from various sources and may not have been verified by broker or MLS GRID. Supplied
Open House Information is subject to change without notice. All information should be independently reviewed and verified for accuracy. Properties may or may not be listed by the office/agent presenting the information.
Click here for MLS GRID DMCA Notice