



Description
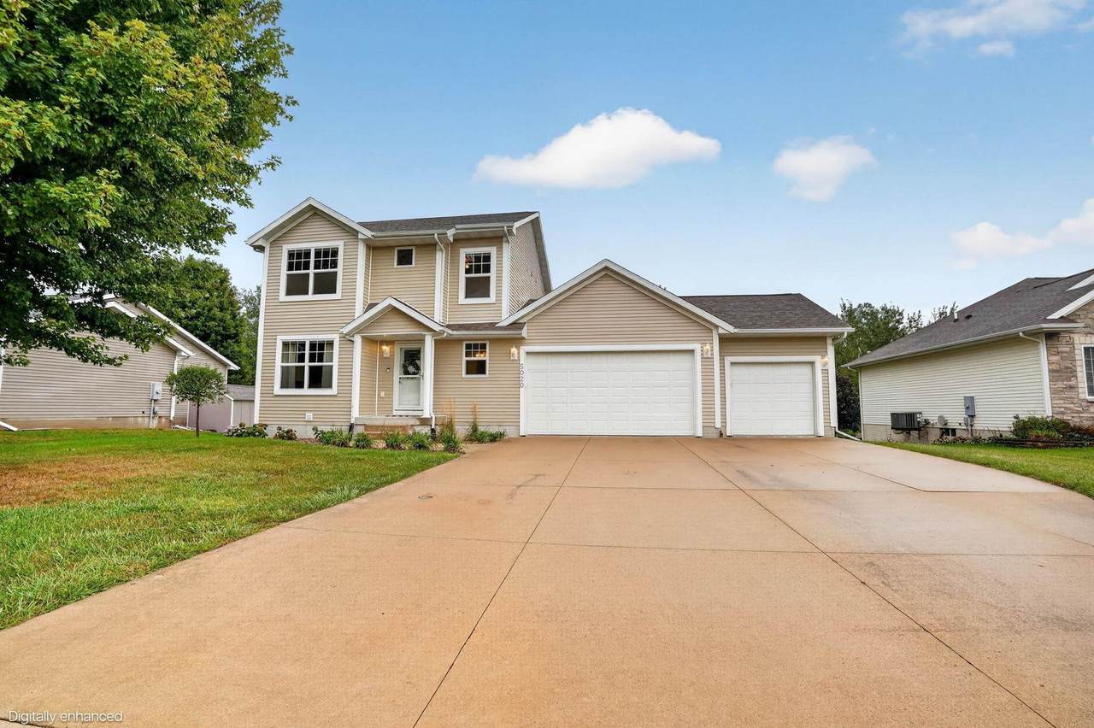
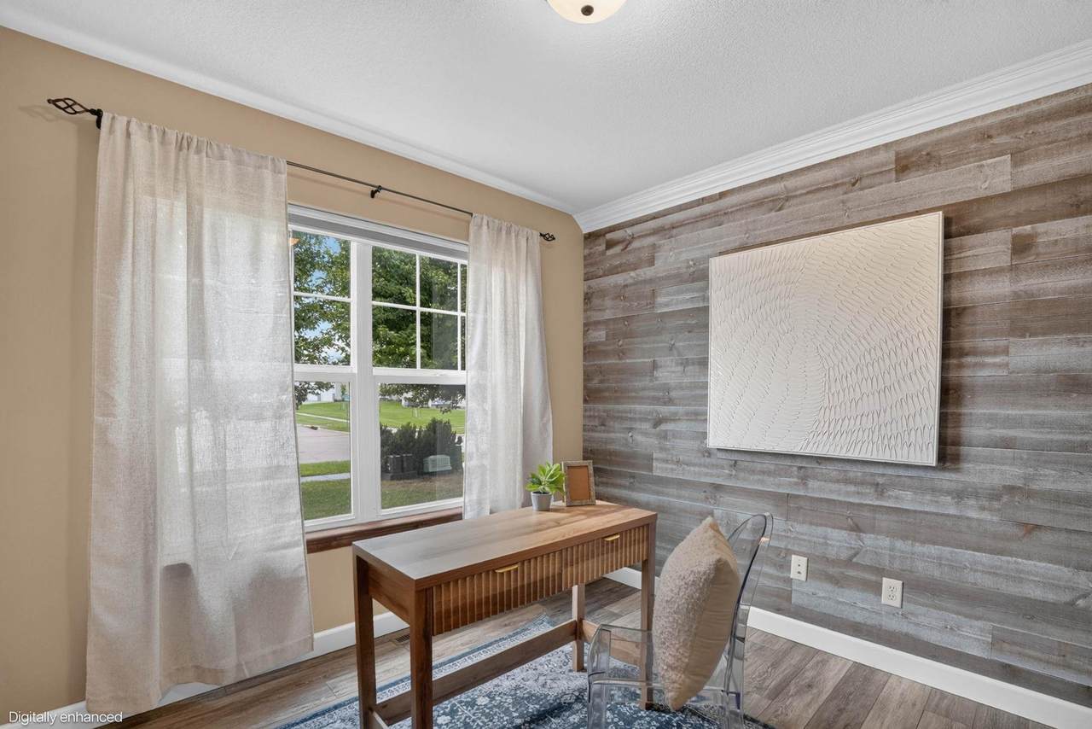
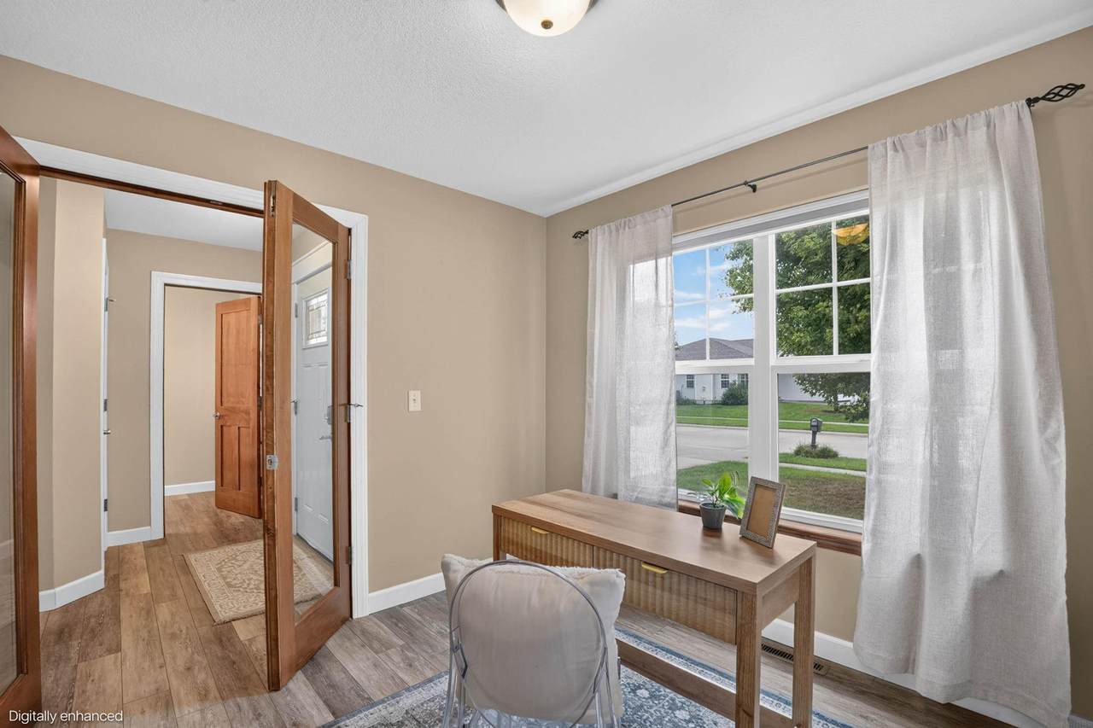
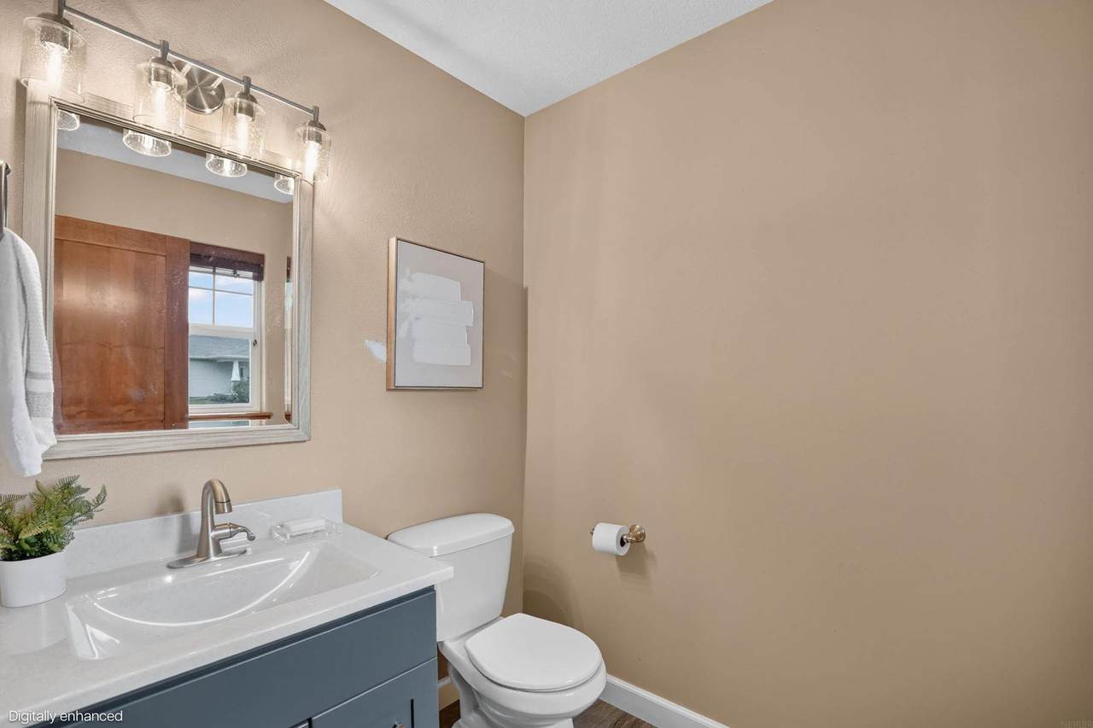
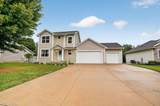
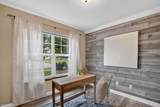
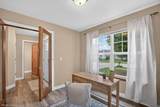
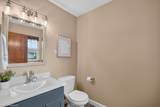
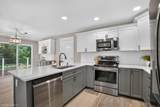
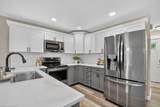
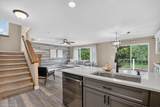
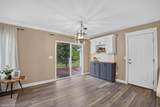
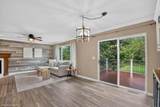
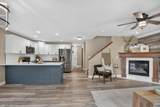
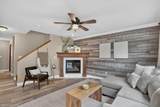
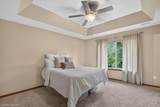
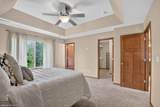
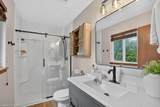
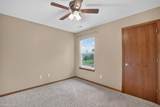
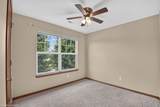
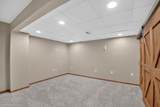
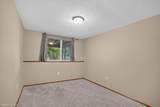
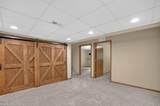
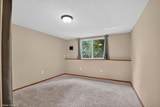
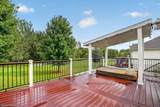
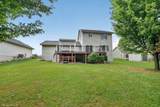
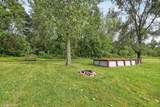
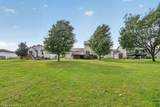
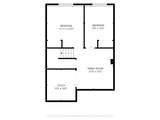
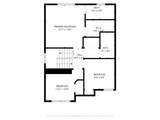
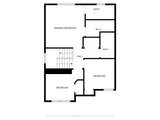
Welcome home to this spacious and beautifully updated 5-bedroom, 2.5-bathroom property offering nearly 2,200 square feet of comfortable living space and a 3-stall garage. Thoughtful updates throughout make this home truly move-in ready, including an updated kitchen and bathrooms, along with a new roof and HVAC system for added peace of mind. The extras continue with a heated garage, perfect for Iowa winters, and an impressive outdoor space designed for both relaxing and entertaining. Step outside onto the Trex deck featuring a built-in hot tub, all overlooking a large lot that backs directly to the trail—providing extra privacy and easy access for walking, biking, and enjoying the outdoors. With five bedrooms, generous living space, a large yard, and a convenient central location close to shopping, dining, schools, and more, this home checks so many boxes. From the stylish updates and major mechanical improvements to the heated garage and backyard retreat, this is one you won’t want to miss!
-
5BEDS
-
0.23ACRES
-
2BATHS
-
11/2 BATHS
School Information
Description
Welcome home to this spacious and beautifully updated 5-bedroom, 2.5-bathroom property offering nearly 2,200 square feet of comfortable living space and a 3-stall garage. Thoughtful updates throughout make this home truly move-in ready, including an updated kitchen and bathrooms, along with a new roof and HVAC system for added peace of mind. The extras continue with a heated garage, perfect for Iowa winters, and an impressive outdoor space designed for both relaxing and entertaining. Step outside onto the Trex deck featuring a built-in hot tub, all overlooking a large lot that backs directly to the trail—providing extra privacy and easy access for walking, biking, and enjoying the outdoors. With five bedrooms, generous living space, a large yard, and a convenient central location close to shopping, dining, schools, and more, this home checks so many boxes. From the stylish updates and major mechanical improvements to the heated garage and backyard retreat, this is one you won’t want to miss!
Listings courtesy of Northeast Iowa Regional Board of REALTORS as distributed by MLS GRID. IDX information is provided exclusively for consumers' personal, non-commercial use and may not be used for any purpose other than to identify prospective properties consumers may be interested in purchasing. Information is deemed reliable but is not guaranteed accurate by MLS GRID or Vine Valley Real Estate. The use of the MLS GRID Data may be subject to an end user license agreement prescribed by Northeast Iowa Regional Board of REALTOR and may be amended from time to time.
 Based on information submitted to the MLS GRID as of 2026-10-08T23:41:45.247 (date and time MLS GRID Data was obtained).
All data is obtained from various sources and may not have been verified by broker or MLS GRID. Supplied
Open House Information is subject to change without notice. All information should be independently reviewed and verified for accuracy. Properties may or may not be listed by the office/agent presenting the information.
Click here for MLS GRID DMCA Notice