


Description
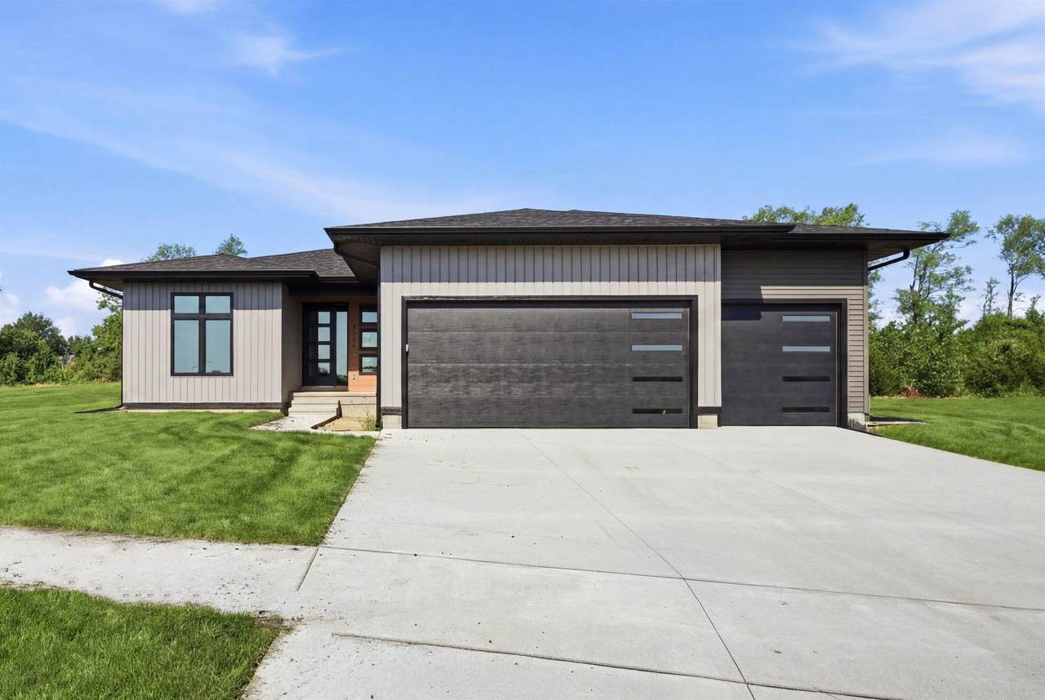
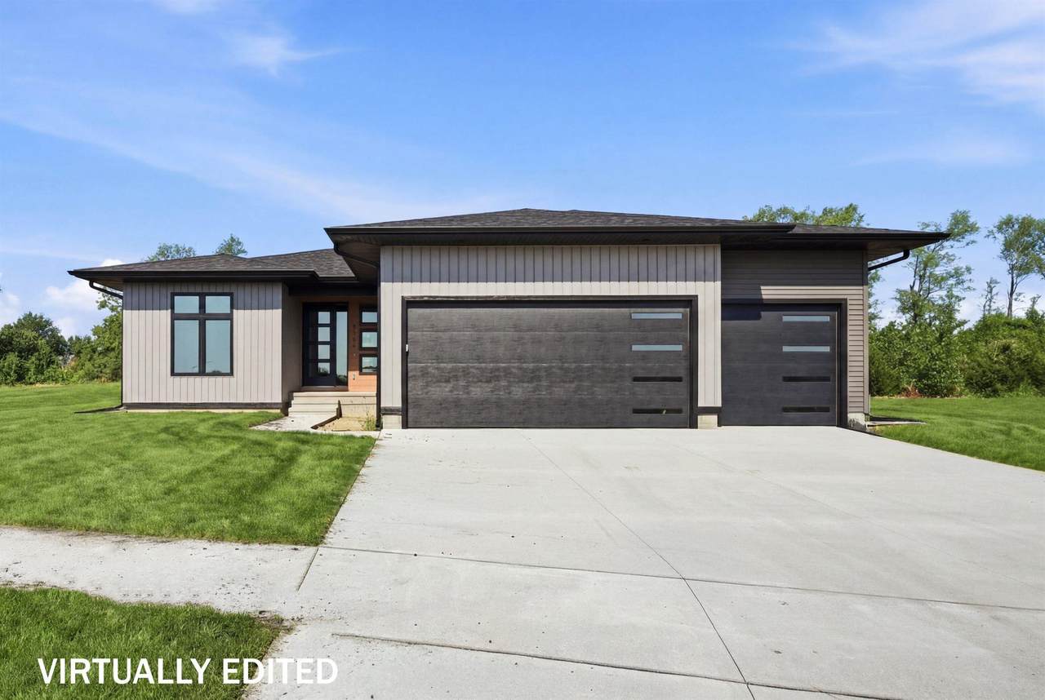
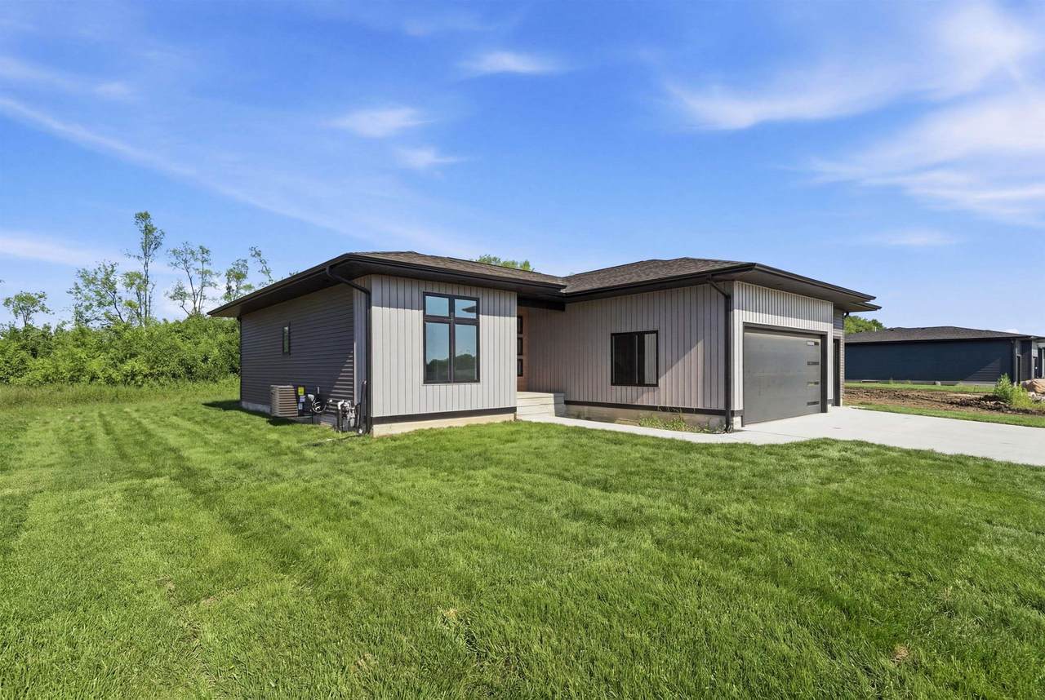
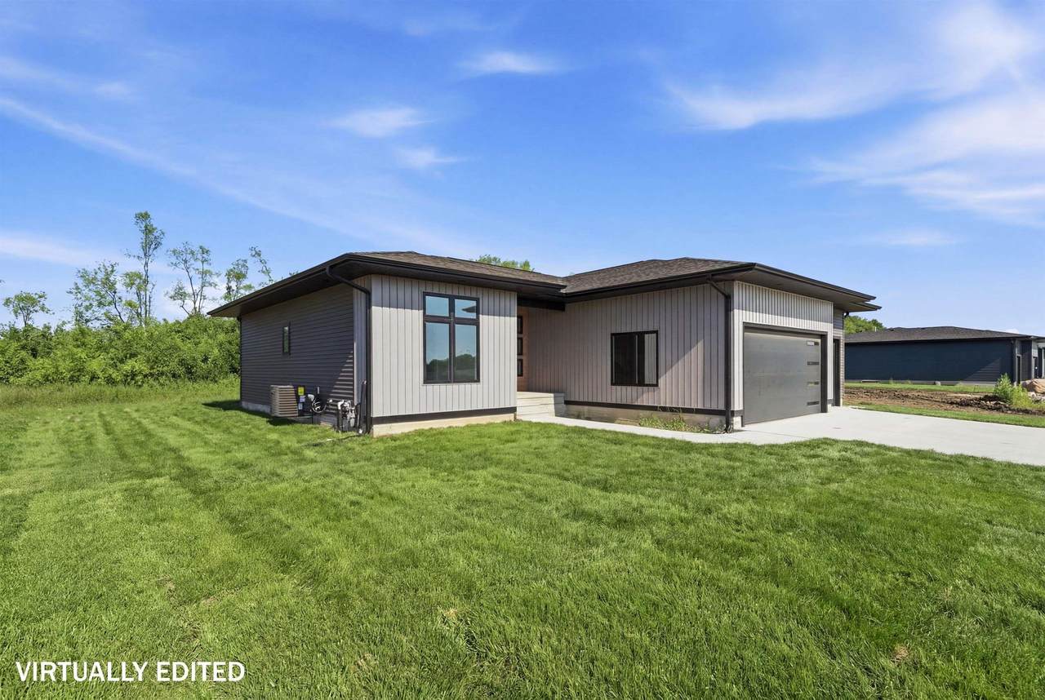
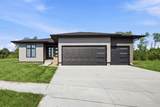
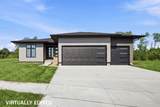
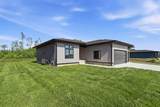
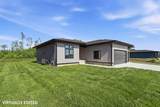
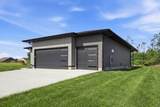
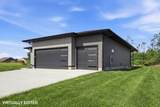
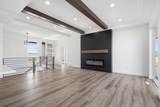
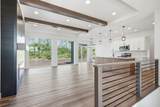
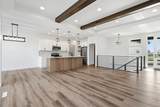
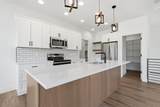
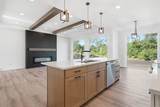
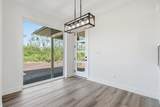
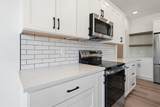
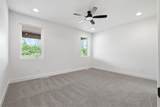
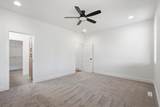
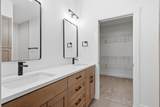
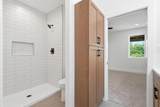
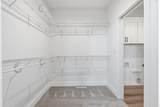
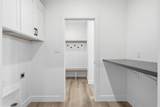
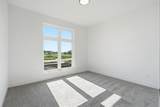
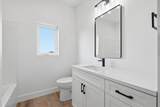
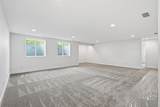
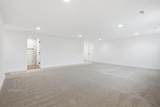
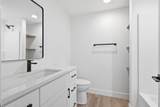
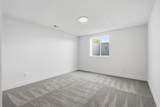
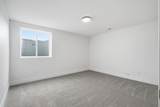
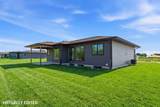
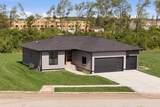
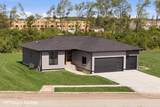
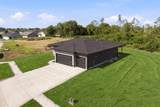
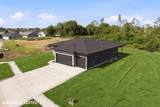
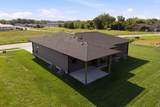
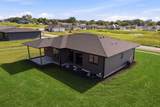
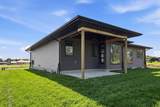
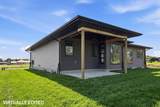
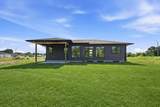
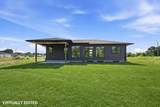
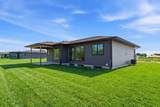
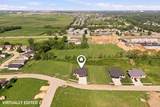
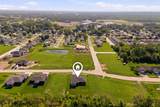
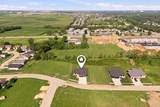
This stunning modern ranch backs to a private wooded setting and offers designer finishes throughout. The striking exterior features vertical siding, cedar-look accents, oversized windows, modern garage doors, and an oversized 3-stall garage with 11' ceilings. Inside, you'll find floor-to-ceiling Andersen windows, walnut-accented tray ceilings, a custom chevron electric fireplace with floating mantle, walk-in pantry, stained kitchen island, main-floor laundry, and a spacious primary suite. Natural light pours into the open-concept living spaces, creating a warm and inviting atmosphere. The finished lower level includes a large family room with egress windows, flex room, two additional bedrooms, full bath, future wet bar rough-in, and abundant storage. Enjoy outdoor living on the large covered patio overlooking the private backyard. Yard will be fully sodded prior to completion. A rare opportunity to own a thoughtfully designed new construction home combining modern architecture, premium finishes, and exceptional privacy.
-
5BEDS
-
0.38ACRES
-
3BATHS
-
01/2 BATHS
School Information
Description
This stunning modern ranch backs to a private wooded setting and offers designer finishes throughout. The striking exterior features vertical siding, cedar-look accents, oversized windows, modern garage doors, and an oversized 3-stall garage with 11' ceilings. Inside, you'll find floor-to-ceiling Andersen windows, walnut-accented tray ceilings, a custom chevron electric fireplace with floating mantle, walk-in pantry, stained kitchen island, main-floor laundry, and a spacious primary suite. Natural light pours into the open-concept living spaces, creating a warm and inviting atmosphere. The finished lower level includes a large family room with egress windows, flex room, two additional bedrooms, full bath, future wet bar rough-in, and abundant storage. Enjoy outdoor living on the large covered patio overlooking the private backyard. Yard will be fully sodded prior to completion. A rare opportunity to own a thoughtfully designed new construction home combining modern architecture, premium finishes, and exceptional privacy.
Listings courtesy of Northeast Iowa Regional Board of REALTORS as distributed by MLS GRID. IDX information is provided exclusively for consumers' personal, non-commercial use and may not be used for any purpose other than to identify prospective properties consumers may be interested in purchasing. Information is deemed reliable but is not guaranteed accurate by MLS GRID or Vine Valley Real Estate. The use of the MLS GRID Data may be subject to an end user license agreement prescribed by Northeast Iowa Regional Board of REALTOR and may be amended from time to time.
 Based on information submitted to the MLS GRID as of 2026-10-06T23:41:44.123 (date and time MLS GRID Data was obtained).
All data is obtained from various sources and may not have been verified by broker or MLS GRID. Supplied
Open House Information is subject to change without notice. All information should be independently reviewed and verified for accuracy. Properties may or may not be listed by the office/agent presenting the information.
Click here for MLS GRID DMCA Notice