







Description
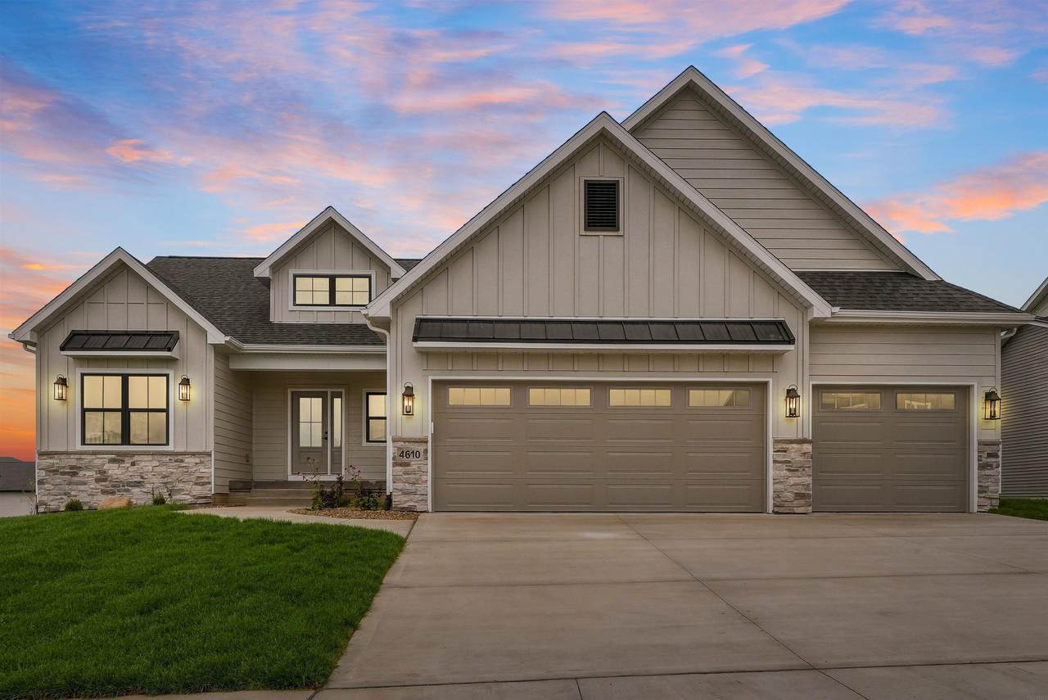
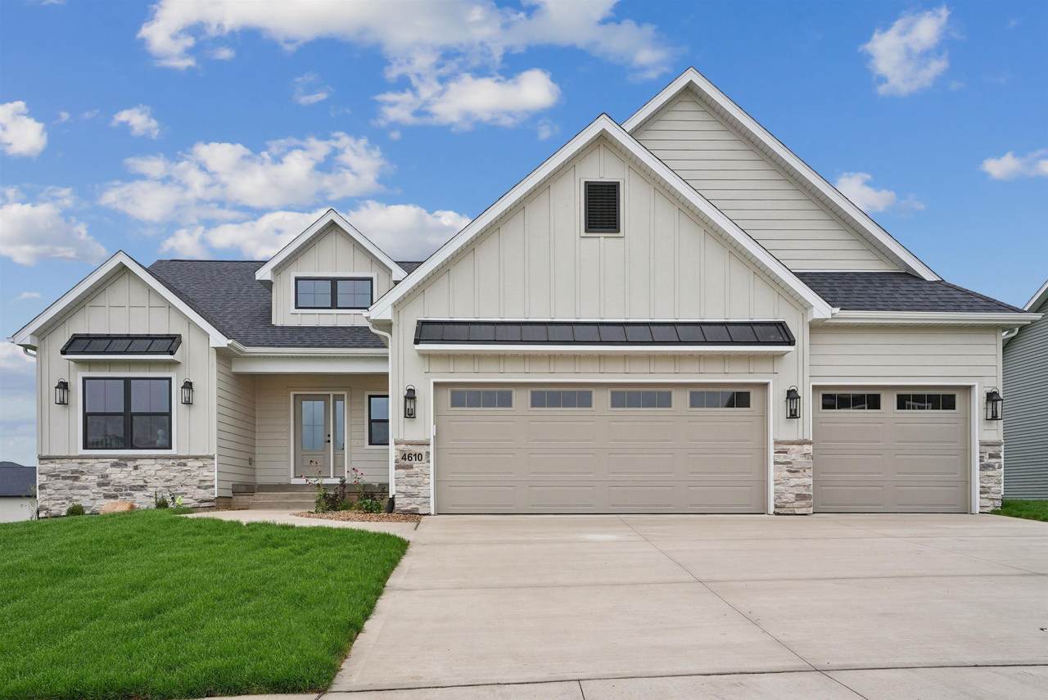
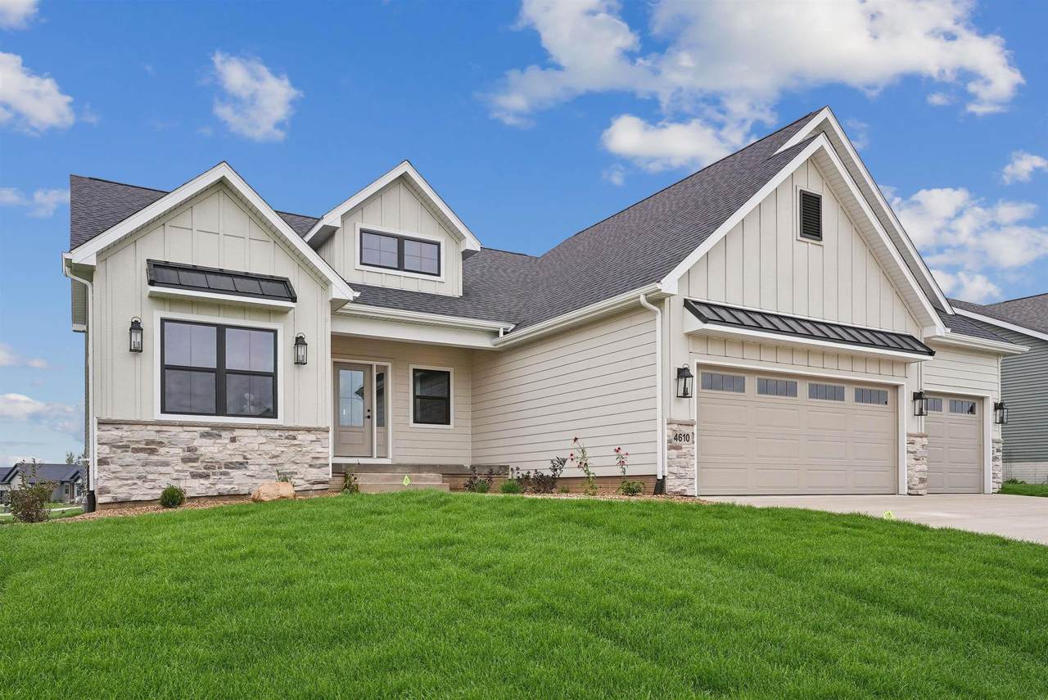
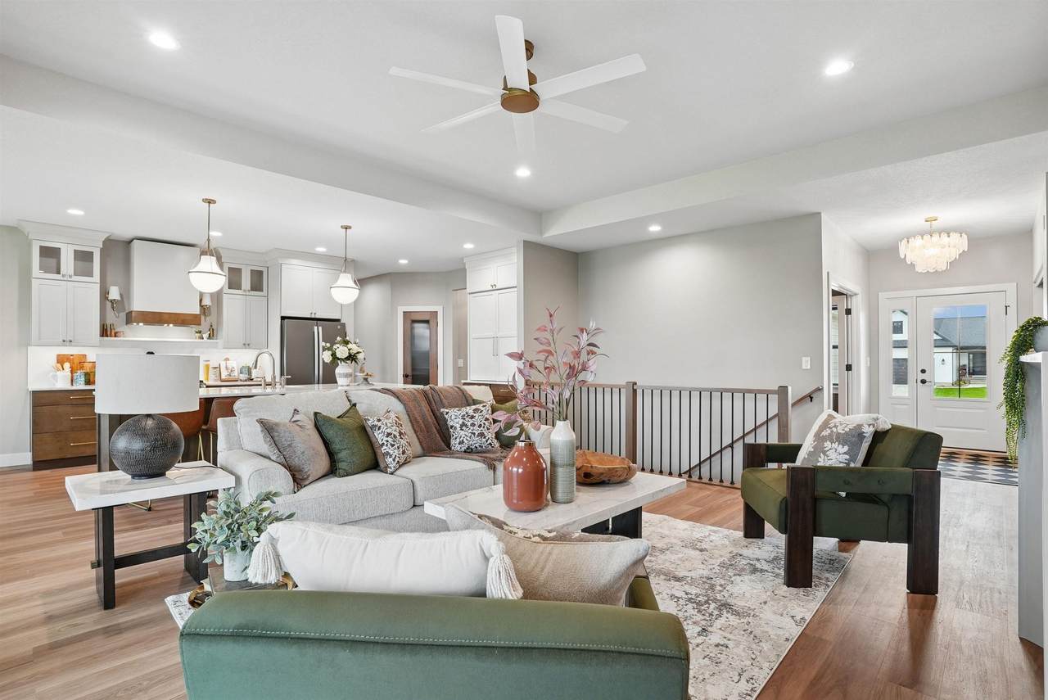
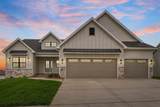
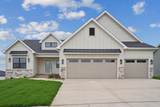
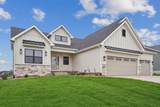
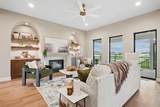
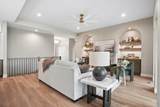
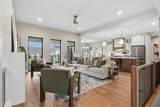
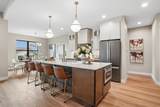
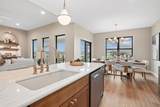
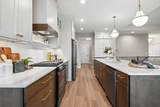
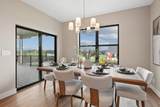
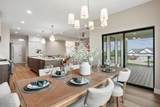
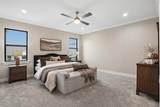
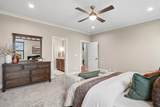
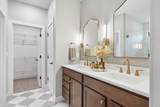
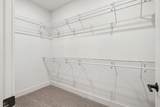
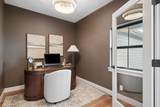
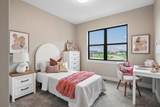
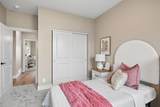
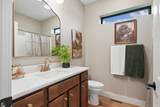
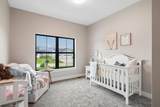
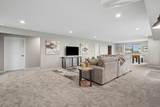
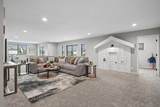
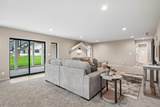
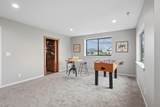
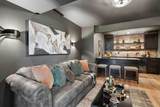
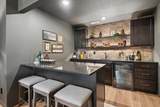
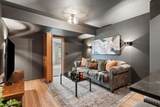
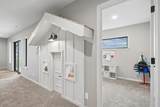
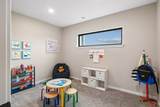
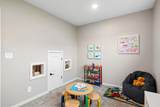
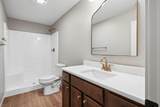
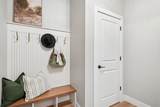
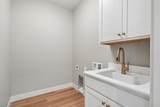
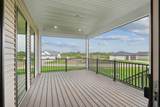
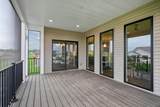
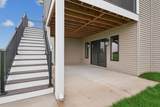
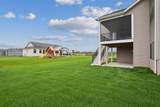
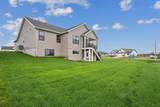
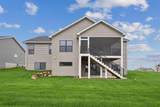
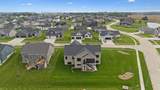
A stunning new construction by Skogman Homes, where thoughtful design, elevated finishes, and exceptional craftsmanship come together to create a truly remarkable home. From the moment you step inside, you'll notice the attention to detail, beginning with beautiful solid wood doors, striking black windows, custom cabinetry, high-end lighting, and designer finishes throughout. The main level offers three bedrooms, including a luxurious primary suite featuring a walk-in closet and a private en suite with a stunning custom walk-in shower and built-in bench. A second full bathroom serves the additional bedrooms and guests. The spacious great room is a true showstopper, highlighted by custom windows that fill the space with natural light and a fireplace framed by gorgeous arched built-ins on each side. The heart of the home is the impressive kitchen, featuring custom cabinetry, a gas range, a custom hood vent, and a full-height quartz backsplash that creates a beautiful focal point. Just off the main living area, the dedicated office with French doors provides the perfect space for working from home, studying, or quiet retreat. The main-level laundry room includes a convenient laundry tub for added functionality. Extend your living space outdoors with the covered and screened-in deck, perfect for enjoying your morning coffee, relaxing, or entertaining without worrying about the elements. A patio provides additional outdoor living space, while the irrigation system helps keep the landscaping looking its best. The finished lower level offers even more versatility, including a fourth bedroom, 3/4 bathroom, wet bar, and playroom. One of the home's most unique features is the custom Murphy door bookshelf that opens to a secluded room with sound-channeling features for added soundproofing—an incredible hidden space that could be used as a media room, retreat, or private getaway. Additional features include zoned heating, insulated garage walls and ceiling, and thoughtful upgrades throughout that reflect the quality and craftsmanship expected from Skogman Homes. The combination of sophisticated finishes, functional spaces, unique custom touches, and exceptional indoor and outdoor living makes this home truly one-of-a-kind.
-
4BEDS
-
0.42ACRES
-
3BATHS
-
01/2 BATHS
School Information
Description
A stunning new construction by Skogman Homes, where thoughtful design, elevated finishes, and exceptional craftsmanship come together to create a truly remarkable home. From the moment you step inside, you'll notice the attention to detail, beginning with beautiful solid wood doors, striking black windows, custom cabinetry, high-end lighting, and designer finishes throughout. The main level offers three bedrooms, including a luxurious primary suite featuring a walk-in closet and a private en suite with a stunning custom walk-in shower and built-in bench. A second full bathroom serves the additional bedrooms and guests. The spacious great room is a true showstopper, highlighted by custom windows that fill the space with natural light and a fireplace framed by gorgeous arched built-ins on each side. The heart of the home is the impressive kitchen, featuring custom cabinetry, a gas range, a custom hood vent, and a full-height quartz backsplash that creates a beautiful focal point. Just off the main living area, the dedicated office with French doors provides the perfect space for working from home, studying, or quiet retreat. The main-level laundry room includes a convenient laundry tub for added functionality. Extend your living space outdoors with the covered and screened-in deck, perfect for enjoying your morning coffee, relaxing, or entertaining without worrying about the elements. A patio provides additional outdoor living space, while the irrigation system helps keep the landscaping looking its best. The finished lower level offers even more versatility, including a fourth bedroom, 3/4 bathroom, wet bar, and playroom. One of the home's most unique features is the custom Murphy door bookshelf that opens to a secluded room with sound-channeling features for added soundproofing—an incredible hidden space that could be used as a media room, retreat, or private getaway. Additional features include zoned heating, insulated garage walls and ceiling, and thoughtful upgrades throughout that reflect the quality and craftsmanship expected from Skogman Homes. The combination of sophisticated finishes, functional spaces, unique custom touches, and exceptional indoor and outdoor living makes this home truly one-of-a-kind.
Listings courtesy of Northeast Iowa Regional Board of REALTORS as distributed by MLS GRID. IDX information is provided exclusively for consumers' personal, non-commercial use and may not be used for any purpose other than to identify prospective properties consumers may be interested in purchasing. Information is deemed reliable but is not guaranteed accurate by MLS GRID or Vine Valley Real Estate. The use of the MLS GRID Data may be subject to an end user license agreement prescribed by Northeast Iowa Regional Board of REALTOR and may be amended from time to time.
 Based on information submitted to the MLS GRID as of 2026-11-18T21:41:46.547 (date and time MLS GRID Data was obtained).
All data is obtained from various sources and may not have been verified by broker or MLS GRID. Supplied
Open House Information is subject to change without notice. All information should be independently reviewed and verified for accuracy. Properties may or may not be listed by the office/agent presenting the information.
Click here for MLS GRID DMCA Notice