


Description
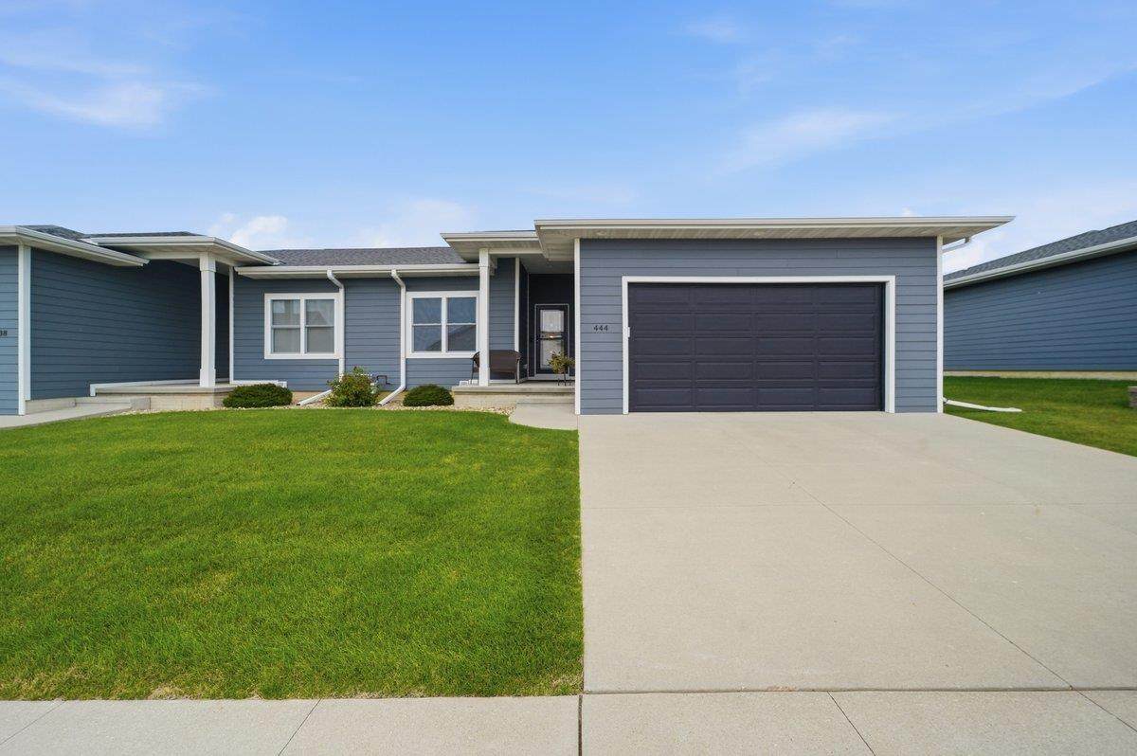
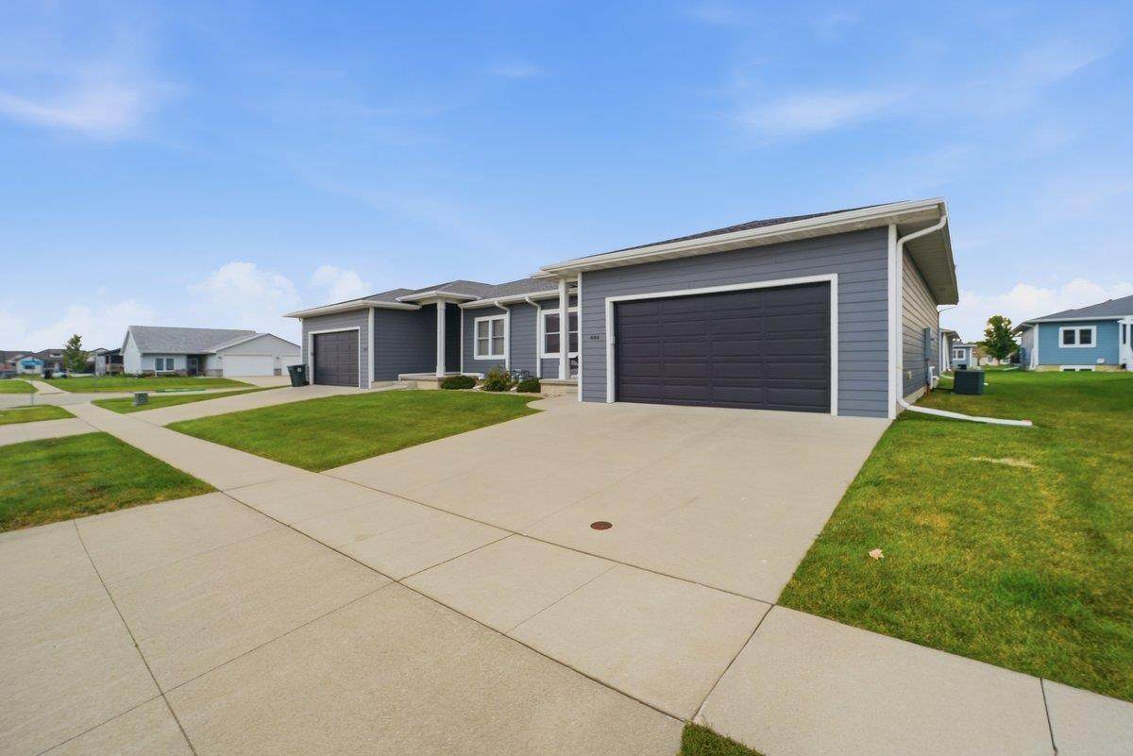
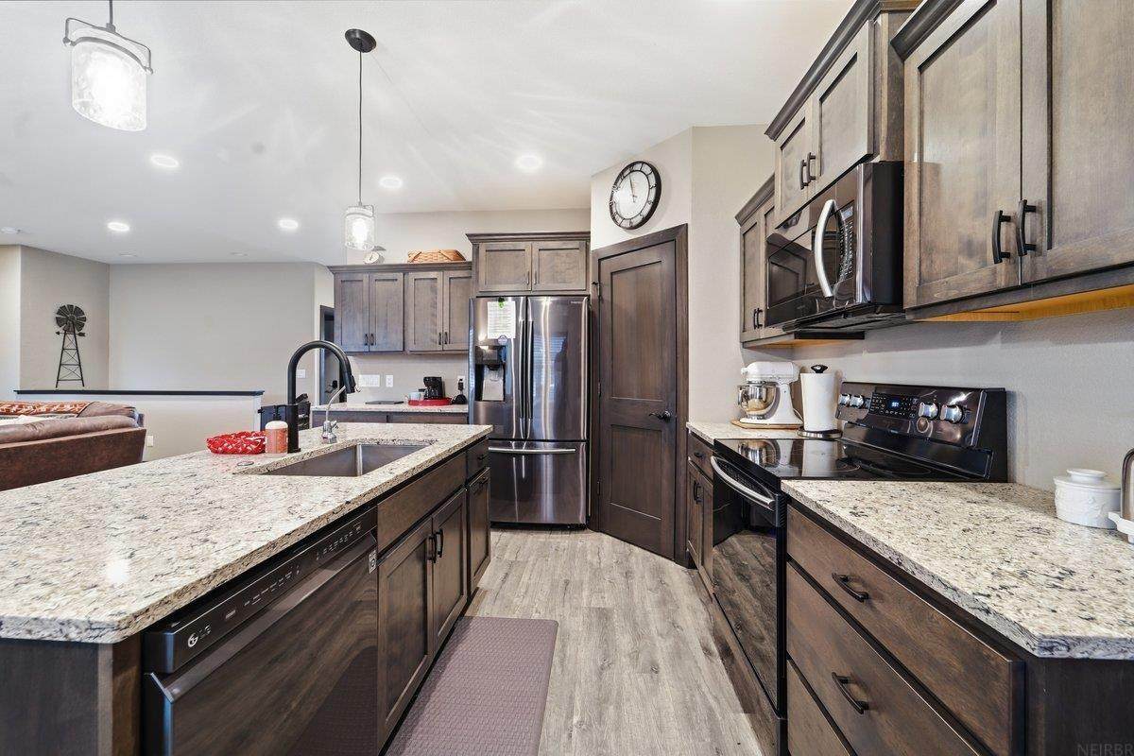
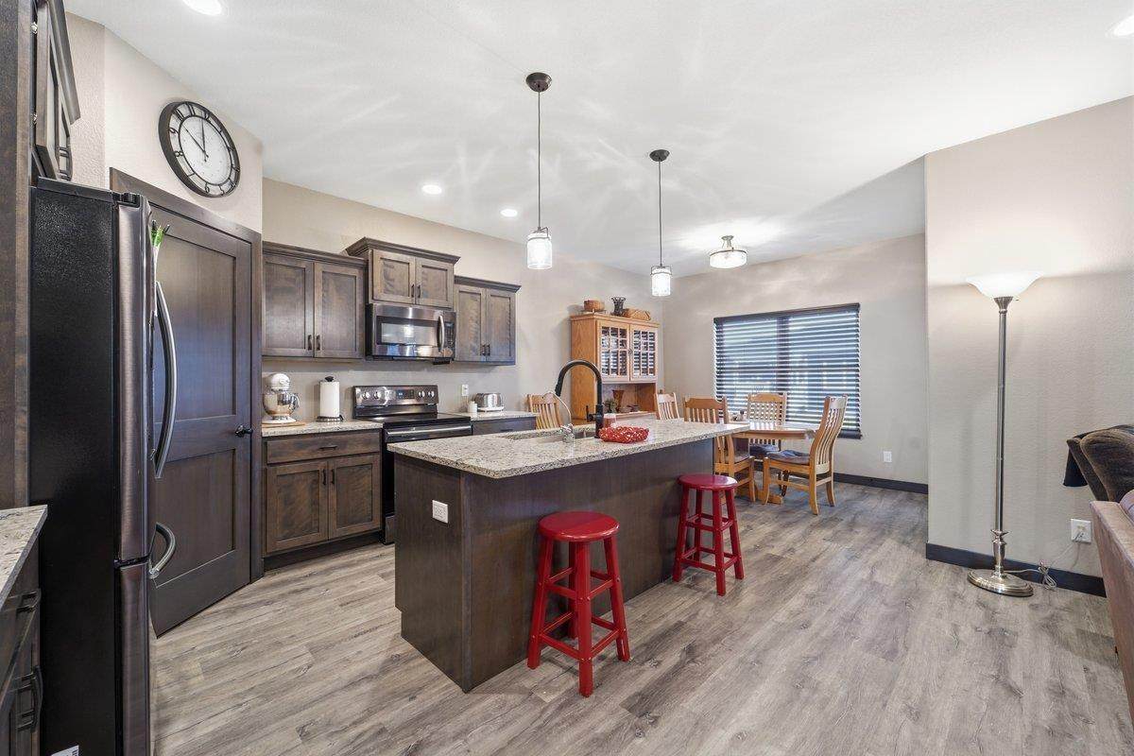
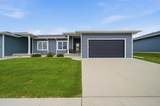
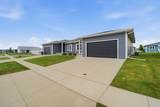
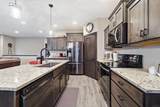
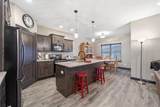
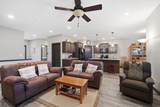
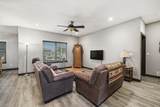
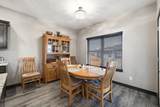
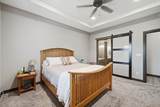
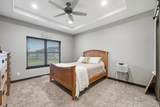
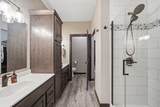
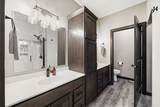
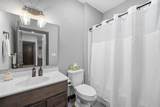
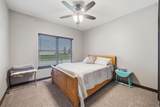
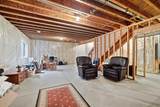
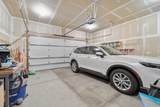
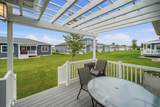
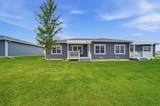
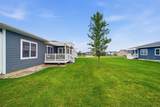
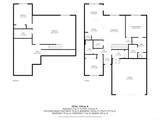
Designed for easy living, this well-appointed two-bedroom, two-bath townhome offers a functional open floor plan with comfortable living spaces throughout. The kitchen, dining area, and living room connect effortlessly, creating an ideal setting for both everyday life and entertaining. The kitchen features a center island, corner pantry, and a large window that overlooks the composite deck, allowing plenty of natural light to brighten the space. The spacious primary suite includes a walk-in closet and a private en-suite bathroom, while the second bedroom and full bath provide flexibility for guests, a home office, or additional family members. Enjoy the convenience of main-floor laundry and a practical drop zone just inside the attached garage, complete with a coat closet to keep everyday essentials organized. The unfinished basement offers a blank canvas with endless potential for future living space, a family room, fitness area, or additional storage. Thoughtfully designed with comfort, convenience, and future possibilities in mind, this townhome is ready to fit your lifestyle.
School Information
Description
Designed for easy living, this well-appointed two-bedroom, two-bath townhome offers a functional open floor plan with comfortable living spaces throughout. The kitchen, dining area, and living room connect effortlessly, creating an ideal setting for both everyday life and entertaining. The kitchen features a center island, corner pantry, and a large window that overlooks the composite deck, allowing plenty of natural light to brighten the space. The spacious primary suite includes a walk-in closet and a private en-suite bathroom, while the second bedroom and full bath provide flexibility for guests, a home office, or additional family members. Enjoy the convenience of main-floor laundry and a practical drop zone just inside the attached garage, complete with a coat closet to keep everyday essentials organized. The unfinished basement offers a blank canvas with endless potential for future living space, a family room, fitness area, or additional storage. Thoughtfully designed with comfort, convenience, and future possibilities in mind, this townhome is ready to fit your lifestyle.
Listings courtesy of Northeast Iowa Regional Board of REALTORS as distributed by MLS GRID. IDX information is provided exclusively for consumers' personal, non-commercial use and may not be used for any purpose other than to identify prospective properties consumers may be interested in purchasing. Information is deemed reliable but is not guaranteed accurate by MLS GRID or Vine Valley Real Estate. The use of the MLS GRID Data may be subject to an end user license agreement prescribed by Northeast Iowa Regional Board of REALTOR and may be amended from time to time.
 Based on information submitted to the MLS GRID as of 2026-10-08T23:41:45.247 (date and time MLS GRID Data was obtained).
All data is obtained from various sources and may not have been verified by broker or MLS GRID. Supplied
Open House Information is subject to change without notice. All information should be independently reviewed and verified for accuracy. Properties may or may not be listed by the office/agent presenting the information.
Click here for MLS GRID DMCA Notice