




Description
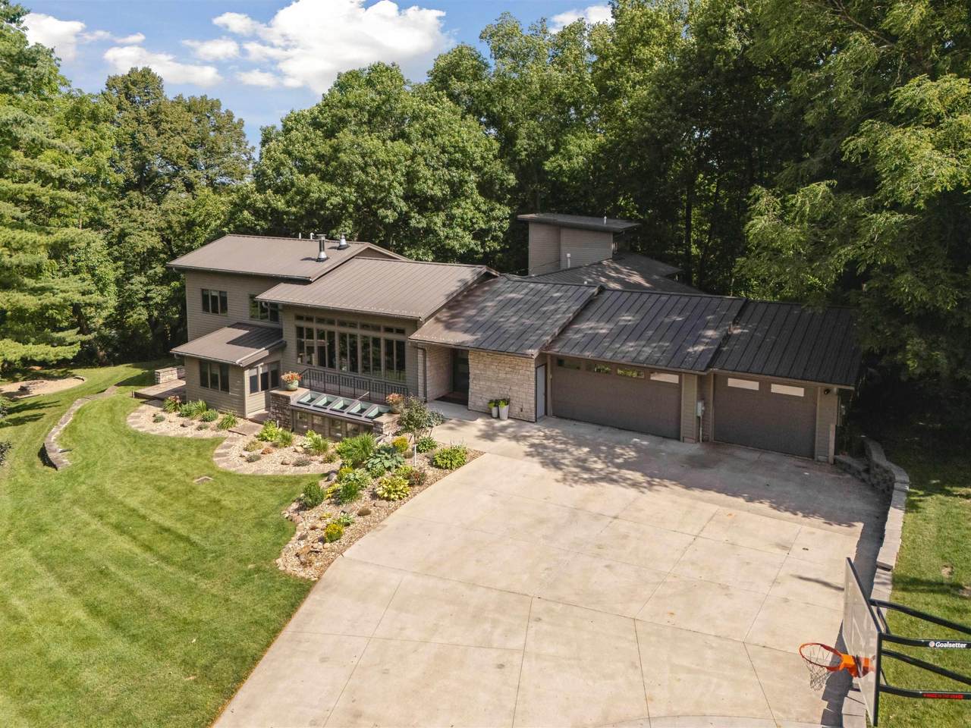
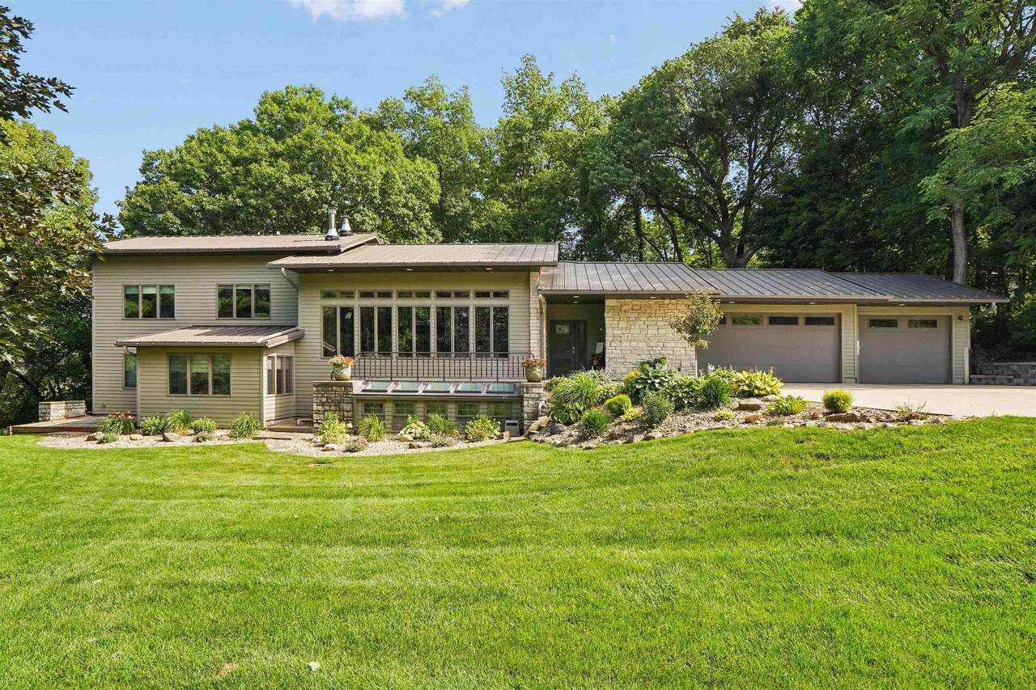
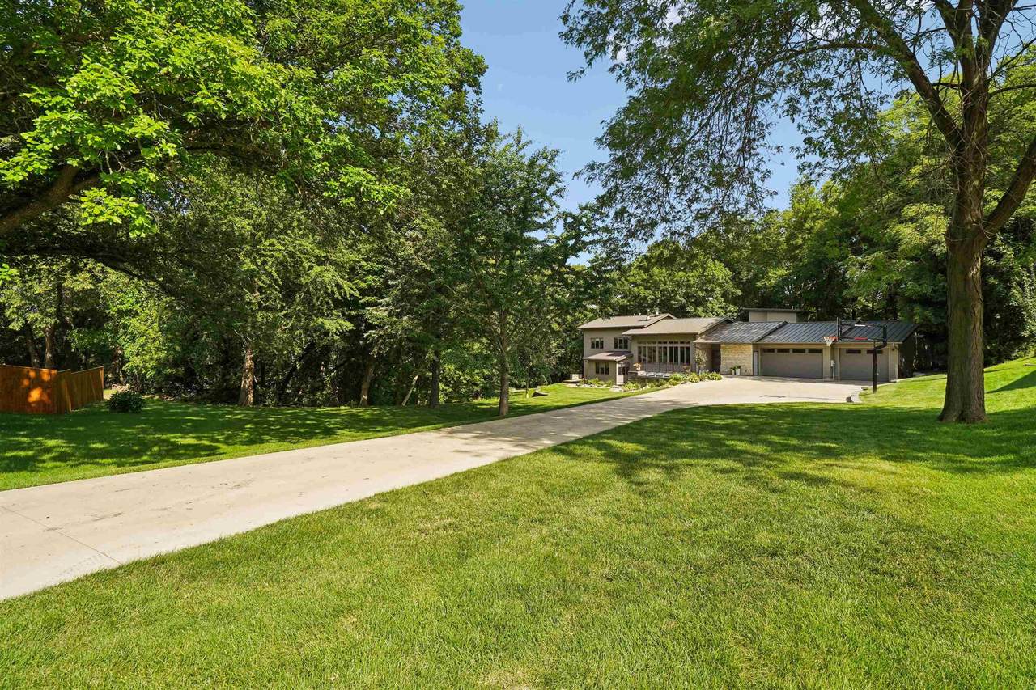
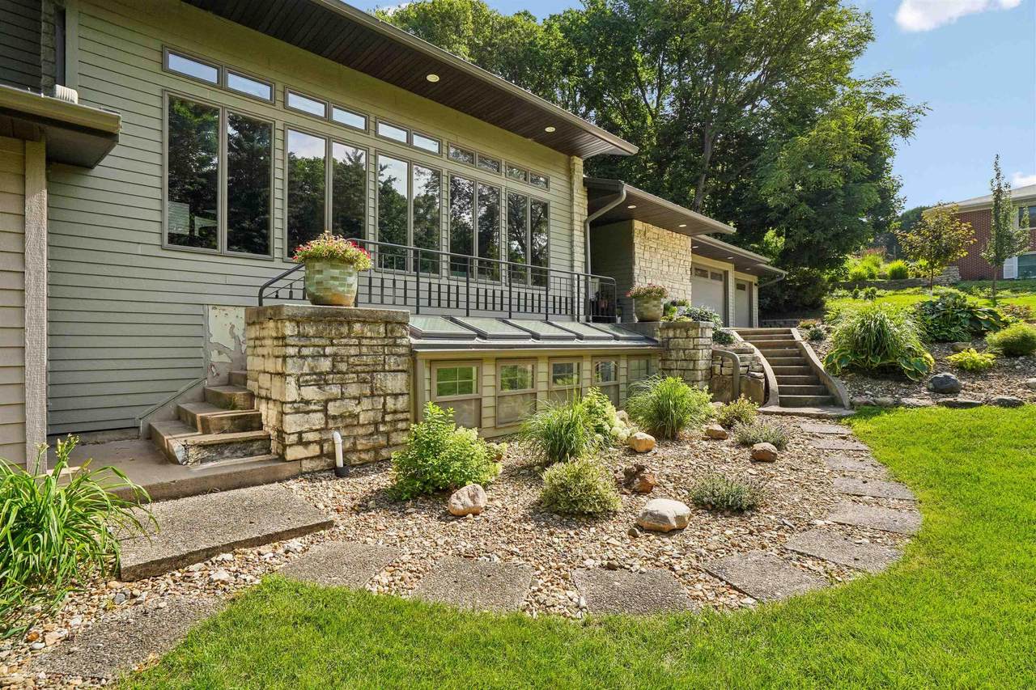
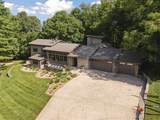
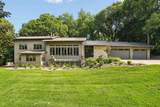
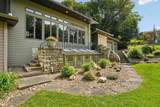
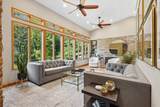
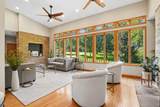
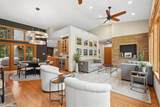
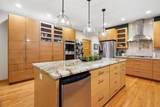
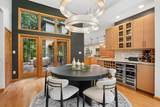
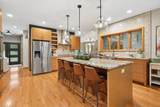
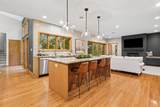
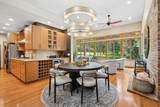
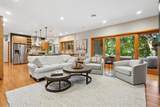
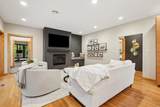
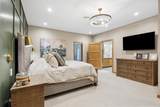
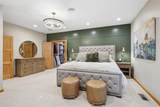
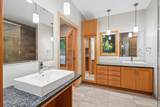
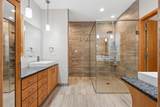
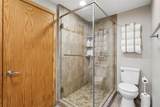
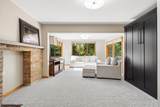
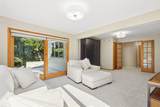
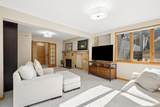
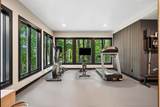
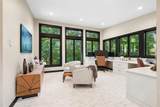
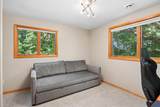
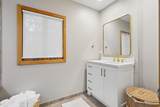
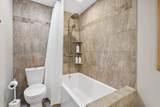
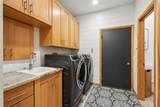
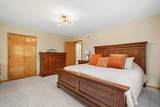
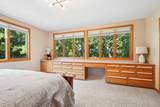
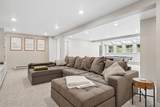
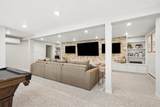
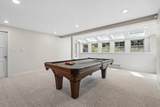
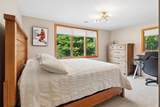
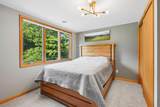
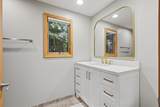
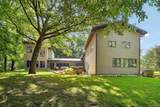
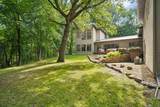
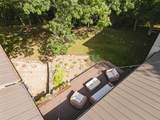
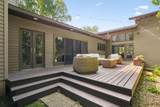
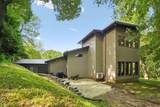
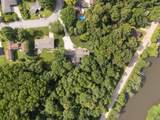
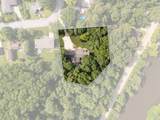
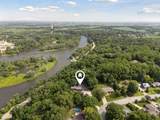
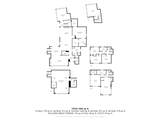
Welcome to one of the most original and beautiful homes in Waverly! Set on just over one acre and surrounded by woods with a view of the Cedar River, this home is truly one of a kind. From the moment you walk through the front door, you can see the quality and detail in every aspect. This main floor of this home boasts a beautiful open kitchen with hard surface countertops, plenty of cabinet space including separate coffee and wine bars, a walk in pantry, and a large kitchen island; an owner's suite complete with renovated bathroom and two story closet with a sliding ladder; two cozy family rooms, each with a different vibe and separate fireplaces, a dining room with beautiful new lighting that looks out to your deck; a secluded workout room; and main floor laundry. Not lacking in space, because throughout the home you have an additional separate office space overlooking your entire area including the river, four additional bedrooms, a brand new lower level family room with built in cabinets and space for entertaining and so much more. The oversized three stall garage is a dream for any one, including the extended driveway parking for large gatherings. One of the best selling points? The gorgeous exterior complete with landscaping, lighting and a firepit. This home is defintely a must see!
School Information
Description
Welcome to one of the most original and beautiful homes in Waverly! Set on just over one acre and surrounded by woods with a view of the Cedar River, this home is truly one of a kind. From the moment you walk through the front door, you can see the quality and detail in every aspect. This main floor of this home boasts a beautiful open kitchen with hard surface countertops, plenty of cabinet space including separate coffee and wine bars, a walk in pantry, and a large kitchen island; an owner's suite complete with renovated bathroom and two story closet with a sliding ladder; two cozy family rooms, each with a different vibe and separate fireplaces, a dining room with beautiful new lighting that looks out to your deck; a secluded workout room; and main floor laundry. Not lacking in space, because throughout the home you have an additional separate office space overlooking your entire area including the river, four additional bedrooms, a brand new lower level family room with built in cabinets and space for entertaining and so much more. The oversized three stall garage is a dream for any one, including the extended driveway parking for large gatherings. One of the best selling points? The gorgeous exterior complete with landscaping, lighting and a firepit. This home is defintely a must see!
Listings courtesy of Northeast Iowa Regional Board of REALTORS as distributed by MLS GRID. IDX information is provided exclusively for consumers' personal, non-commercial use and may not be used for any purpose other than to identify prospective properties consumers may be interested in purchasing. Information is deemed reliable but is not guaranteed accurate by MLS GRID or Vine Valley Real Estate. The use of the MLS GRID Data may be subject to an end user license agreement prescribed by Northeast Iowa Regional Board of REALTOR and may be amended from time to time.
 Based on information submitted to the MLS GRID as of 2026-10-06T23:41:44.123 (date and time MLS GRID Data was obtained).
All data is obtained from various sources and may not have been verified by broker or MLS GRID. Supplied
Open House Information is subject to change without notice. All information should be independently reviewed and verified for accuracy. Properties may or may not be listed by the office/agent presenting the information.
Click here for MLS GRID DMCA Notice