






Description
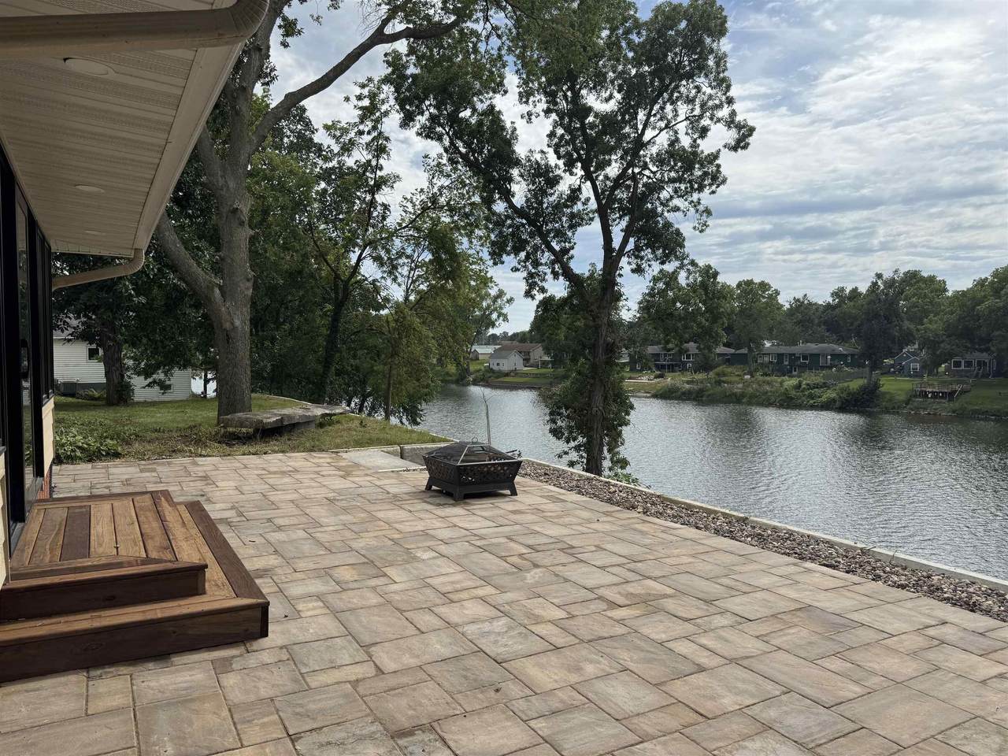
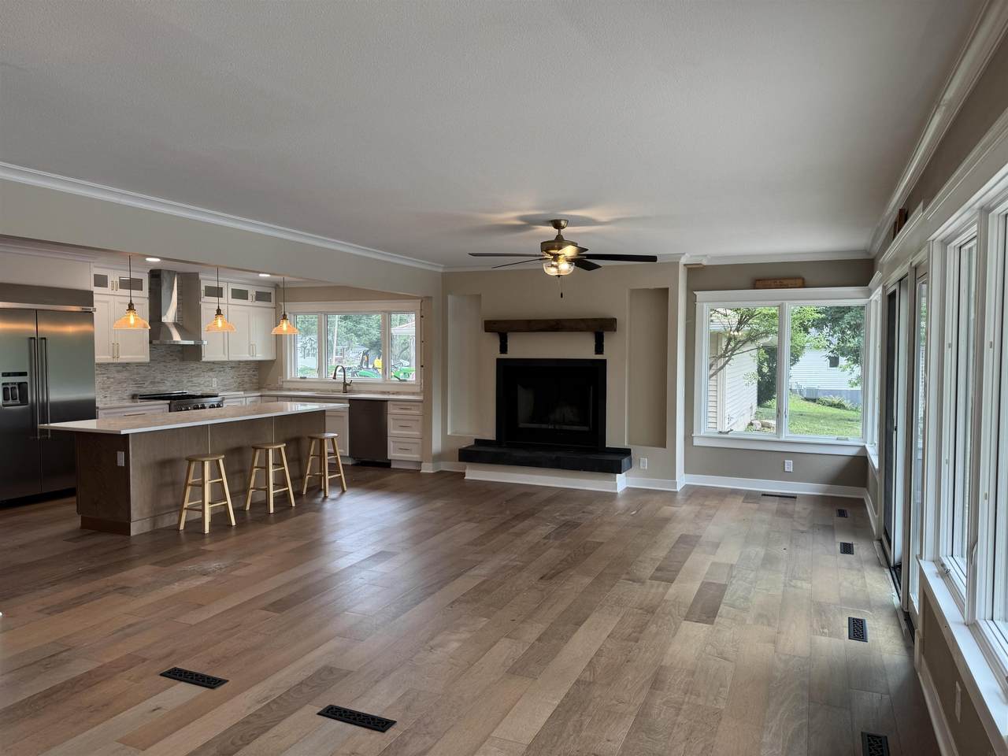
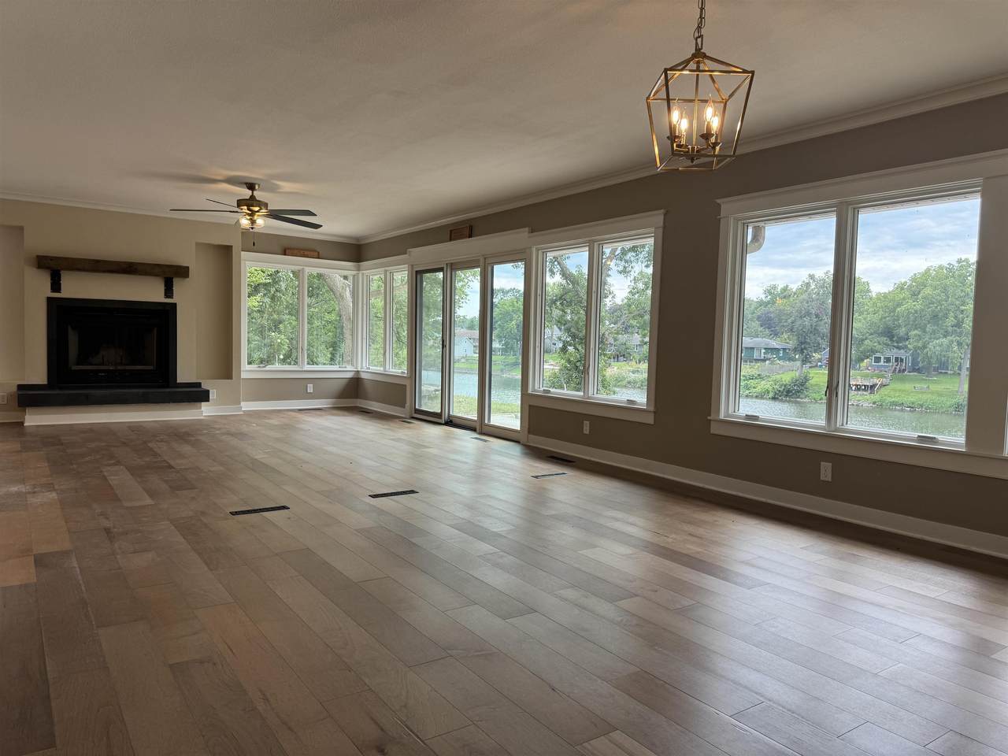
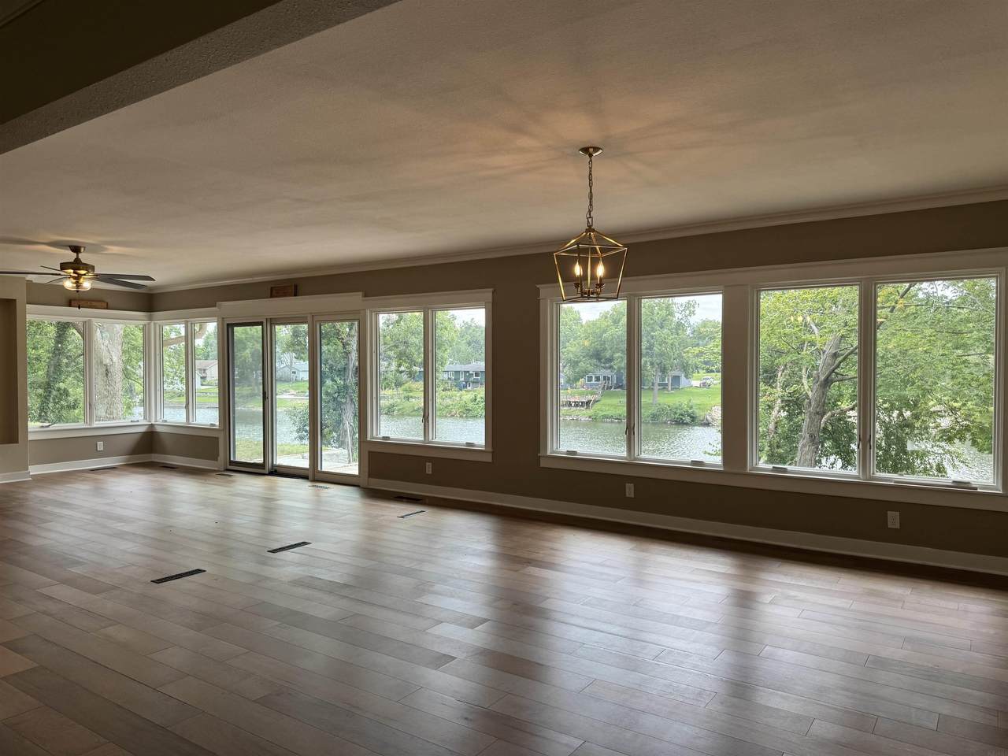
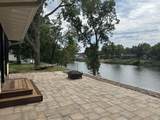
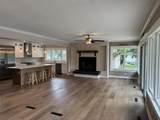
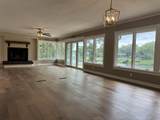
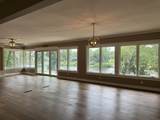
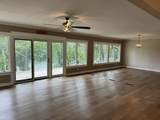
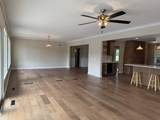
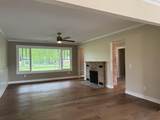
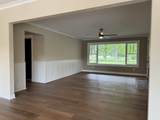
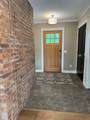
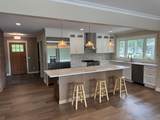
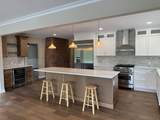
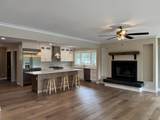
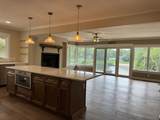
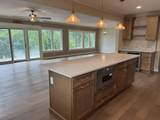
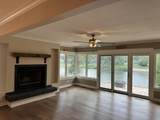
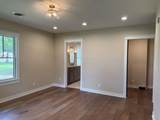
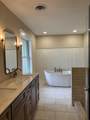
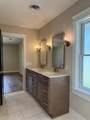
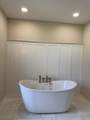
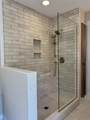
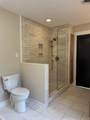
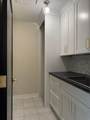
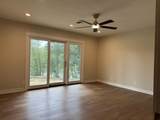
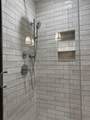
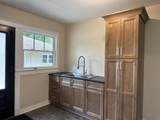
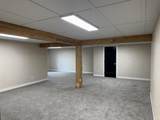
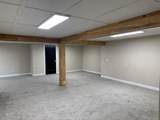
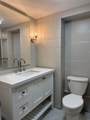
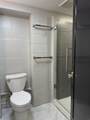
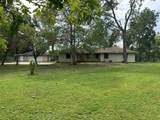
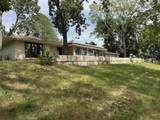
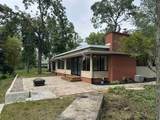
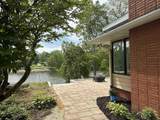
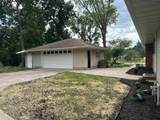
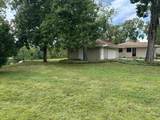
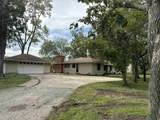
Walk through the front door and immediately take in the spectacular view of the Shell Rock River! This is the riverfront property you’ve been waiting for—with the extensive remodel already completed for you! Nestled on over an acre in town on a quiet dead-end street, this home offers the best of both worlds: peaceful small-town living, riverfront views, privacy, and the convenience of the Waverly-Shell Rock School District, city water/sewer, and easy access to major highways. The home sits high and dry along the river, with the opportunity to add your own boat dock. Inside, modern updates beautifully blend with original brick and stone accents, creating a home that is both stylish and full of character. The expansive great room features a wall of windows showcasing the river view, while luxury Maple Hardwood flooring flows throughout the main level. The kitchen is truly a chef’s dream, featuring an expansive island, top-of-the-line appliances, a spectacular refrigerator, microwave drawer, and wine fridge. Gather with family and friends while enjoying the view—it’s the perfect space for everyday living and entertaining. The luxurious primary suite offers a walk-in closet and spa-like ensuite with a large soaking tub, walk-in shower, and double sinks. Three additional bedrooms are located on the main level, one as a versatile bonus room perfect for an office, playroom, hobby room, or potentially a 4th bedroom. A convenient laundry closet with tub sink is located near the bedrooms. The finished basement adds even more living space with natural light and a ¾ bath, plus potential for a 5th bedroom. A spacious back entry mudroom provides a large tub sink and ample storage. Outdoor living is just as impressive. A flagstone patio wraps around the west side of the home to the rear, creating the perfect setting for entertaining, relaxing, or enjoying peaceful evenings overlooking the river. One guest bedroom even features a sliding door for direct exterior access. A newly installed retaining wall adds to the appeal. And for those who appreciate the warmth and charm of a fireplace, this home offers TWO wood-burning fireplaces! Why build new when the work is already done? Enjoy the character of an established home with the modern updates you want—without the cost, inconvenience, and waiting that comes with building. All of this, under $500,000, with a peaceful riverfront view that is simply hard to beat. Come see it for yourself—the view from the front door says it all! Square footages are approximate.
School Information
Description
Walk through the front door and immediately take in the spectacular view of the Shell Rock River! This is the riverfront property you’ve been waiting for—with the extensive remodel already completed for you! Nestled on over an acre in town on a quiet dead-end street, this home offers the best of both worlds: peaceful small-town living, riverfront views, privacy, and the convenience of the Waverly-Shell Rock School District, city water/sewer, and easy access to major highways. The home sits high and dry along the river, with the opportunity to add your own boat dock. Inside, modern updates beautifully blend with original brick and stone accents, creating a home that is both stylish and full of character. The expansive great room features a wall of windows showcasing the river view, while luxury Maple Hardwood flooring flows throughout the main level. The kitchen is truly a chef’s dream, featuring an expansive island, top-of-the-line appliances, a spectacular refrigerator, microwave drawer, and wine fridge. Gather with family and friends while enjoying the view—it’s the perfect space for everyday living and entertaining. The luxurious primary suite offers a walk-in closet and spa-like ensuite with a large soaking tub, walk-in shower, and double sinks. Three additional bedrooms are located on the main level, one as a versatile bonus room perfect for an office, playroom, hobby room, or potentially a 4th bedroom. A convenient laundry closet with tub sink is located near the bedrooms. The finished basement adds even more living space with natural light and a ¾ bath, plus potential for a 5th bedroom. A spacious back entry mudroom provides a large tub sink and ample storage. Outdoor living is just as impressive. A flagstone patio wraps around the west side of the home to the rear, creating the perfect setting for entertaining, relaxing, or enjoying peaceful evenings overlooking the river. One guest bedroom even features a sliding door for direct exterior access. A newly installed retaining wall adds to the appeal. And for those who appreciate the warmth and charm of a fireplace, this home offers TWO wood-burning fireplaces! Why build new when the work is already done? Enjoy the character of an established home with the modern updates you want—without the cost, inconvenience, and waiting that comes with building. All of this, under $500,000, with a peaceful riverfront view that is simply hard to beat. Come see it for yourself—the view from the front door says it all! Square footages are approximate.
Listings courtesy of Northeast Iowa Regional Board of REALTORS as distributed by MLS GRID. IDX information is provided exclusively for consumers' personal, non-commercial use and may not be used for any purpose other than to identify prospective properties consumers may be interested in purchasing. Information is deemed reliable but is not guaranteed accurate by MLS GRID or Vine Valley Real Estate. The use of the MLS GRID Data may be subject to an end user license agreement prescribed by Northeast Iowa Regional Board of REALTOR and may be amended from time to time.
 Based on information submitted to the MLS GRID as of 2026-10-06T23:41:44.123 (date and time MLS GRID Data was obtained).
All data is obtained from various sources and may not have been verified by broker or MLS GRID. Supplied
Open House Information is subject to change without notice. All information should be independently reviewed and verified for accuracy. Properties may or may not be listed by the office/agent presenting the information.
Click here for MLS GRID DMCA Notice