


Description
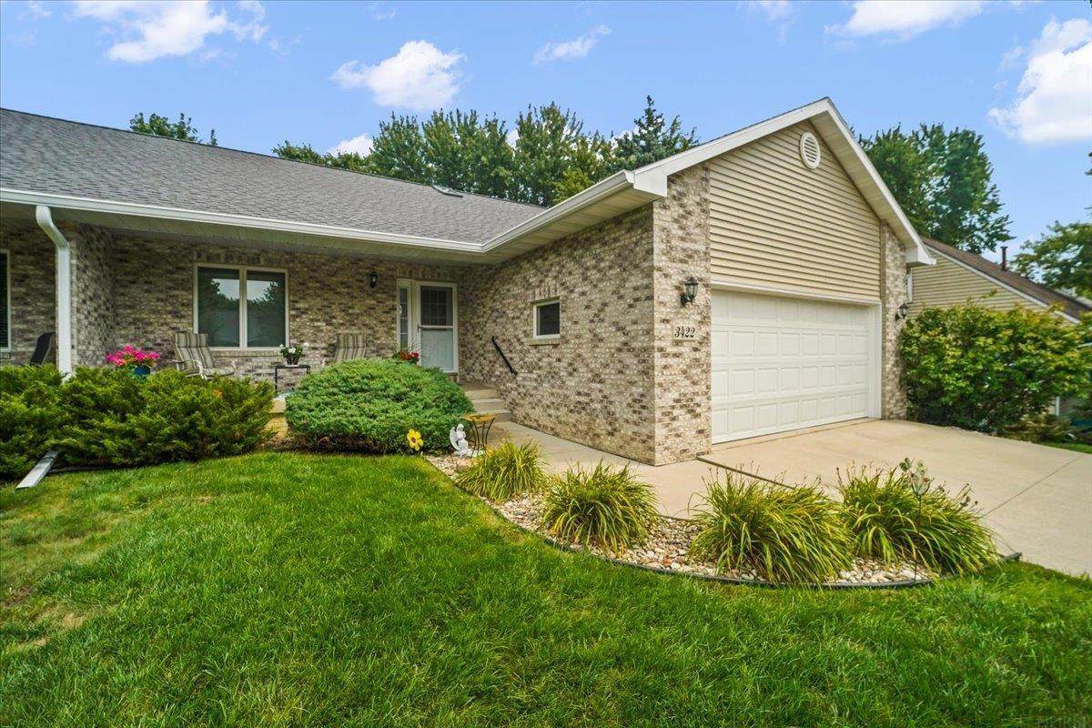
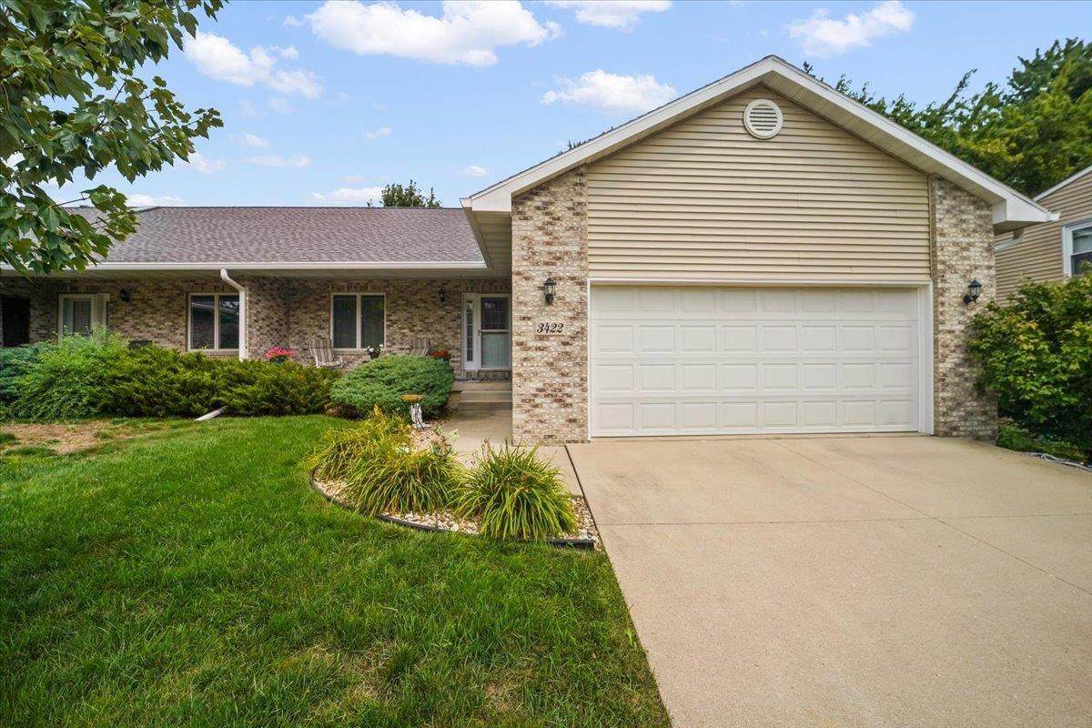
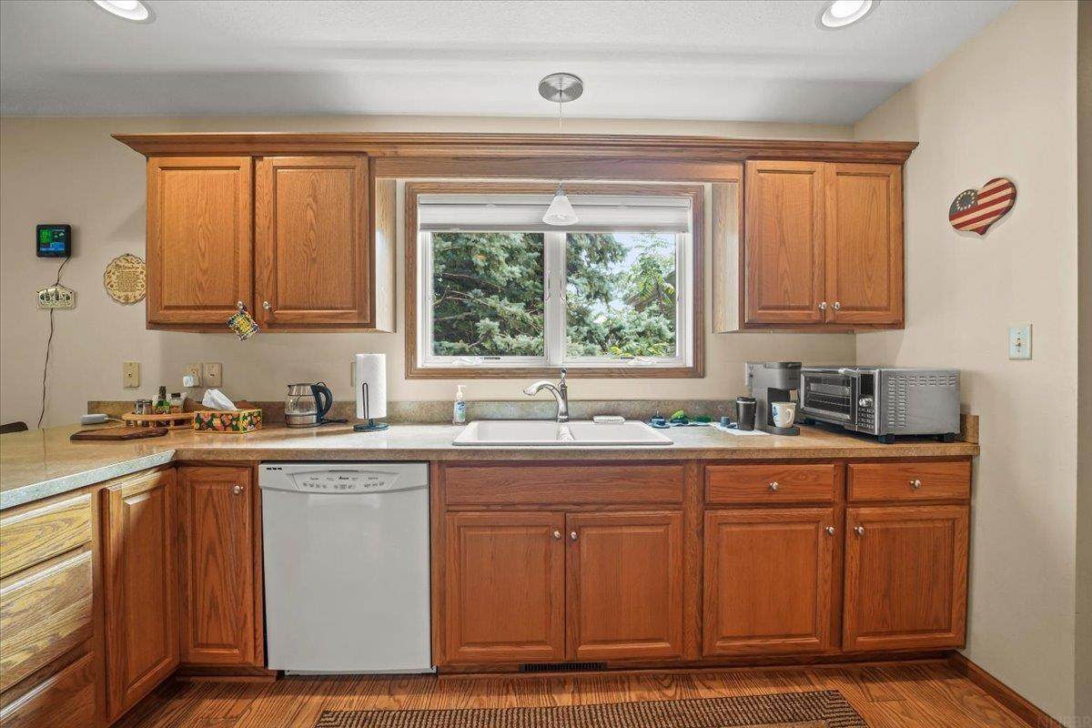
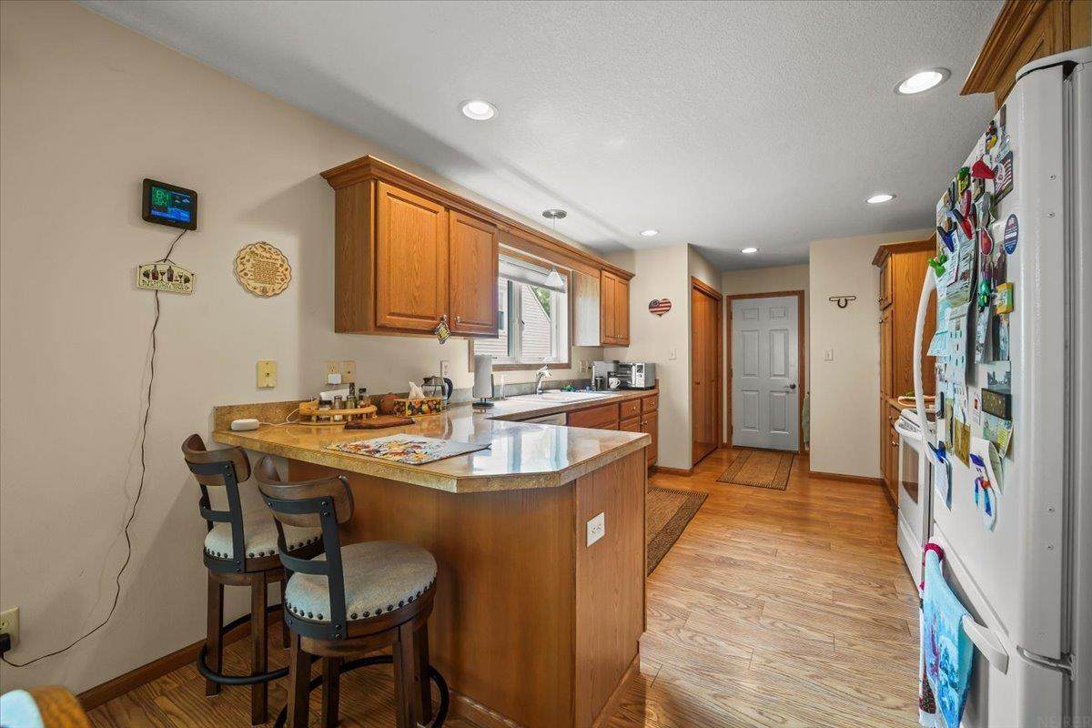
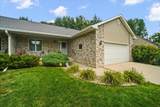
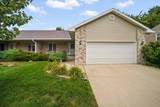
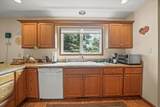
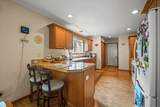
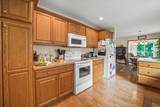
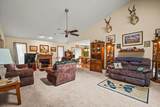
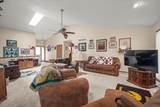
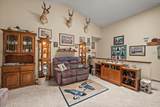
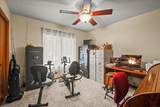
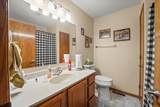
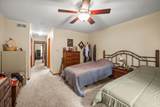
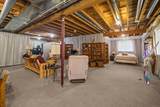
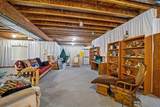
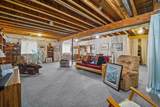
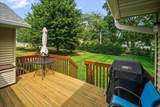
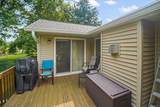
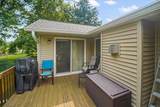
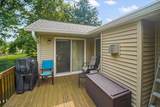
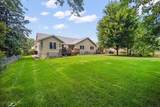
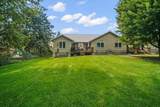
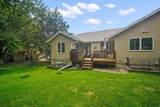
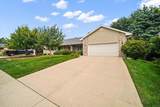
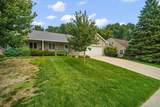
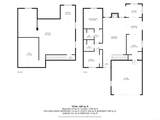
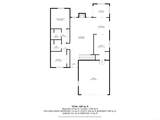
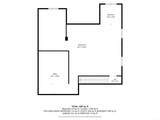
OPEN HOUSE -- Saturday October 11, 2026, 10:30 AM - 12:30 PM. Price Adjustment! Welcome to this inviting 2-bedroom, 2-bath condo/bi-attached ranch located on a quiet cul-de-sac, offering comfort, convenience, and low-maintenance living. No HOA fees! The bright, open-concept layout features a spacious living area, a well-appointed kitchen with ample cabinetry and counter space, and a dedicated dining area ideal for everyday meals or entertaining. Natural lighting throughout. The primary bedroom includes generous closet space and a private bath, while the second bedroom is perfect for guests, a home office, or a flexible living space. Ideally located near shopping, dining, parks, and major commuter routes, this move-in-ready condo offers comfortable, convenient living with the added convenience of main-level laundry. Attached 2 stall garage and well-maintained yard. The spacious, open basement provides an excellent opportunity to finish additional living space, including the potential for additional bedrooms and bathrooms. New roof and gutters in the last couple of months!
School Information
Description
OPEN HOUSE -- Saturday October 11, 2026, 10:30 AM - 12:30 PM. Price Adjustment! Welcome to this inviting 2-bedroom, 2-bath condo/bi-attached ranch located on a quiet cul-de-sac, offering comfort, convenience, and low-maintenance living. No HOA fees! The bright, open-concept layout features a spacious living area, a well-appointed kitchen with ample cabinetry and counter space, and a dedicated dining area ideal for everyday meals or entertaining. Natural lighting throughout. The primary bedroom includes generous closet space and a private bath, while the second bedroom is perfect for guests, a home office, or a flexible living space. Ideally located near shopping, dining, parks, and major commuter routes, this move-in-ready condo offers comfortable, convenient living with the added convenience of main-level laundry. Attached 2 stall garage and well-maintained yard. The spacious, open basement provides an excellent opportunity to finish additional living space, including the potential for additional bedrooms and bathrooms. New roof and gutters in the last couple of months!
Listings courtesy of Northeast Iowa Regional Board of REALTORS as distributed by MLS GRID. IDX information is provided exclusively for consumers' personal, non-commercial use and may not be used for any purpose other than to identify prospective properties consumers may be interested in purchasing. Information is deemed reliable but is not guaranteed accurate by MLS GRID or Vine Valley Real Estate. The use of the MLS GRID Data may be subject to an end user license agreement prescribed by Northeast Iowa Regional Board of REALTOR and may be amended from time to time.
 Based on information submitted to the MLS GRID as of 2026-10-06T23:41:44.123 (date and time MLS GRID Data was obtained).
All data is obtained from various sources and may not have been verified by broker or MLS GRID. Supplied
Open House Information is subject to change without notice. All information should be independently reviewed and verified for accuracy. Properties may or may not be listed by the office/agent presenting the information.
Click here for MLS GRID DMCA Notice