


Description
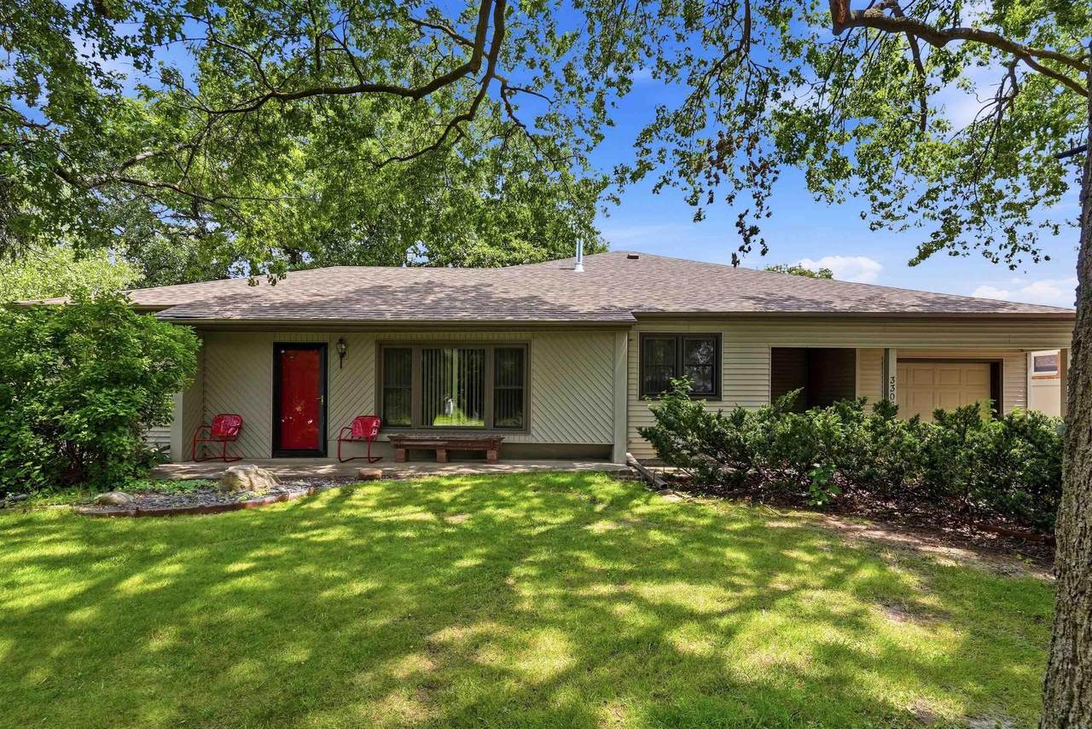
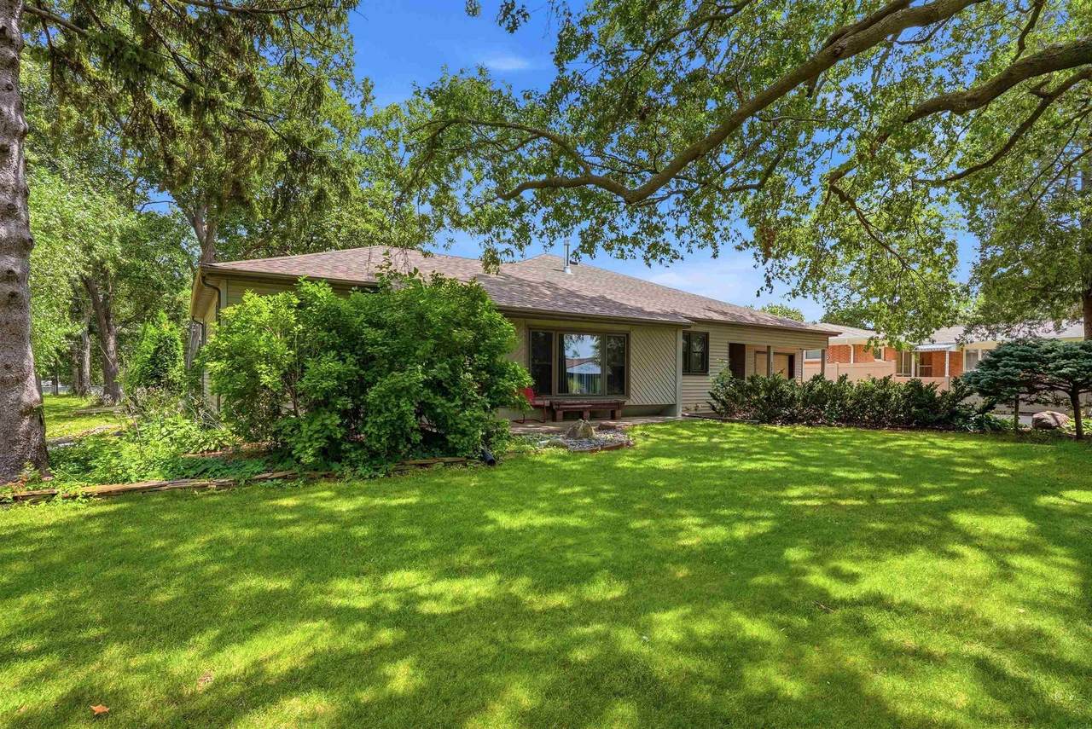
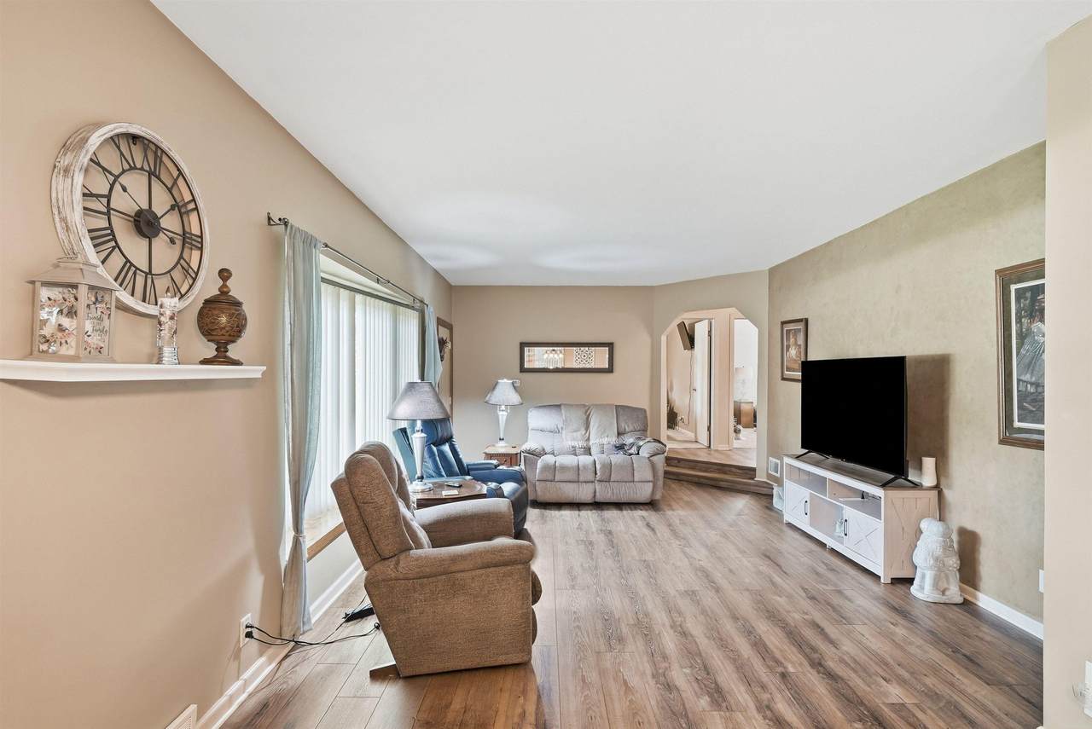
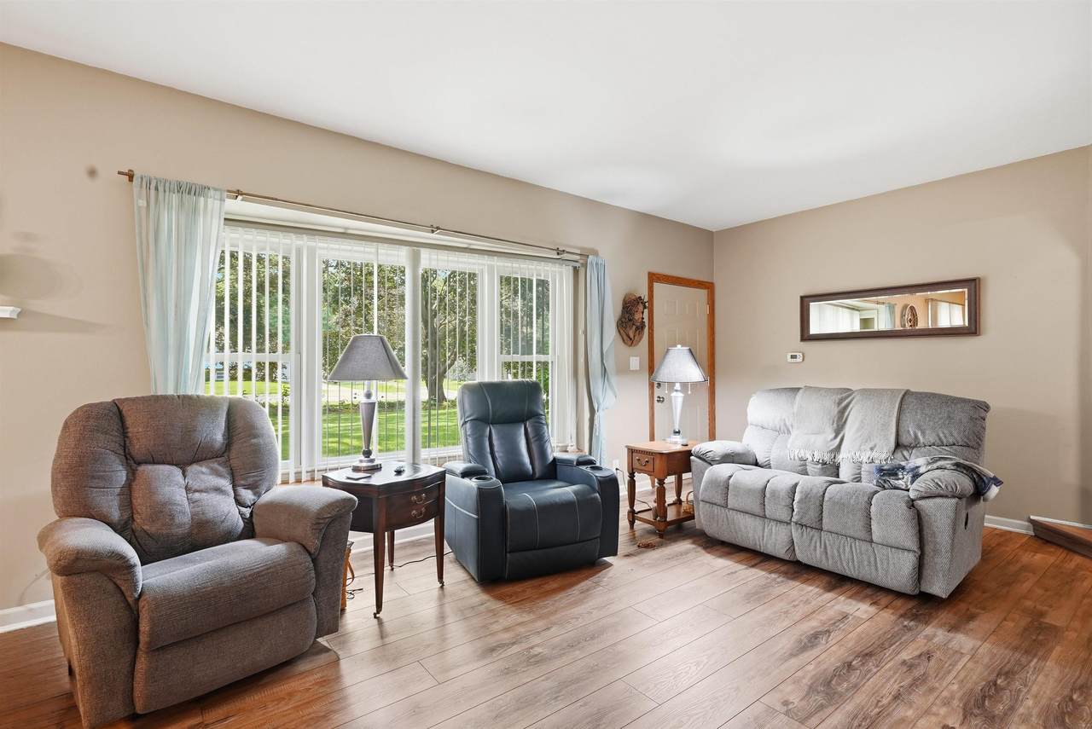
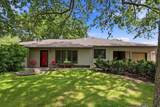
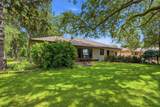
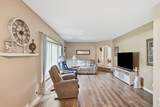
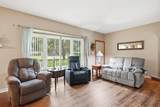
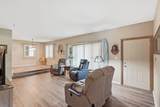
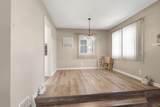
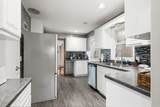
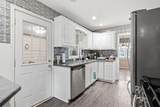
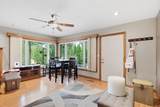
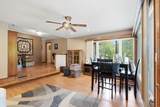
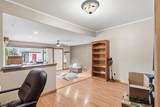
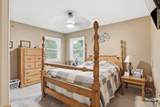
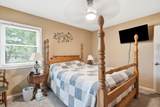
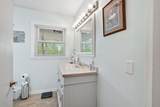
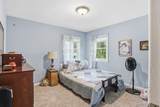
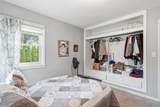
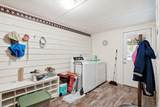
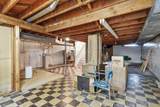
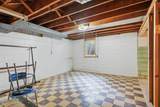
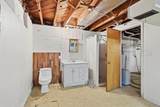
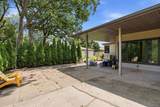
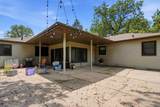
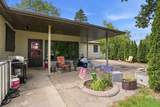
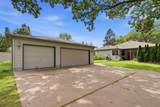
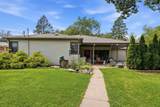
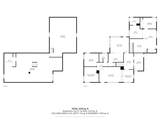
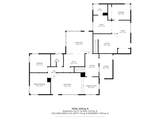
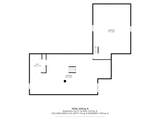
Opportunities like this don't come along often: a spacious duplex property with income potential, a massive tree-filled lot, and the flexibility to make it work for the way you live. Tucked away on a massive corner lot with a Waterloo address in the Cedar Falls School District, this unique property is surrounded by mature trees and beautiful landscaping. The expansive yard creates a tucked-away, secluded feel while still being close to everything you need. The property features two living spaces, one larger side and a separate smaller unit, making it ideal for multigenerational living, housing a parent or college-age child, accommodating guests, or generating additional rental income. The outdoor spaces are just as inviting, with a front patio for each living area and a large, private concrete patio surrounded by mature landscaping and featuring a covered area—perfect for entertaining, relaxing, or enjoying your own peaceful retreat. Inside, multiple living areas provide plenty of room to spread out, the main level also consists of an updated kitchen, two generously sized bedrooms, a full bathroom, and main floor laundry. The unfinished basement offers additional potential for living space, bedrooms, storage, or hobbies. An open office space could easily be converted to another bedroom if desired. The smaller unit includes an open concept kitchen and living room, as well as a main floor bedroom and full bathroom. Recent updates including windows, siding, roof, and gutters provide added peace of mind, while the detached triple garage offers incredible space for vehicles, storage, hobbies, or a workshop. Unique, versatile, and full of character, this is a property that can adapt to the way you live—whether that means bringing multiple generations together, creating a private space for family, or enjoying the opportunity for additional income.
School Information
Description
Opportunities like this don't come along often: a spacious duplex property with income potential, a massive tree-filled lot, and the flexibility to make it work for the way you live. Tucked away on a massive corner lot with a Waterloo address in the Cedar Falls School District, this unique property is surrounded by mature trees and beautiful landscaping. The expansive yard creates a tucked-away, secluded feel while still being close to everything you need. The property features two living spaces, one larger side and a separate smaller unit, making it ideal for multigenerational living, housing a parent or college-age child, accommodating guests, or generating additional rental income. The outdoor spaces are just as inviting, with a front patio for each living area and a large, private concrete patio surrounded by mature landscaping and featuring a covered area—perfect for entertaining, relaxing, or enjoying your own peaceful retreat. Inside, multiple living areas provide plenty of room to spread out, the main level also consists of an updated kitchen, two generously sized bedrooms, a full bathroom, and main floor laundry. The unfinished basement offers additional potential for living space, bedrooms, storage, or hobbies. An open office space could easily be converted to another bedroom if desired. The smaller unit includes an open concept kitchen and living room, as well as a main floor bedroom and full bathroom. Recent updates including windows, siding, roof, and gutters provide added peace of mind, while the detached triple garage offers incredible space for vehicles, storage, hobbies, or a workshop. Unique, versatile, and full of character, this is a property that can adapt to the way you live—whether that means bringing multiple generations together, creating a private space for family, or enjoying the opportunity for additional income.
Listings courtesy of Northeast Iowa Regional Board of REALTORS as distributed by MLS GRID. IDX information is provided exclusively for consumers' personal, non-commercial use and may not be used for any purpose other than to identify prospective properties consumers may be interested in purchasing. Information is deemed reliable but is not guaranteed accurate by MLS GRID or Vine Valley Real Estate. The use of the MLS GRID Data may be subject to an end user license agreement prescribed by Northeast Iowa Regional Board of REALTOR and may be amended from time to time.
 Based on information submitted to the MLS GRID as of 2026-10-06T23:41:44.123 (date and time MLS GRID Data was obtained).
All data is obtained from various sources and may not have been verified by broker or MLS GRID. Supplied
Open House Information is subject to change without notice. All information should be independently reviewed and verified for accuracy. Properties may or may not be listed by the office/agent presenting the information.
Click here for MLS GRID DMCA Notice