




Description
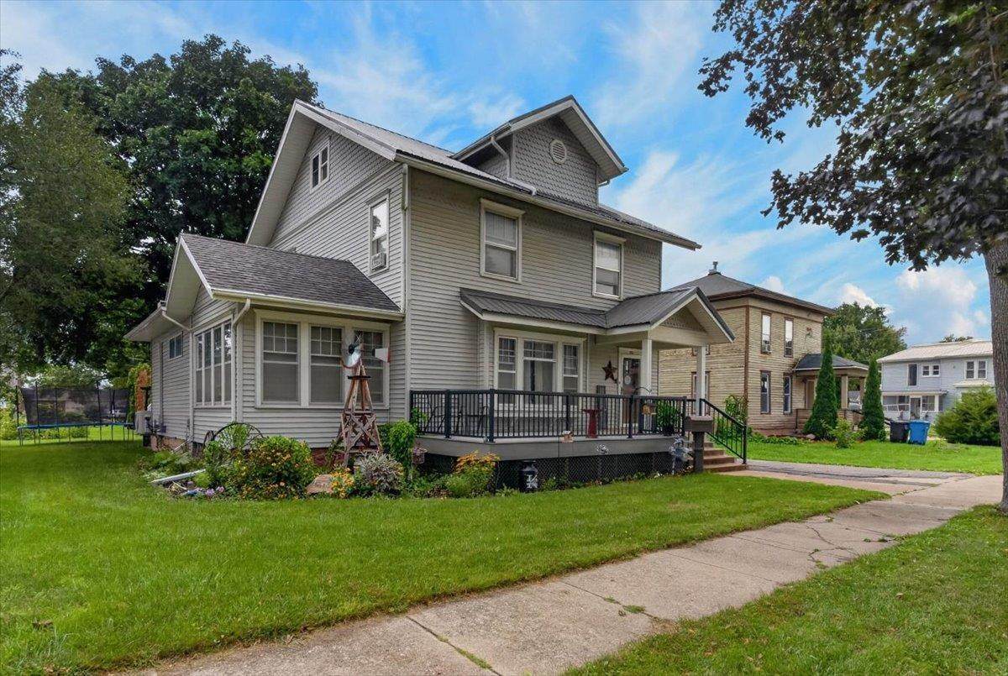
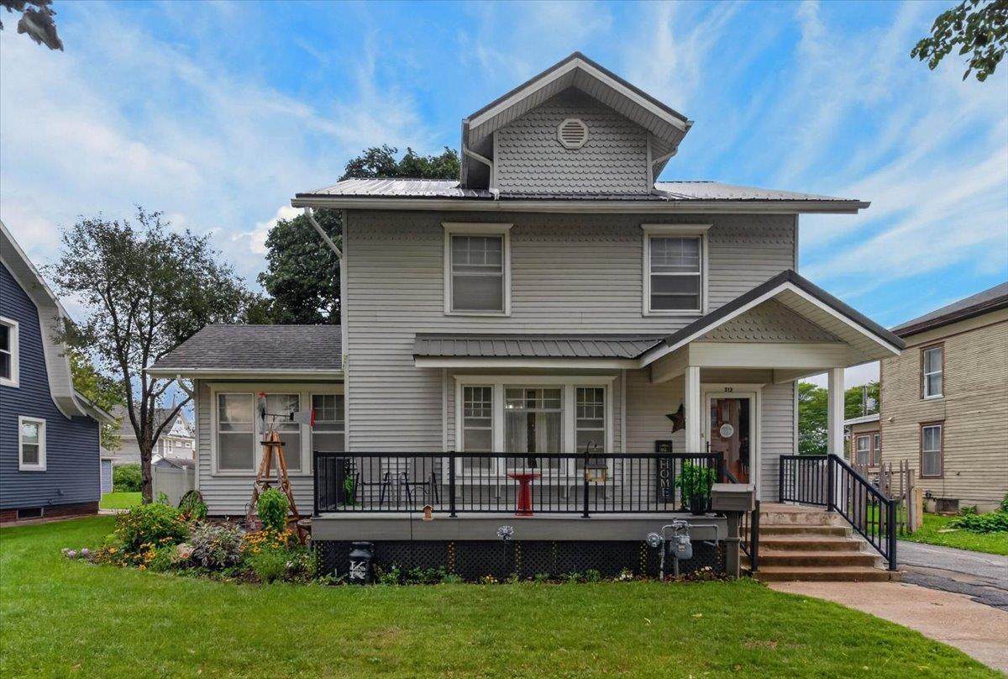
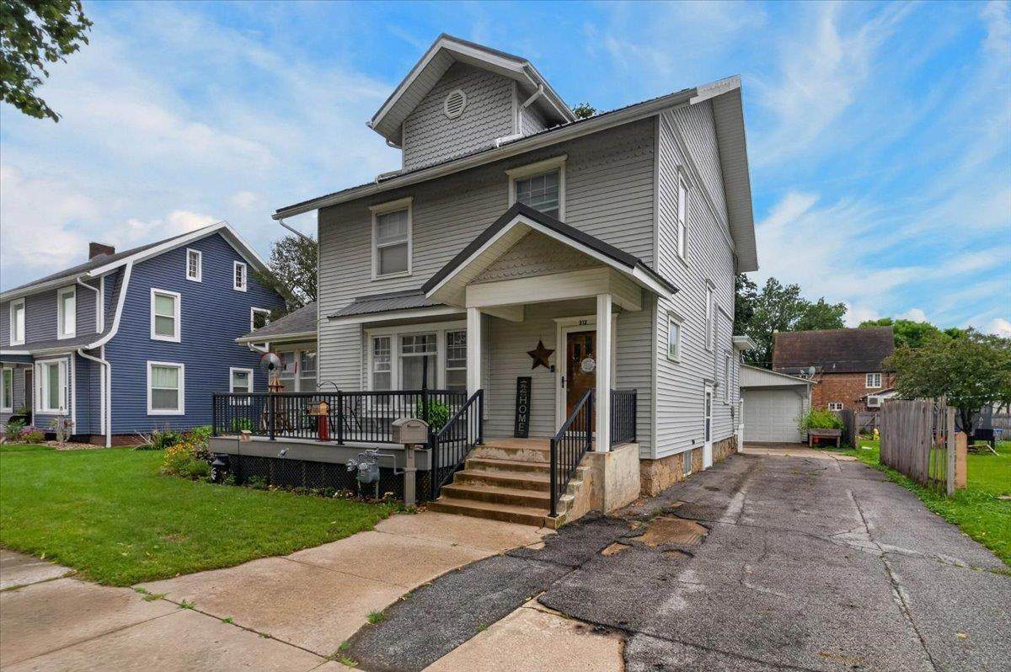
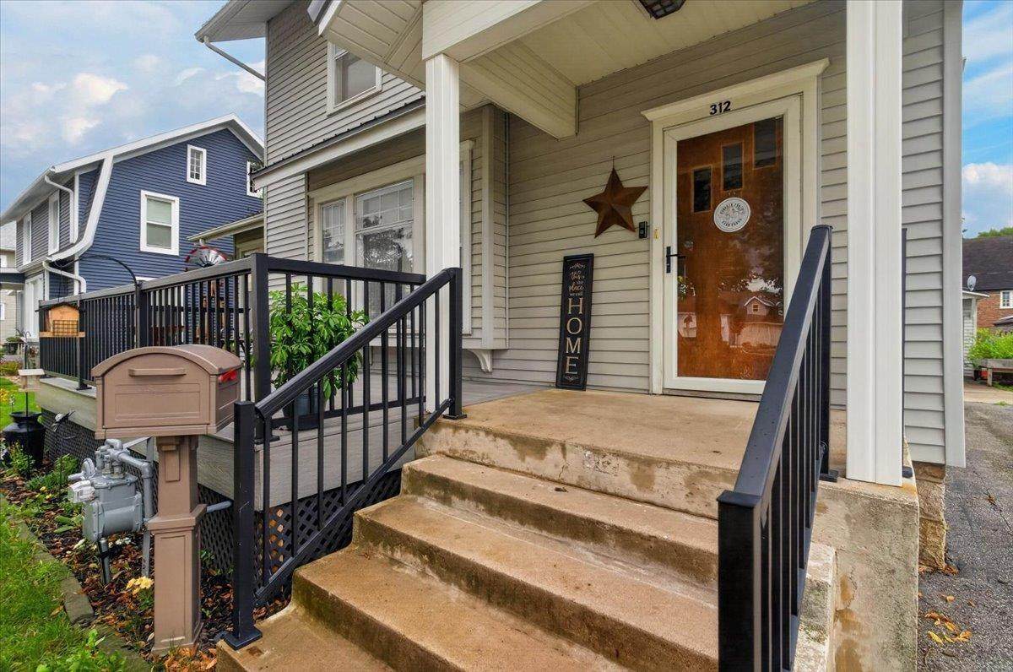
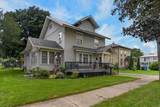
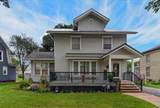
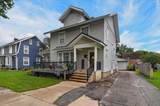
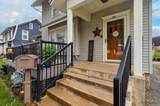
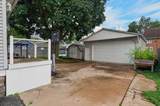
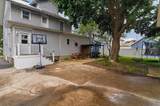
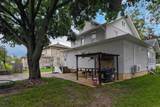
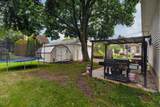
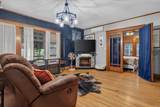
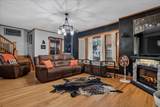
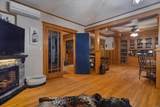
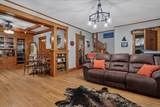
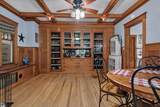
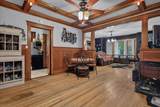
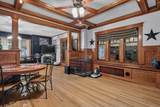
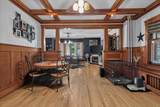
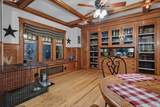
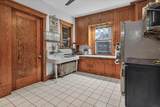
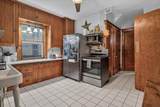
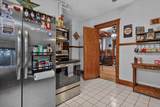
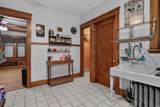
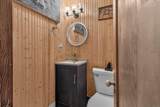
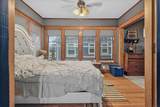
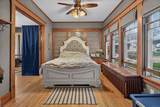
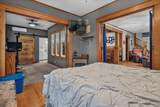
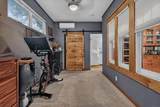
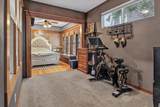
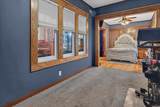
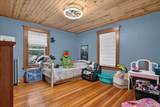
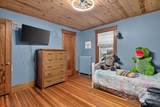
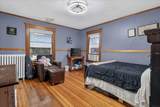
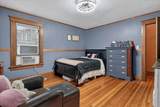
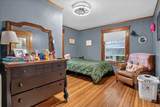
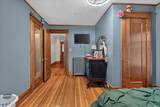
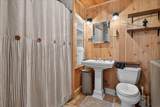
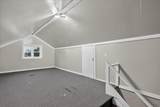
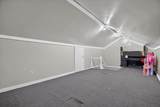
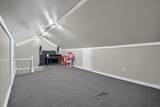
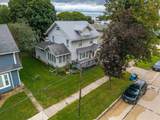
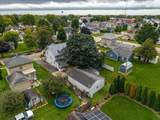
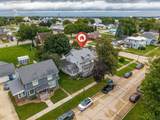
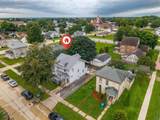
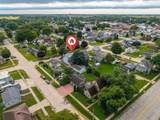
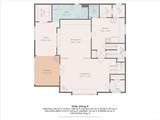
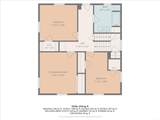
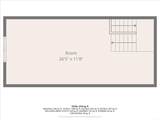
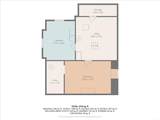
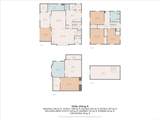
BUY WITH CONFIDENCE - a 1-year home warranty is included! Discover the perfect blend of small-town hospitality and quality craftmanship. Beautifully preserved and thoughtfully updated, this spacious 1920s home in New Hampton is full of classic character and offers incredible flexibility, extensive storage, and peace of mind. The main floor features a vintage kitchen, convenient half bath, spacious open living room and dining room with beautiful built-in cabinetry—perfect for family dinners and gatherings. Also on the main level is a cozy master bedroom with a walk-in closet and bathroom with double sinks, shower and laundry for added convenience. Upstairs, you’ll find three additional bedrooms and a newly remolded full bathroom, along with a finished attic that offers flexible space for an additional bedroom, studio, playroom, or quiet retreat. The basement adds even more versatility with additional laundry hookups, shower and utility sink and a finished room ideal for hobbies, crafts, a workshop, or extra living space. Outside, enjoy the new composite deck and new concrete backyard patio, with a new partial fence adding additional privacy. The oversized detached garage features a 9-foot-tall door, perfect for larger vehicles and is heated and insulated making it ideal for a workspace. And if you need more storage, an additional storage shed provides room for lawn equipment, patio furniture, tools, and seasonal items. With its preserved vintage details, generous living spaces, and thoughtful updates, this is more than a house—it’s a home with history, heart, and plenty of room for its next chapter. Schedule your tour today and ask about the included 1-year home warranty!
-
4BEDS
-
0.21ACRES
-
2BATHS
-
11/2 BATHS
School Information
Description
BUY WITH CONFIDENCE - a 1-year home warranty is included! Discover the perfect blend of small-town hospitality and quality craftmanship. Beautifully preserved and thoughtfully updated, this spacious 1920s home in New Hampton is full of classic character and offers incredible flexibility, extensive storage, and peace of mind. The main floor features a vintage kitchen, convenient half bath, spacious open living room and dining room with beautiful built-in cabinetry—perfect for family dinners and gatherings. Also on the main level is a cozy master bedroom with a walk-in closet and bathroom with double sinks, shower and laundry for added convenience. Upstairs, you’ll find three additional bedrooms and a newly remolded full bathroom, along with a finished attic that offers flexible space for an additional bedroom, studio, playroom, or quiet retreat. The basement adds even more versatility with additional laundry hookups, shower and utility sink and a finished room ideal for hobbies, crafts, a workshop, or extra living space. Outside, enjoy the new composite deck and new concrete backyard patio, with a new partial fence adding additional privacy. The oversized detached garage features a 9-foot-tall door, perfect for larger vehicles and is heated and insulated making it ideal for a workspace. And if you need more storage, an additional storage shed provides room for lawn equipment, patio furniture, tools, and seasonal items. With its preserved vintage details, generous living spaces, and thoughtful updates, this is more than a house—it’s a home with history, heart, and plenty of room for its next chapter. Schedule your tour today and ask about the included 1-year home warranty!
Listings courtesy of Northeast Iowa Regional Board of REALTORS as distributed by MLS GRID. IDX information is provided exclusively for consumers' personal, non-commercial use and may not be used for any purpose other than to identify prospective properties consumers may be interested in purchasing. Information is deemed reliable but is not guaranteed accurate by MLS GRID or Vine Valley Real Estate. The use of the MLS GRID Data may be subject to an end user license agreement prescribed by Northeast Iowa Regional Board of REALTOR and may be amended from time to time.
 Based on information submitted to the MLS GRID as of 2026-10-06T23:41:44.123 (date and time MLS GRID Data was obtained).
All data is obtained from various sources and may not have been verified by broker or MLS GRID. Supplied
Open House Information is subject to change without notice. All information should be independently reviewed and verified for accuracy. Properties may or may not be listed by the office/agent presenting the information.
Click here for MLS GRID DMCA Notice