




Description
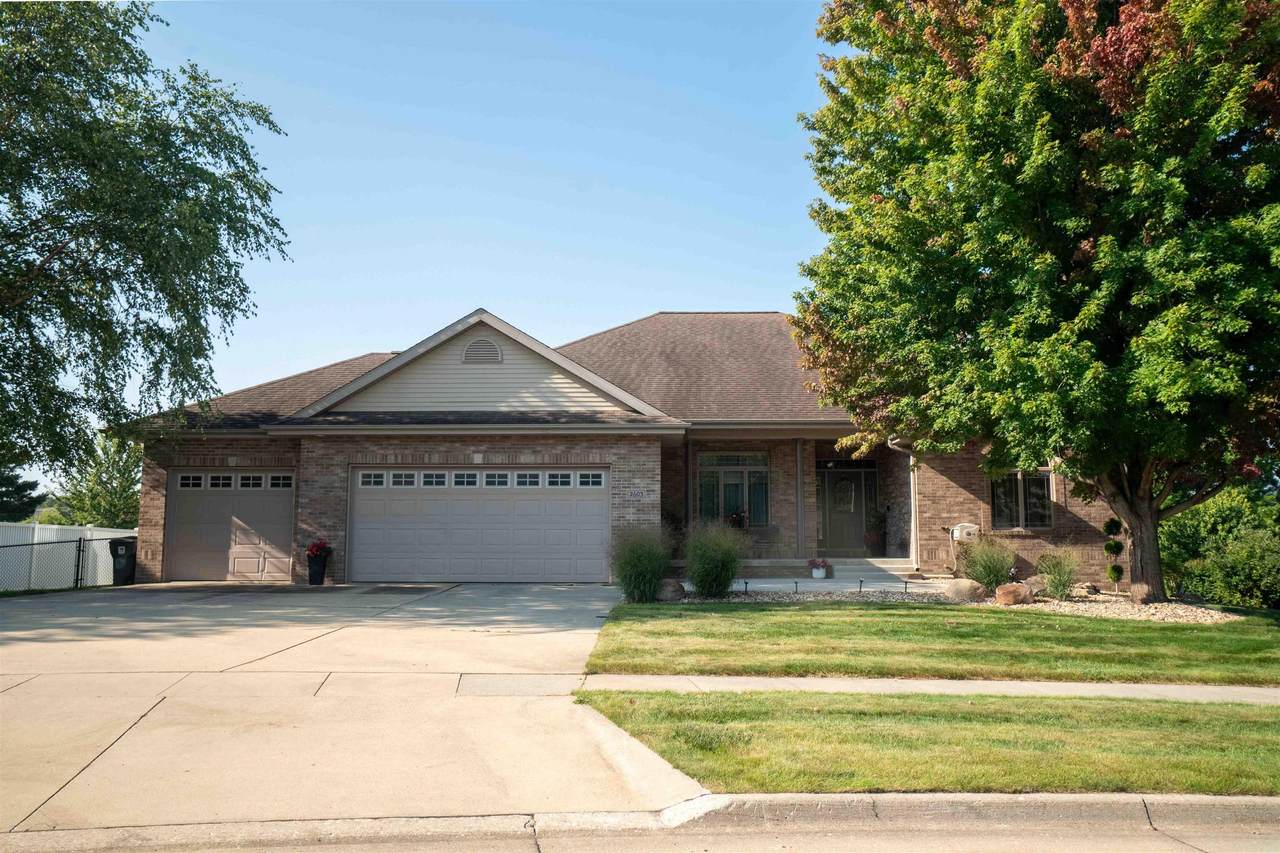
Found in the sought-after Ridges neighborhood, this exceptional home offers six bedrooms with three and a half bathrooms. The minute you step in the well-appointed and extensively updated (see list of updates) home you will appreciate the generous living space featuring both formal and informal living areas for elegant entertaining and comfortable daily living. The main-floor features both an attractive living room and a main-floor family room with a fireplace and access to the deck overlooking the large fenced yard (which goes beyond fencing on West side) and a view of the pond. The updated kitchen has a marble back splash, quartz counter tops, updated cupboard hardware and a generous island with an under counter fridge. From here you conveniently enter the large 3-season room with access to the fenced backyard. Back through the kitchen, you will pass a built-in hutch as you enter the formal dining. From the formal dining, the layout easily flows to a master bedroom suite accessed through French doors and two additional bedrooms. Main-floor laundry with a sink is conveniently located between the kitchen and garage. The open staircase to the lower level provides a game area and another family room with fireplace and three additional bedrooms...one of which has access to a covered patio. Ample storage is available with a storm shelter nearby. See list on updates.
-
6BEDS
-
0.41ACRES
-
3BATHS
-
11/2 BATHS
School Information
Description
Found in the sought-after Ridges neighborhood, this exceptional home offers six bedrooms with three and a half bathrooms. The minute you step in the well-appointed and extensively updated (see list of updates) home you will appreciate the generous living space featuring both formal and informal living areas for elegant entertaining and comfortable daily living. The main-floor features both an attractive living room and a main-floor family room with a fireplace and access to the deck overlooking the large fenced yard (which goes beyond fencing on West side) and a view of the pond. The updated kitchen has a marble back splash, quartz counter tops, updated cupboard hardware and a generous island with an under counter fridge. From here you conveniently enter the large 3-season room with access to the fenced backyard. Back through the kitchen, you will pass a built-in hutch as you enter the formal dining. From the formal dining, the layout easily flows to a master bedroom suite accessed through French doors and two additional bedrooms. Main-floor laundry with a sink is conveniently located between the kitchen and garage. The open staircase to the lower level provides a game area and another family room with fireplace and three additional bedrooms...one of which has access to a covered patio. Ample storage is available with a storm shelter nearby. See list on updates.
Listings courtesy of Northeast Iowa Regional Board of REALTORS as distributed by MLS GRID. IDX information is provided exclusively for consumers' personal, non-commercial use and may not be used for any purpose other than to identify prospective properties consumers may be interested in purchasing. Information is deemed reliable but is not guaranteed accurate by MLS GRID or Vine Valley Real Estate. The use of the MLS GRID Data may be subject to an end user license agreement prescribed by Northeast Iowa Regional Board of REALTOR and may be amended from time to time.
 Based on information submitted to the MLS GRID as of 2026-10-06T23:41:44.123 (date and time MLS GRID Data was obtained).
All data is obtained from various sources and may not have been verified by broker or MLS GRID. Supplied
Open House Information is subject to change without notice. All information should be independently reviewed and verified for accuracy. Properties may or may not be listed by the office/agent presenting the information.
Click here for MLS GRID DMCA Notice