


Description
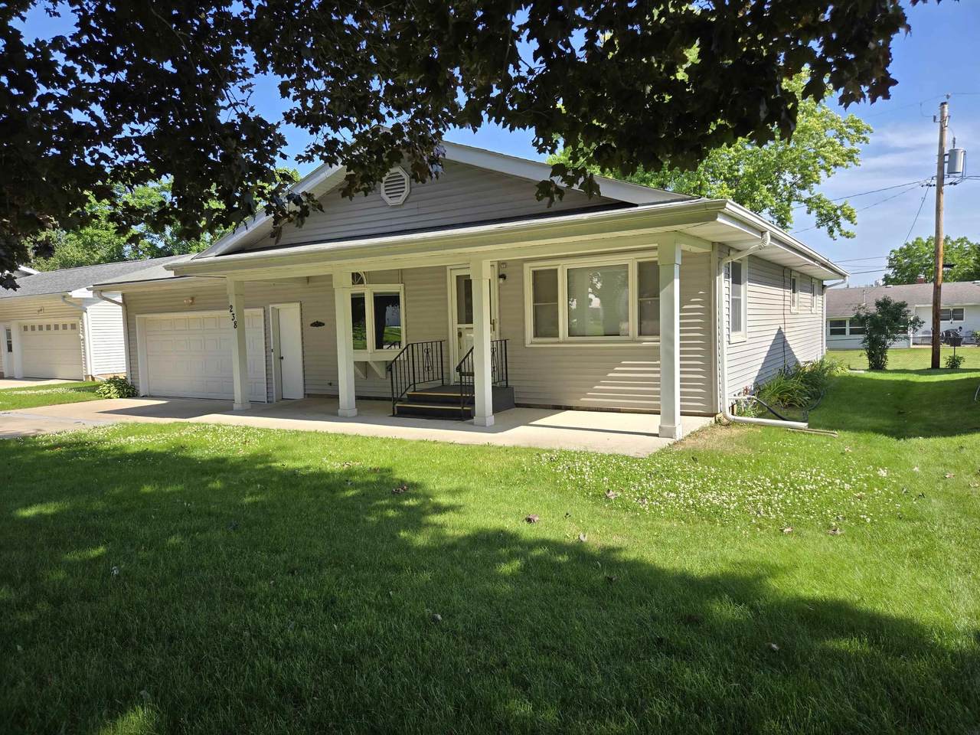
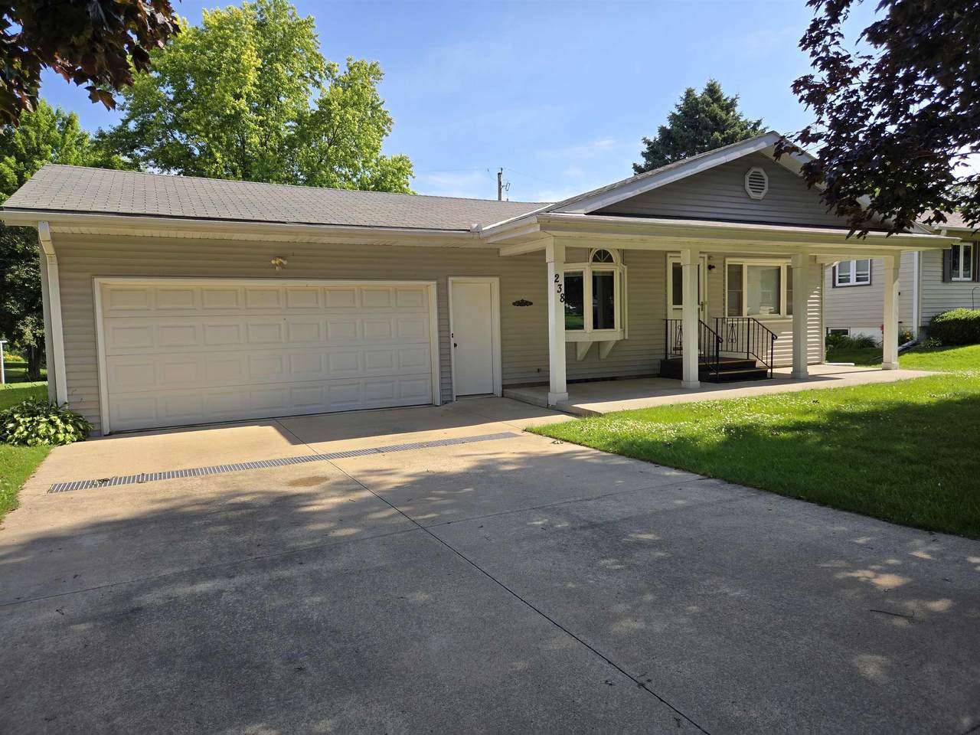
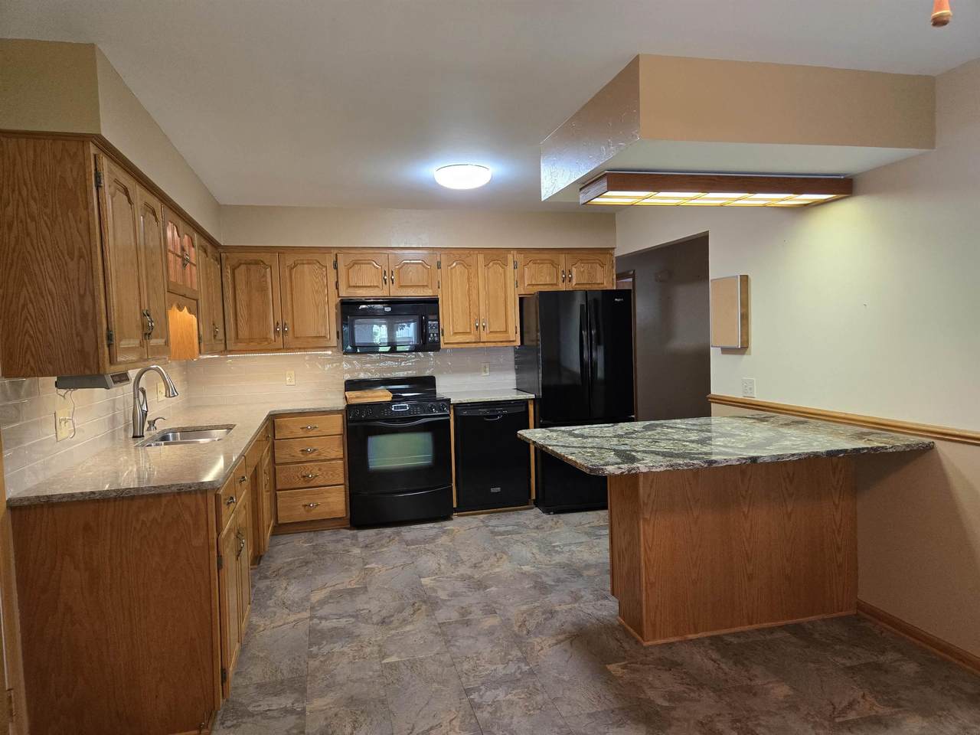
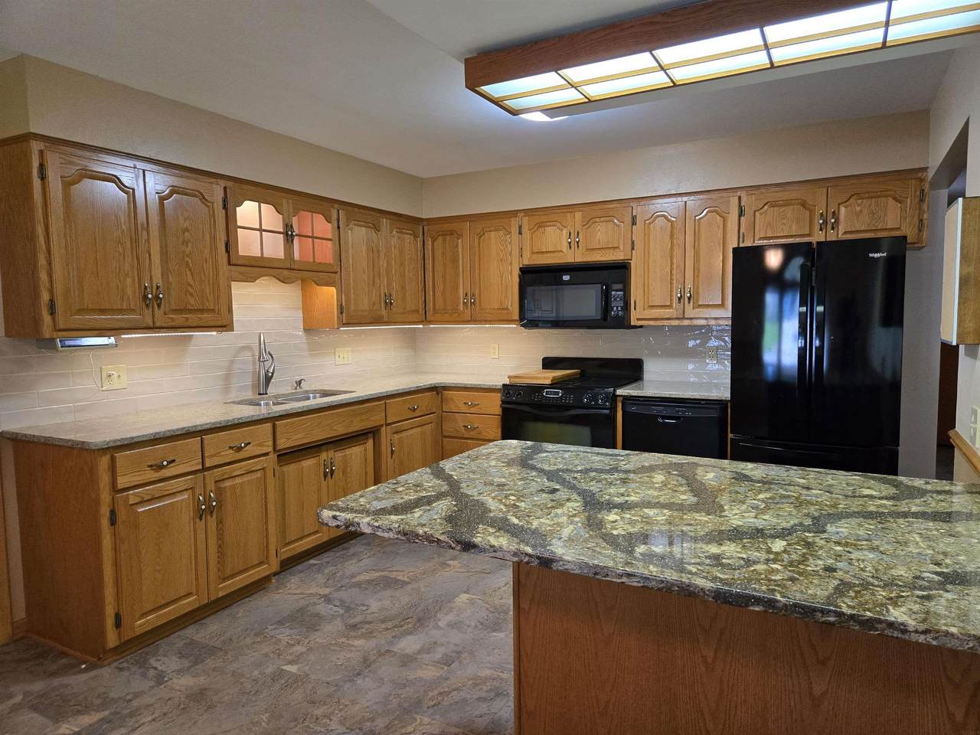
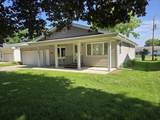
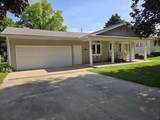
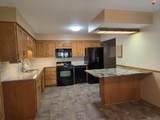
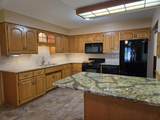
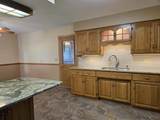
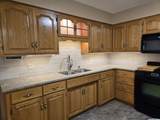
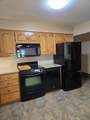
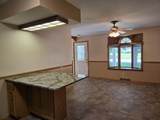
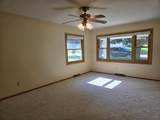
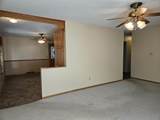
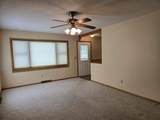
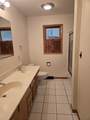
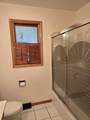
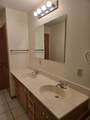
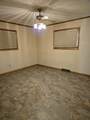
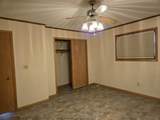
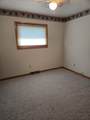
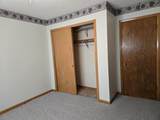
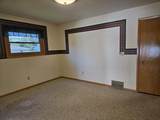
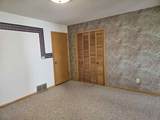
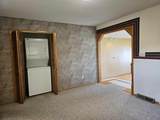
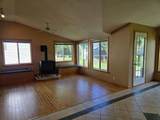
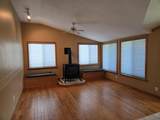
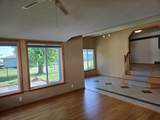
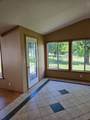
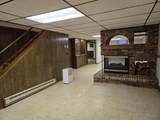
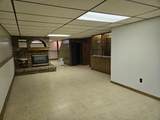
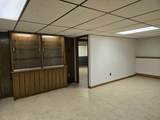
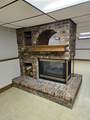
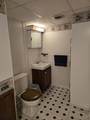
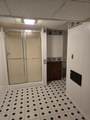
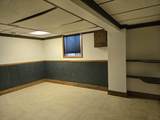
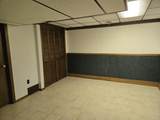
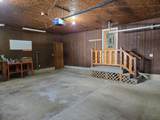
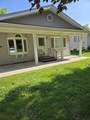
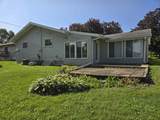
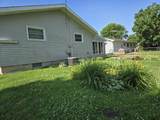
This property has an accepted offer on it with a 72 hour clause in place. Check out this well maintained ranch style home located on the North edge of town close to the hospital/clinic and park! The main floor features an updated kitchen/dining room combo with quartz countertops, backsplash, under cabinet lighting, an eat up island, and a bay window. Good sized living room with large windows to allow for natural lighting, two bedrooms with good sized closets, a full bathroom with double sinks and a linen closet. Also on the main floor is a bonus room that could be used for whatever you desire with a stackable washer/dryer in the closet. This room leads to your beautiful sunroom that has hardwood flooring, a new gas stove, and built in benches for sitting and storage! This would be a great place to unwind after your busy day with your favorite book and beverage! The lower level features a large family/rec room with a gas fireplace making this a great space to entertain family and friends. Also on the lower level is another bedroom, 3/4 bathroom, and lots of room for storage. There is also washer/dryer hook-ups in the basement and a sump pump and beaver system is already in place. Attached 2 stall garage with a floor drain to keep your vehicles out of the weather. Enjoy grilling out on your back patio or relaxing on your front covered porch. This home is move in ready with all appliances to stay. You don't want to miss out on this one! Call today to set up your private viewing!
School Information
Description
This property has an accepted offer on it with a 72 hour clause in place. Check out this well maintained ranch style home located on the North edge of town close to the hospital/clinic and park! The main floor features an updated kitchen/dining room combo with quartz countertops, backsplash, under cabinet lighting, an eat up island, and a bay window. Good sized living room with large windows to allow for natural lighting, two bedrooms with good sized closets, a full bathroom with double sinks and a linen closet. Also on the main floor is a bonus room that could be used for whatever you desire with a stackable washer/dryer in the closet. This room leads to your beautiful sunroom that has hardwood flooring, a new gas stove, and built in benches for sitting and storage! This would be a great place to unwind after your busy day with your favorite book and beverage! The lower level features a large family/rec room with a gas fireplace making this a great space to entertain family and friends. Also on the lower level is another bedroom, 3/4 bathroom, and lots of room for storage. There is also washer/dryer hook-ups in the basement and a sump pump and beaver system is already in place. Attached 2 stall garage with a floor drain to keep your vehicles out of the weather. Enjoy grilling out on your back patio or relaxing on your front covered porch. This home is move in ready with all appliances to stay. You don't want to miss out on this one! Call today to set up your private viewing!
Listings courtesy of Northeast Iowa Regional Board of REALTORS as distributed by MLS GRID. IDX information is provided exclusively for consumers' personal, non-commercial use and may not be used for any purpose other than to identify prospective properties consumers may be interested in purchasing. Information is deemed reliable but is not guaranteed accurate by MLS GRID or Vine Valley Real Estate. The use of the MLS GRID Data may be subject to an end user license agreement prescribed by Northeast Iowa Regional Board of REALTOR and may be amended from time to time.
 Based on information submitted to the MLS GRID as of 2026-10-06T23:41:44.123 (date and time MLS GRID Data was obtained).
All data is obtained from various sources and may not have been verified by broker or MLS GRID. Supplied
Open House Information is subject to change without notice. All information should be independently reviewed and verified for accuracy. Properties may or may not be listed by the office/agent presenting the information.
Click here for MLS GRID DMCA Notice