


Description
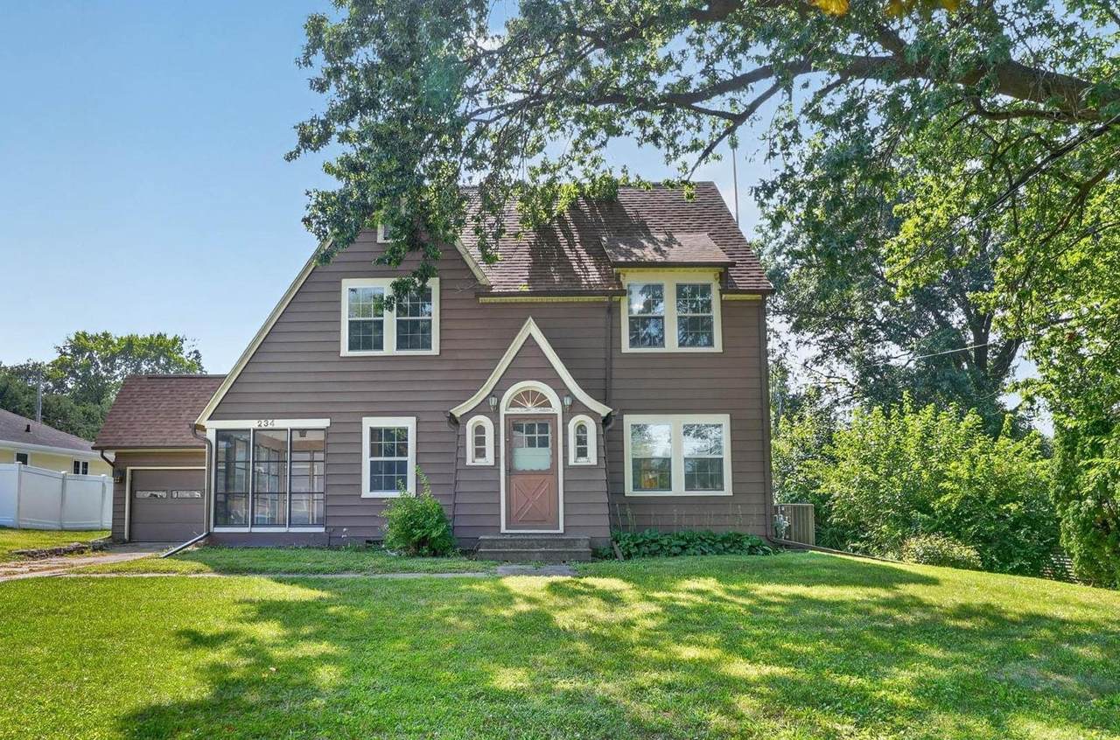
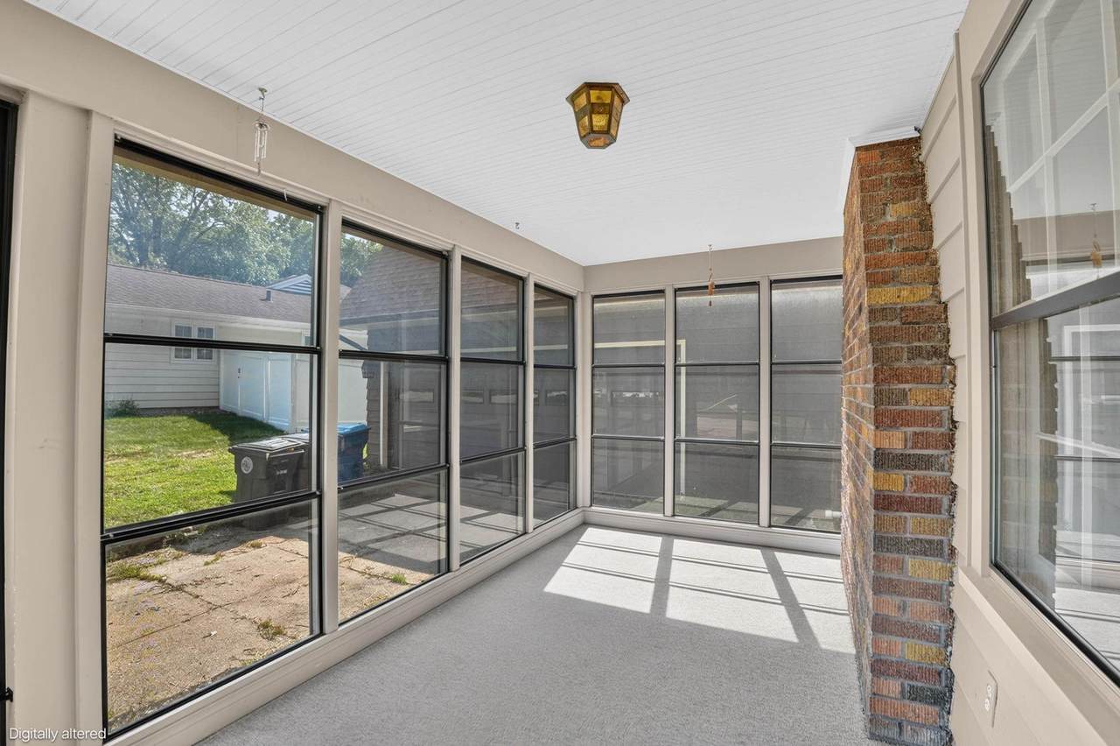
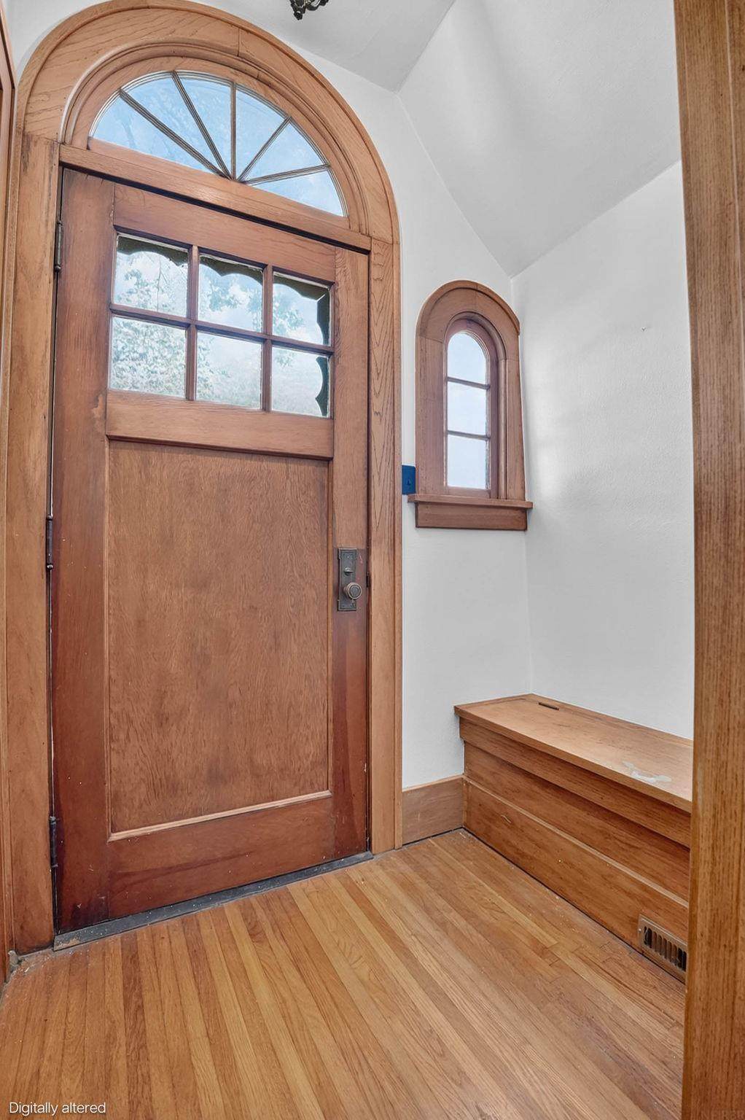
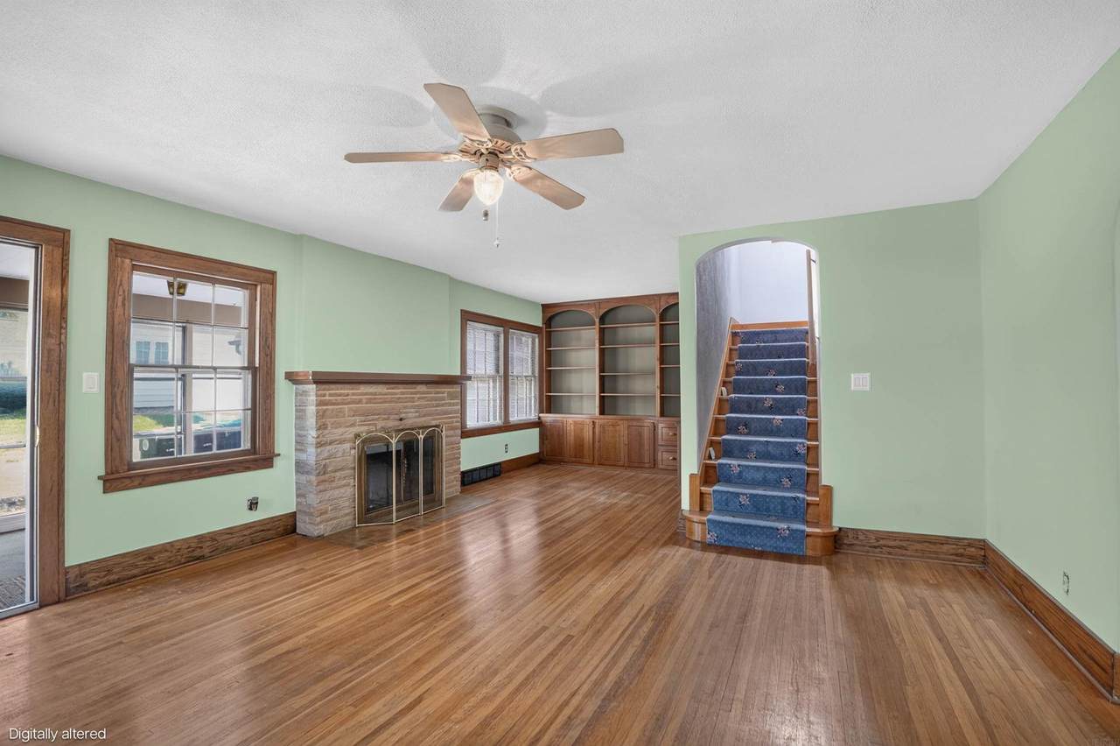
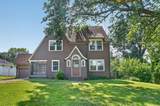
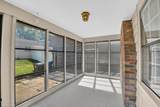
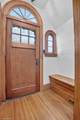
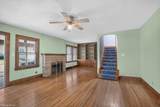
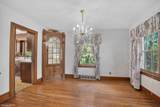
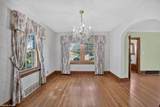
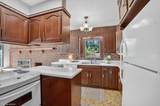
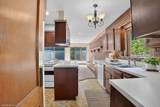
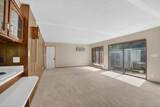
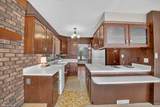
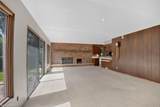
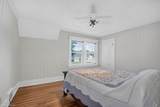
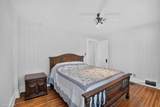
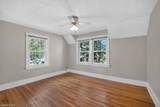
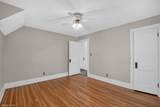
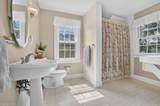
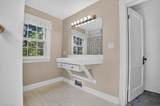
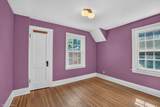
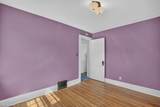
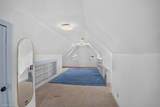
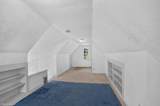
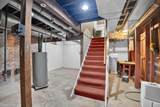
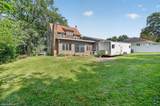
Situated on a tree-lined street, this character-filled home is established, timeless and "at home" in its neighborhood. Stepping into 234 Kenilworth, you're greeted with a screened-in porch, perfect for enjoying those crisp Fall days ahead. The front living room is filled with the charm of the 1920's, focusing on the brick fireplace, built-ins, gorgeous woodwork, and arched entries. The homes kitchen may feel like a step back in time but in the very best way. It's vintage but clever in design with an open concept to the back family room addition. With a wall filled with fireplace and another filled with windows, the natural light and warmth of this room is undeniable. Imagine the friends and family that will gather & fill this room for years to come. Heading upstairs, you'll find three comfortable bedrooms, a spacious bath and a bonus room on the 3rd level for a 4th bedroom/family room area. The basement has an old, non-functioning bathroom but the key to this is that it was there...so it could be replaced. This home is a true surprise waiting to be explored! Heading outside, you're sure to appreciate the attached 2-stall garage and a backyard that is ready for a re-design. What better time to do that than Fall?! Important updates include: Shingles, Water Heater, updated Furnace and AC
-
4BEDS
-
0.22ACRES
-
1BATHS
-
01/2 BATHS
School Information
Description
Situated on a tree-lined street, this character-filled home is established, timeless and "at home" in its neighborhood. Stepping into 234 Kenilworth, you're greeted with a screened-in porch, perfect for enjoying those crisp Fall days ahead. The front living room is filled with the charm of the 1920's, focusing on the brick fireplace, built-ins, gorgeous woodwork, and arched entries. The homes kitchen may feel like a step back in time but in the very best way. It's vintage but clever in design with an open concept to the back family room addition. With a wall filled with fireplace and another filled with windows, the natural light and warmth of this room is undeniable. Imagine the friends and family that will gather & fill this room for years to come. Heading upstairs, you'll find three comfortable bedrooms, a spacious bath and a bonus room on the 3rd level for a 4th bedroom/family room area. The basement has an old, non-functioning bathroom but the key to this is that it was there...so it could be replaced. This home is a true surprise waiting to be explored! Heading outside, you're sure to appreciate the attached 2-stall garage and a backyard that is ready for a re-design. What better time to do that than Fall?! Important updates include: Shingles, Water Heater, updated Furnace and AC
Listings courtesy of Northeast Iowa Regional Board of REALTORS as distributed by MLS GRID. IDX information is provided exclusively for consumers' personal, non-commercial use and may not be used for any purpose other than to identify prospective properties consumers may be interested in purchasing. Information is deemed reliable but is not guaranteed accurate by MLS GRID or Vine Valley Real Estate. The use of the MLS GRID Data may be subject to an end user license agreement prescribed by Northeast Iowa Regional Board of REALTOR and may be amended from time to time.
 Based on information submitted to the MLS GRID as of 2026-10-06T23:41:44.123 (date and time MLS GRID Data was obtained).
All data is obtained from various sources and may not have been verified by broker or MLS GRID. Supplied
Open House Information is subject to change without notice. All information should be independently reviewed and verified for accuracy. Properties may or may not be listed by the office/agent presenting the information.
Click here for MLS GRID DMCA Notice