



Description
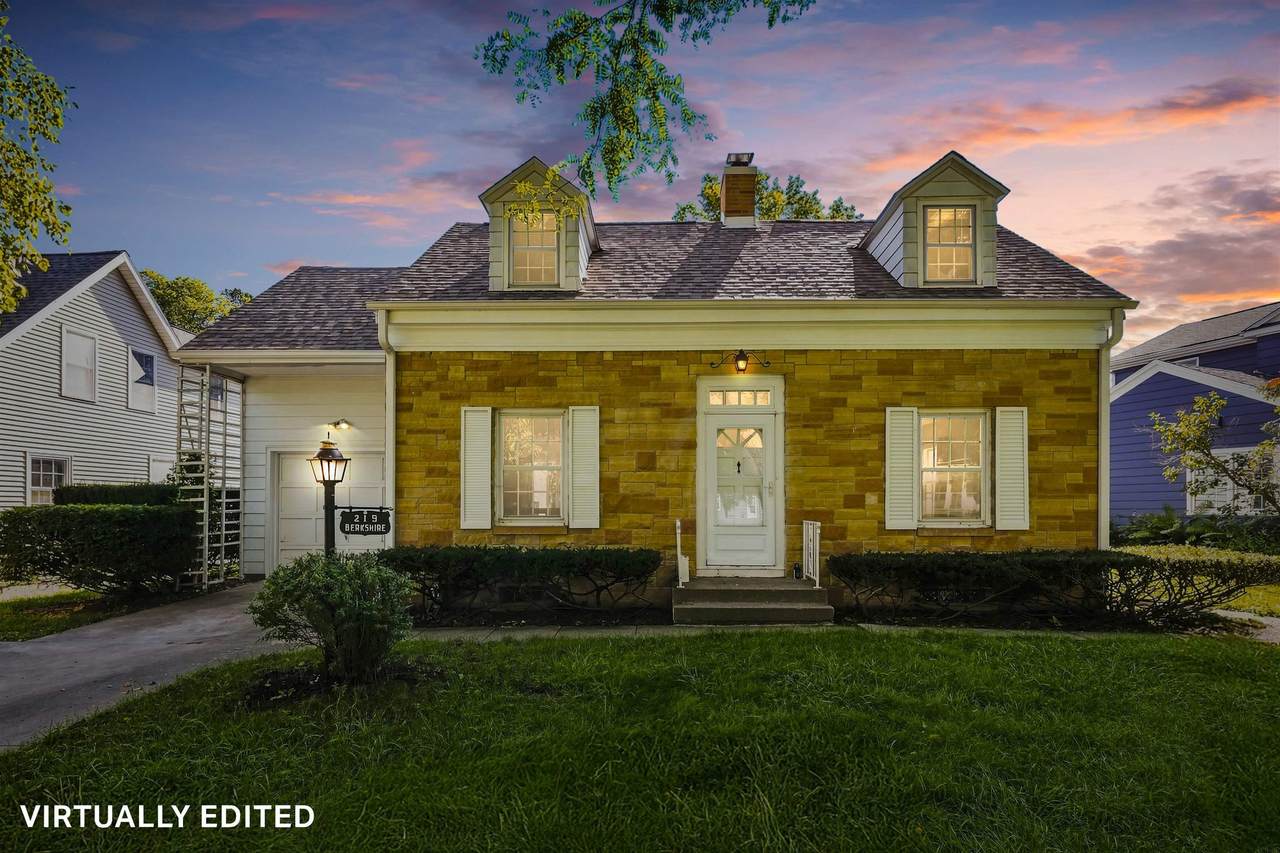
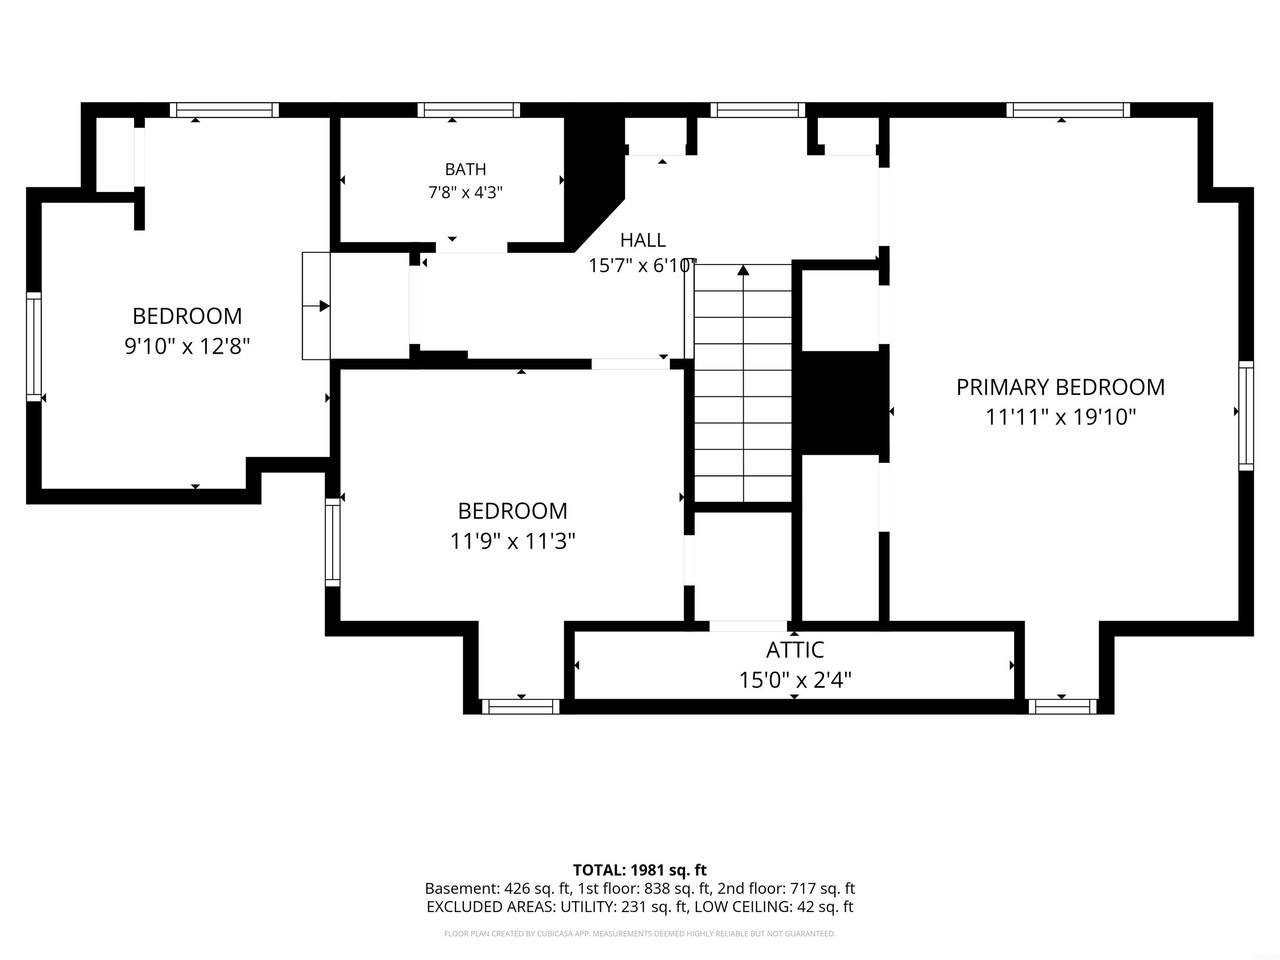
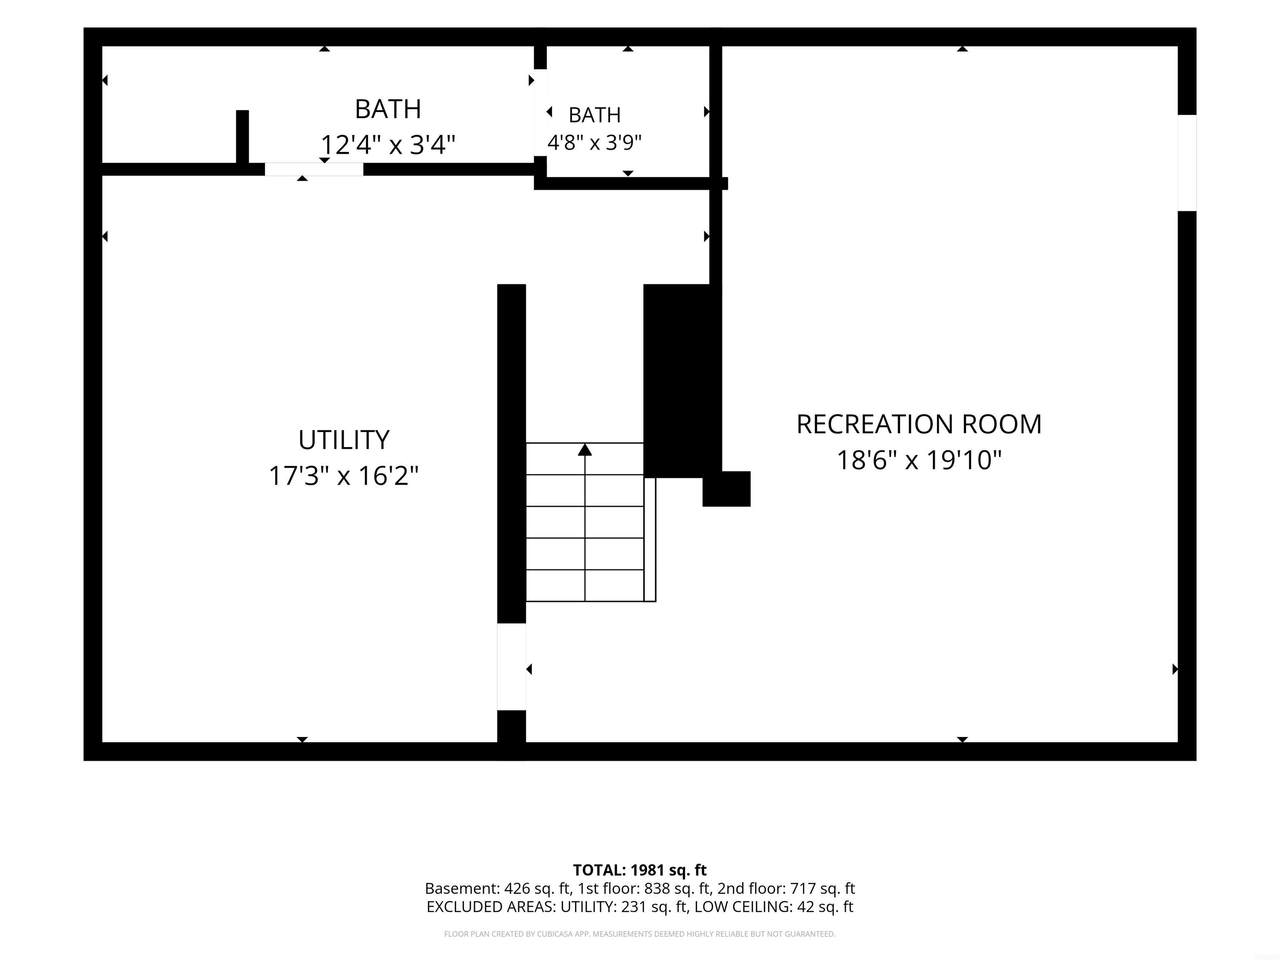
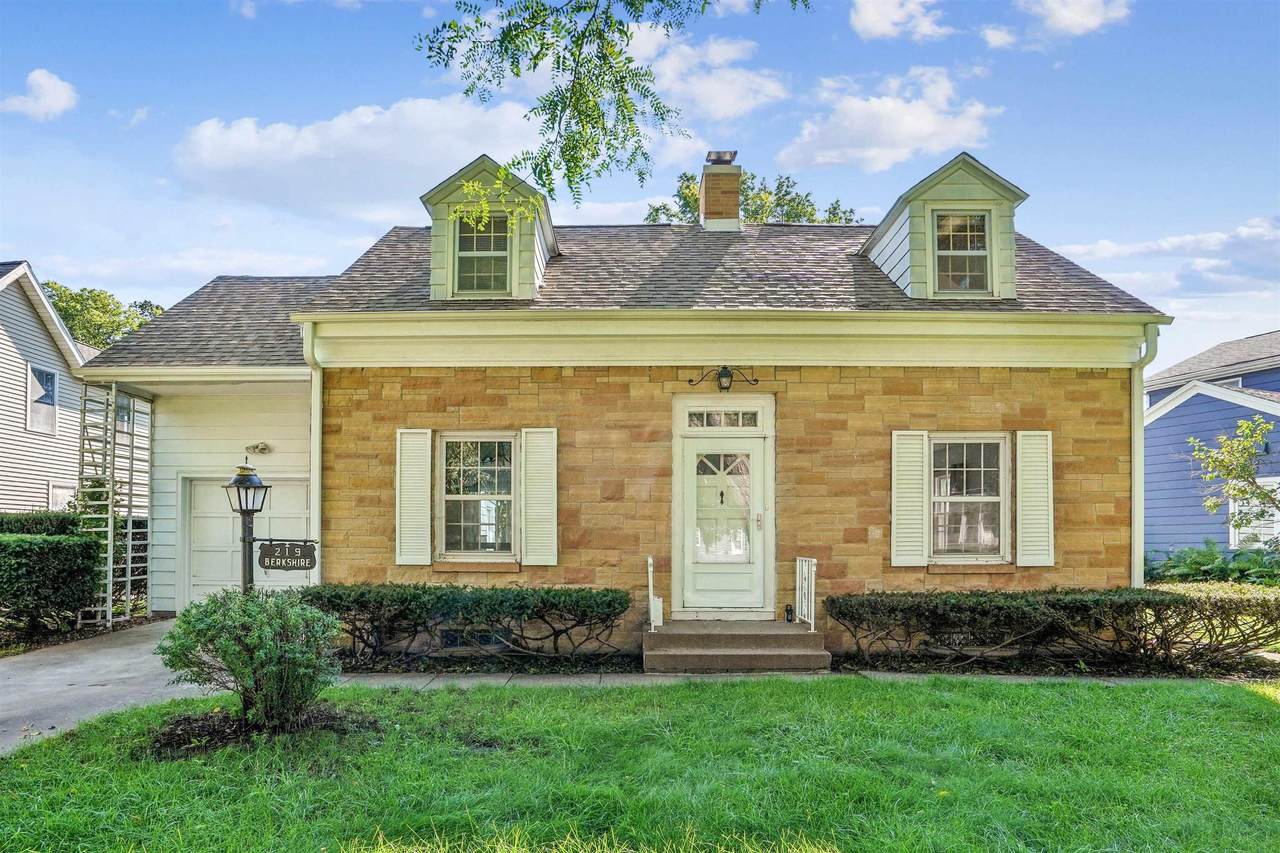
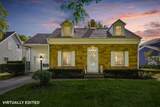
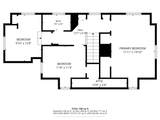
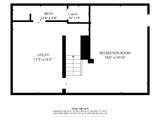
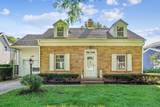
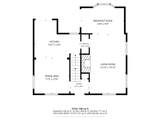
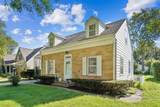
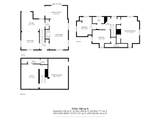
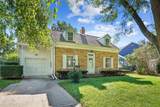
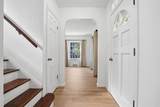
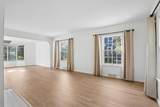
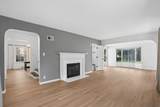
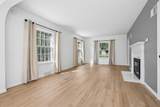
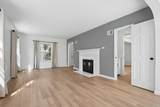
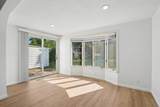
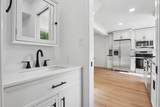
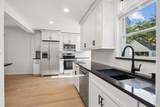
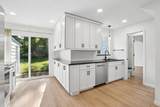
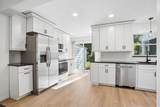
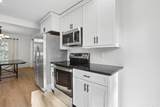
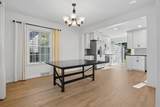
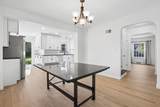
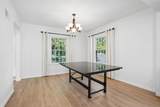
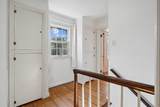
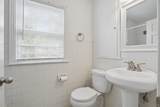
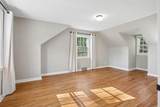
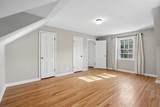
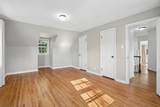
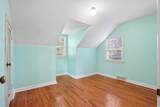
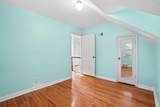
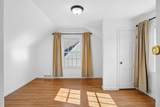
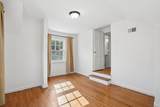
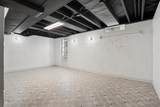
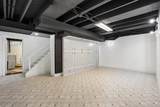
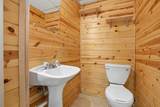
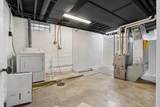
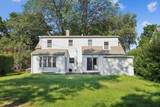
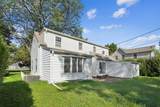
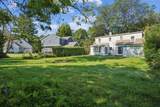
Location, Lifestyle & Lasting Appeal Location, location, location! Welcome to 219 Berkshire Rd., ideally situated in one of Waterloo’s most desirable neighborhoods. This beautifully updated 1½-story home blends timeless character with stylish modern updates, offering inviting spaces, thoughtful finishes, and room for everyone to feel right at home. The newly renovated kitchen is truly the heart of the home, featuring custom white cabinetry, stunning granite wraparound countertops, and matching stainless-steel appliances. Wide-plank luxury vinyl flooring flows seamlessly throughout the main level, creating a warm, cohesive feel. The spacious living room showcases a charming fireplace framed by a crisp white mantel, while the dining room adds a touch of distinction with a custom quartz dining table comfortably seating six. Just off the kitchen, a cozy breakfast nook provides the perfect spot for morning coffee or casual meals. A completely new half bath completes the main level, adding both convenience and modern style. Upstairs, you’ll find three generously sized bedrooms, each featuring beautiful hardwood flooring, along with a full bathroom. The lower level expands the living space even further with a versatile family room that could also serve as a fourth bedroom, complete with walkout access. A dedicated laundry room and custom ¾ bath make this level exceptionally functional for everyday living, guests, or growing families. The attached extra-deep single garage offers valuable additional space for bikes, lawn equipment, mowers, storage, and all the extras that come with an active household. And then there’s the neighborhood. Enjoy the convenience of being close to parks, trails, schools, shopping, and everyday amenities, all while enjoying the established charm of one of Waterloo’s sought-after residential areas. Beautifully updated, wonderfully located, and designed for the way you live—219 Berkshire Rd. is a place you’ll be proud to call home.
-
3BEDS
-
0.2ACRES
-
2BATHS
-
11/2 BATHS
School Information
Description
Location, Lifestyle & Lasting Appeal Location, location, location! Welcome to 219 Berkshire Rd., ideally situated in one of Waterloo’s most desirable neighborhoods. This beautifully updated 1½-story home blends timeless character with stylish modern updates, offering inviting spaces, thoughtful finishes, and room for everyone to feel right at home. The newly renovated kitchen is truly the heart of the home, featuring custom white cabinetry, stunning granite wraparound countertops, and matching stainless-steel appliances. Wide-plank luxury vinyl flooring flows seamlessly throughout the main level, creating a warm, cohesive feel. The spacious living room showcases a charming fireplace framed by a crisp white mantel, while the dining room adds a touch of distinction with a custom quartz dining table comfortably seating six. Just off the kitchen, a cozy breakfast nook provides the perfect spot for morning coffee or casual meals. A completely new half bath completes the main level, adding both convenience and modern style. Upstairs, you’ll find three generously sized bedrooms, each featuring beautiful hardwood flooring, along with a full bathroom. The lower level expands the living space even further with a versatile family room that could also serve as a fourth bedroom, complete with walkout access. A dedicated laundry room and custom ¾ bath make this level exceptionally functional for everyday living, guests, or growing families. The attached extra-deep single garage offers valuable additional space for bikes, lawn equipment, mowers, storage, and all the extras that come with an active household. And then there’s the neighborhood. Enjoy the convenience of being close to parks, trails, schools, shopping, and everyday amenities, all while enjoying the established charm of one of Waterloo’s sought-after residential areas. Beautifully updated, wonderfully located, and designed for the way you live—219 Berkshire Rd. is a place you’ll be proud to call home.
Listings courtesy of Northeast Iowa Regional Board of REALTORS as distributed by MLS GRID. IDX information is provided exclusively for consumers' personal, non-commercial use and may not be used for any purpose other than to identify prospective properties consumers may be interested in purchasing. Information is deemed reliable but is not guaranteed accurate by MLS GRID or Vine Valley Real Estate. The use of the MLS GRID Data may be subject to an end user license agreement prescribed by Northeast Iowa Regional Board of REALTOR and may be amended from time to time.
 Based on information submitted to the MLS GRID as of 2026-10-08T23:41:45.247 (date and time MLS GRID Data was obtained).
All data is obtained from various sources and may not have been verified by broker or MLS GRID. Supplied
Open House Information is subject to change without notice. All information should be independently reviewed and verified for accuracy. Properties may or may not be listed by the office/agent presenting the information.
Click here for MLS GRID DMCA Notice