


Description
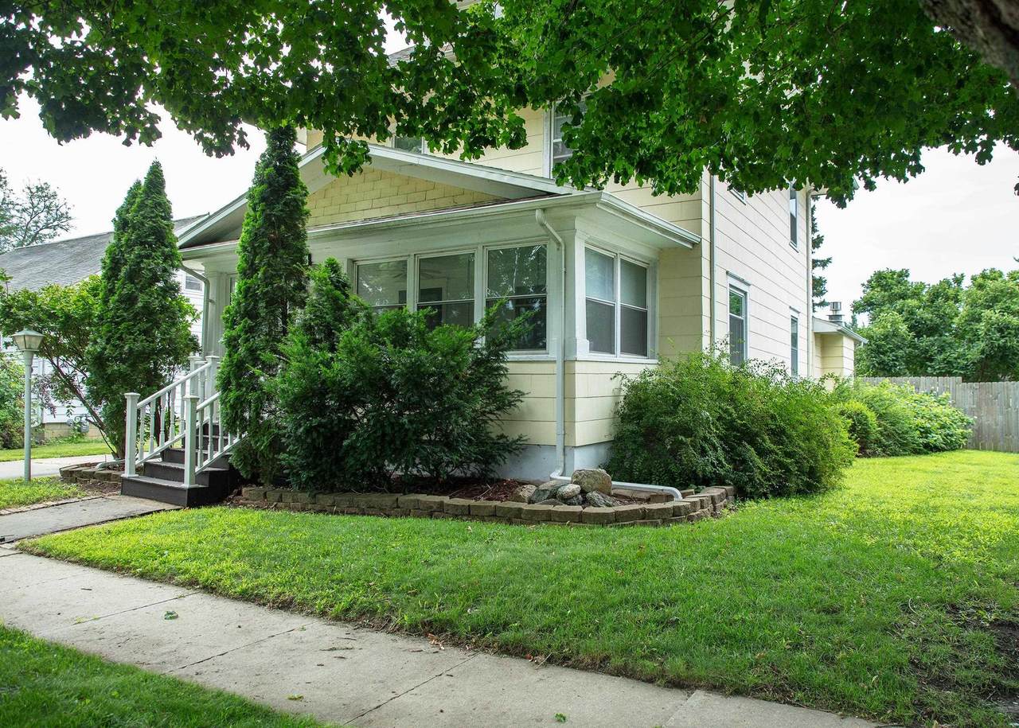
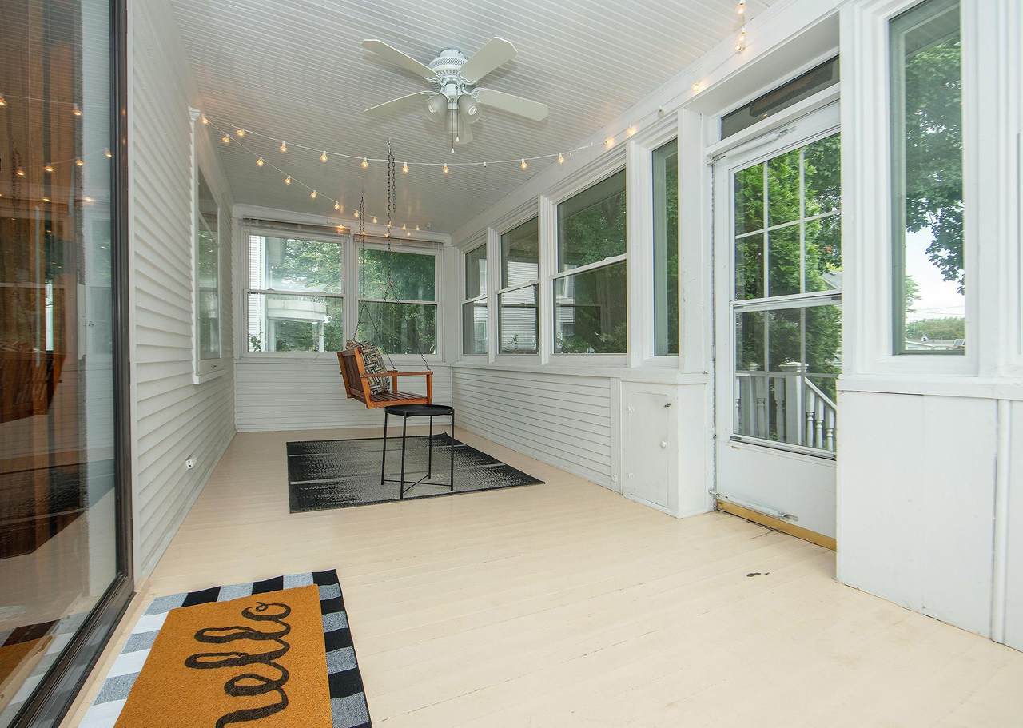
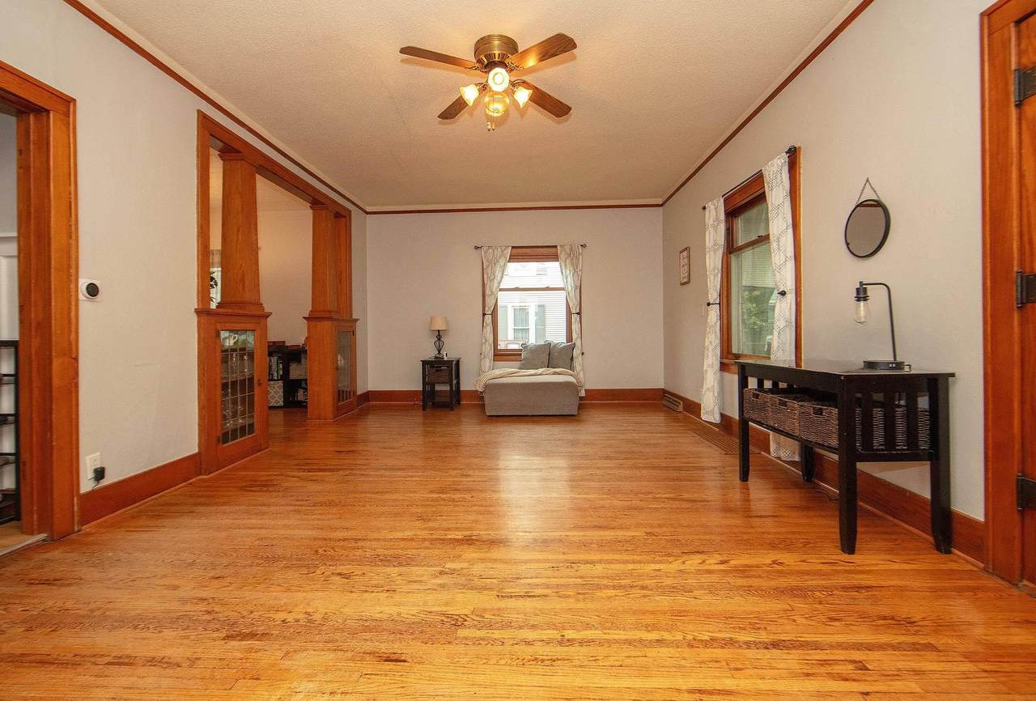
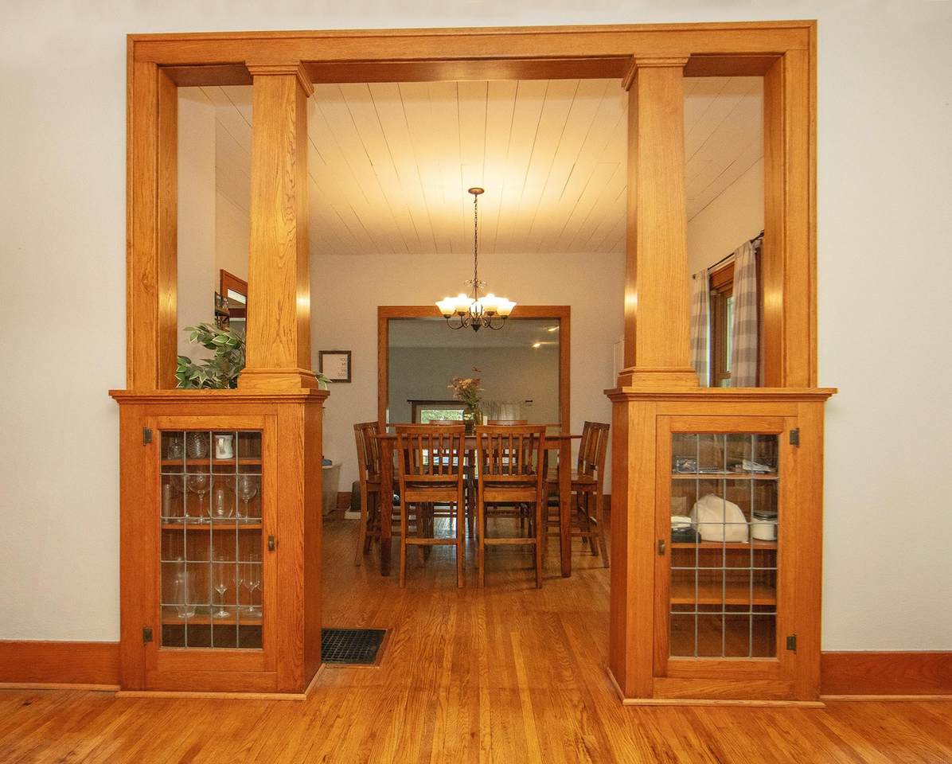
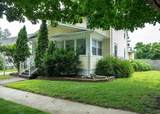
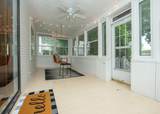
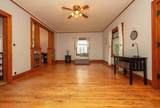
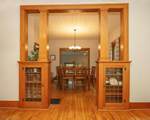
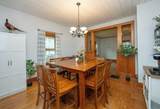
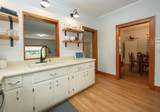
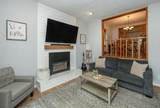
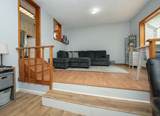
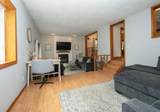
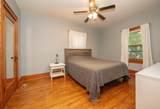
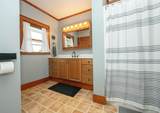
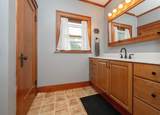
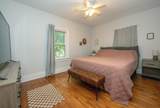
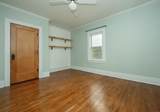
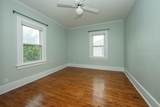
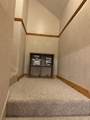
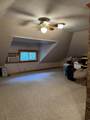
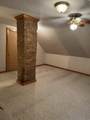
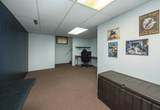
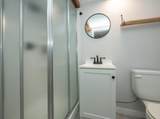
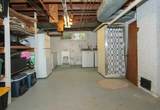
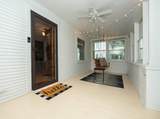
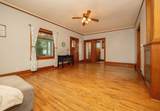
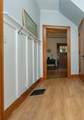
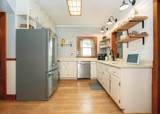
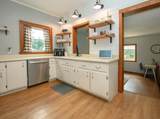
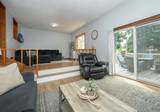
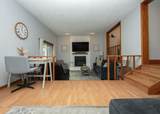
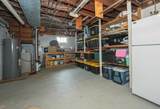
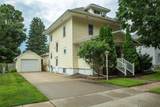
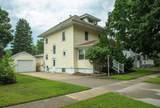
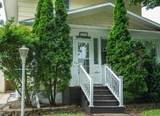
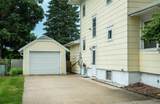
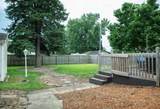
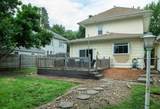
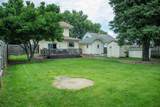
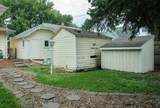
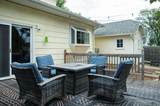
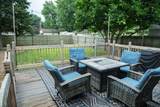
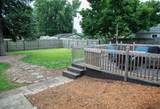
Character galore! This beautifully maintained home is filled with timeless charm, featuring stunning original hardwood floors, rich woodwork, custom built-ins, tall ceilings, and beautiful trim throughout. From the moment you step onto the inviting front porch with its cozy seating area, you'll feel right at home. Inside, the welcoming foyer leads to spacious living and dining areas, highlighted by a formal dining room, a cozy kitchen with a farmhouse feel, and a wonderful family room addition featuring a gas fireplace. The kitchen offers a U-shaped design with abundant counter space, shiplap backsplash, floating wood shelves, gooseneck lighting, and all the character you've been searching for. Just beyond, the three-season porch provides the perfect place to relax and enjoy additional living space. The second level features three spacious bedrooms and a full bath, while the finished third level offers a flexible bonus room that can serve as a fourth bedroom, recreation room, home office, or hobby space. The lower level includes a non-conforming bedroom, a great workspace or study area, and a bathroom remodeled in June 2022. Step outside to enjoy the painted deck, beautiful landscaping, privacy fence, two storage sheds, and a detached single-stall garage, providing plenty of outdoor living and storage space. Additional updates include a newer roof (2017) and a privacy fence. Meticulously maintained and truly move-in ready, this one-of-a-kind home combines historic charm with modern updates. Don't miss your opportunity to own this character-filled gem! All measurements are deemed reliable but are not guaranteed.
School Information
Description
Character galore! This beautifully maintained home is filled with timeless charm, featuring stunning original hardwood floors, rich woodwork, custom built-ins, tall ceilings, and beautiful trim throughout. From the moment you step onto the inviting front porch with its cozy seating area, you'll feel right at home. Inside, the welcoming foyer leads to spacious living and dining areas, highlighted by a formal dining room, a cozy kitchen with a farmhouse feel, and a wonderful family room addition featuring a gas fireplace. The kitchen offers a U-shaped design with abundant counter space, shiplap backsplash, floating wood shelves, gooseneck lighting, and all the character you've been searching for. Just beyond, the three-season porch provides the perfect place to relax and enjoy additional living space. The second level features three spacious bedrooms and a full bath, while the finished third level offers a flexible bonus room that can serve as a fourth bedroom, recreation room, home office, or hobby space. The lower level includes a non-conforming bedroom, a great workspace or study area, and a bathroom remodeled in June 2022. Step outside to enjoy the painted deck, beautiful landscaping, privacy fence, two storage sheds, and a detached single-stall garage, providing plenty of outdoor living and storage space. Additional updates include a newer roof (2017) and a privacy fence. Meticulously maintained and truly move-in ready, this one-of-a-kind home combines historic charm with modern updates. Don't miss your opportunity to own this character-filled gem! All measurements are deemed reliable but are not guaranteed.
Listings courtesy of Northeast Iowa Regional Board of REALTORS as distributed by MLS GRID. IDX information is provided exclusively for consumers' personal, non-commercial use and may not be used for any purpose other than to identify prospective properties consumers may be interested in purchasing. Information is deemed reliable but is not guaranteed accurate by MLS GRID or Vine Valley Real Estate. The use of the MLS GRID Data may be subject to an end user license agreement prescribed by Northeast Iowa Regional Board of REALTOR and may be amended from time to time.
 Based on information submitted to the MLS GRID as of 2026-10-09T06:41:47.303 (date and time MLS GRID Data was obtained).
All data is obtained from various sources and may not have been verified by broker or MLS GRID. Supplied
Open House Information is subject to change without notice. All information should be independently reviewed and verified for accuracy. Properties may or may not be listed by the office/agent presenting the information.
Click here for MLS GRID DMCA Notice