


Description
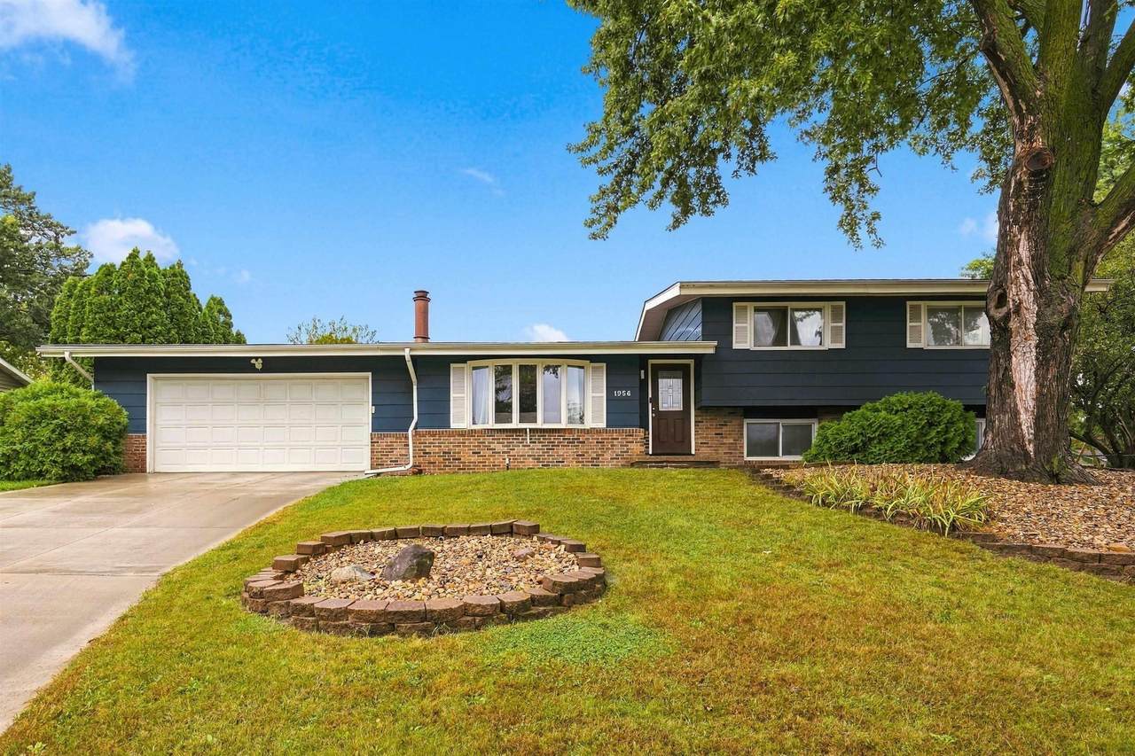
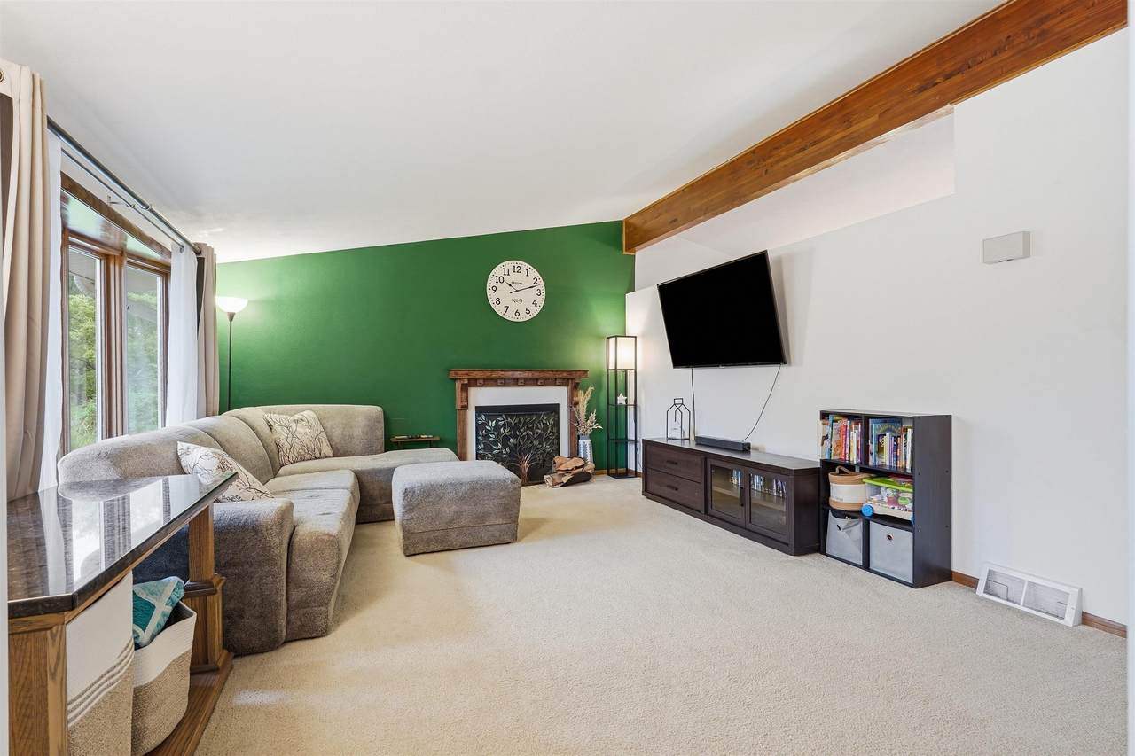
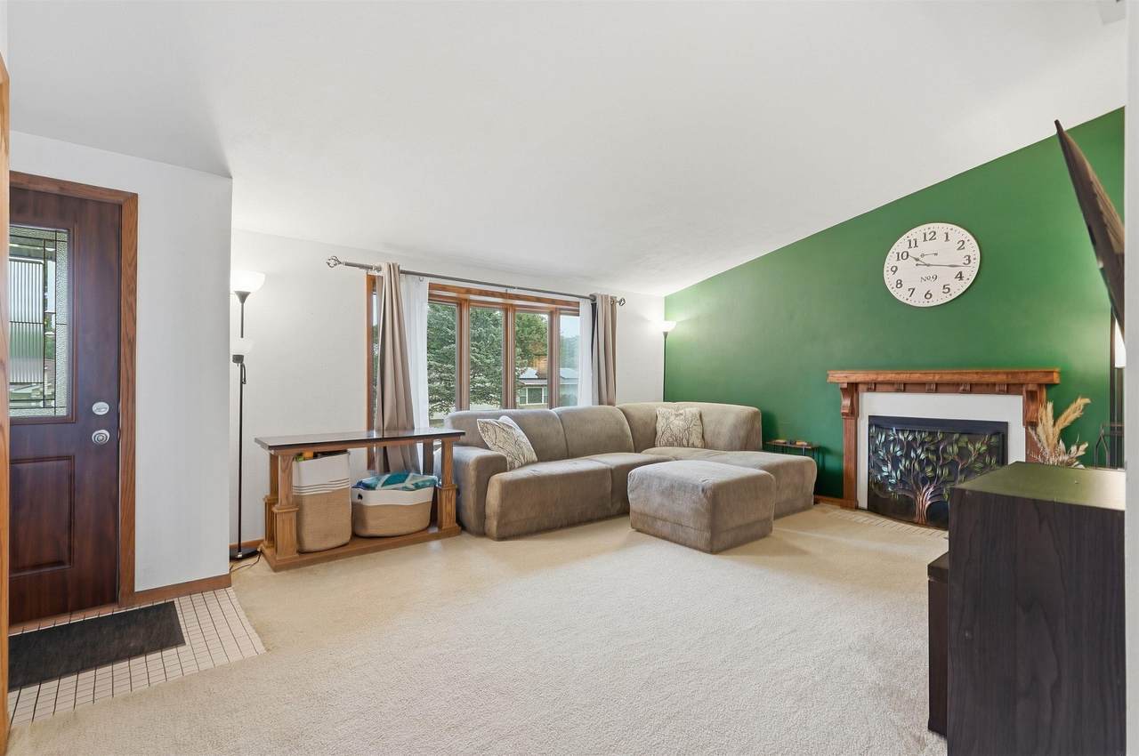
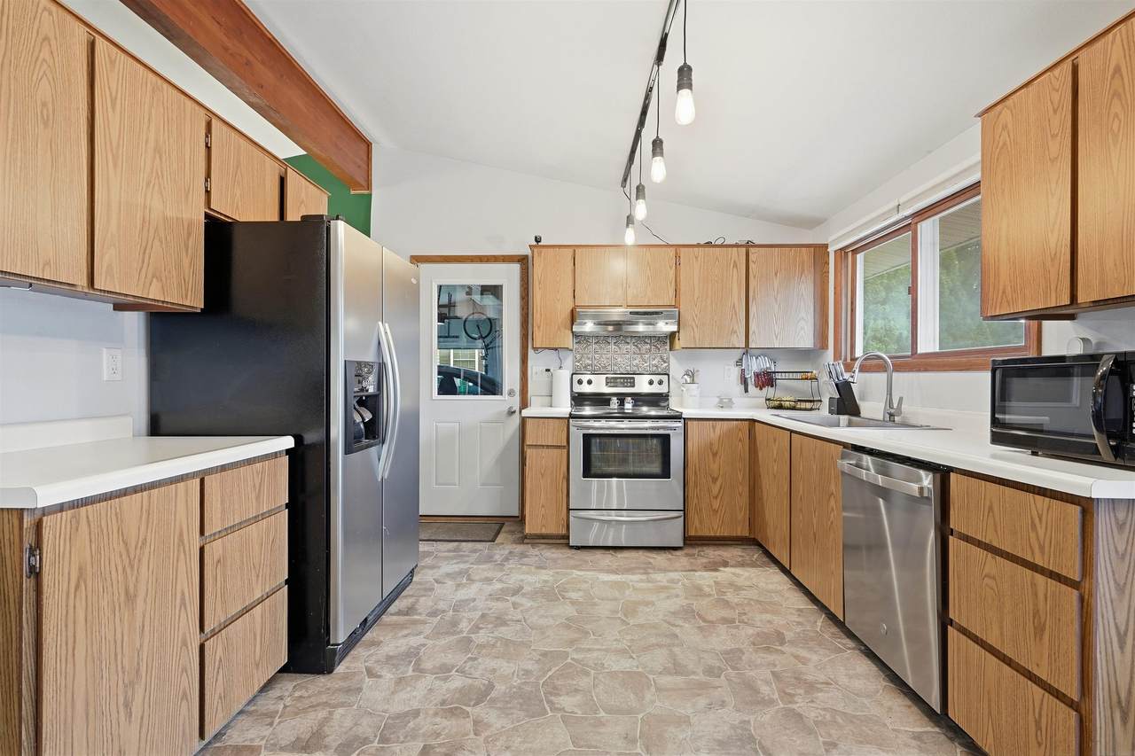
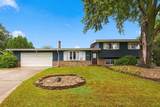
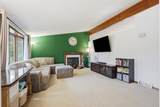
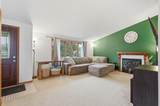
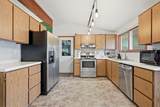
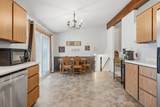
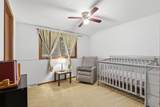
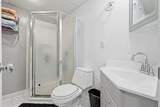
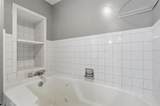
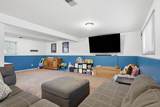
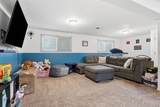
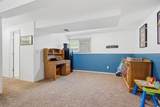
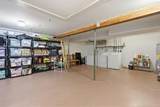
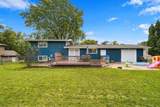
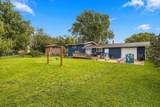
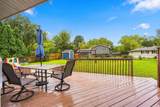
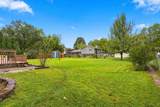
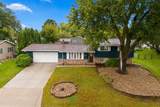
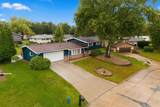
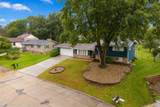
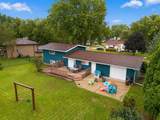
There is more room than meets the eye at 1956 Tilbury Road. This four-level split offers 3 bedrooms, 2 full bathrooms, and approximately 2,272 finished square feet with space to spread out across multiple living areas. Natural light, exposed wood beams, and a wood-burning fireplace give the main living room a warm, welcoming feel. The kitchen features stainless steel appliances, generous cabinet space, and an adjoining dining area with direct access to the deck, making it easy to take dinner outside or host a weekend gathering. Spacious bedrooms and a comfortable lower-level family room provide room to unwind, while additional space offers flexibility for hobbies, workouts, and storage. Outside, the multilevel deck overlooks a fenced backyard with room to play, garden, or simply enjoy the outdoors. A storage shed and oversized two-stall attached garage with drive-through capability add practical space for tools, equipment, and everyday needs. Located less than a 10-minute drive from the future Waterloo United High School, scheduled to open for the 2028–29 school year, this home brings together generous living space, outdoor enjoyment, and a convenient Waterloo location.
-
3BEDS
-
0.26ACRES
-
2BATHS
-
01/2 BATHS
School Information
Description
There is more room than meets the eye at 1956 Tilbury Road. This four-level split offers 3 bedrooms, 2 full bathrooms, and approximately 2,272 finished square feet with space to spread out across multiple living areas. Natural light, exposed wood beams, and a wood-burning fireplace give the main living room a warm, welcoming feel. The kitchen features stainless steel appliances, generous cabinet space, and an adjoining dining area with direct access to the deck, making it easy to take dinner outside or host a weekend gathering. Spacious bedrooms and a comfortable lower-level family room provide room to unwind, while additional space offers flexibility for hobbies, workouts, and storage. Outside, the multilevel deck overlooks a fenced backyard with room to play, garden, or simply enjoy the outdoors. A storage shed and oversized two-stall attached garage with drive-through capability add practical space for tools, equipment, and everyday needs. Located less than a 10-minute drive from the future Waterloo United High School, scheduled to open for the 2028–29 school year, this home brings together generous living space, outdoor enjoyment, and a convenient Waterloo location.
Listings courtesy of Northeast Iowa Regional Board of REALTORS as distributed by MLS GRID. IDX information is provided exclusively for consumers' personal, non-commercial use and may not be used for any purpose other than to identify prospective properties consumers may be interested in purchasing. Information is deemed reliable but is not guaranteed accurate by MLS GRID or Vine Valley Real Estate. The use of the MLS GRID Data may be subject to an end user license agreement prescribed by Northeast Iowa Regional Board of REALTOR and may be amended from time to time.
 Based on information submitted to the MLS GRID as of 2026-10-09T06:41:47.303 (date and time MLS GRID Data was obtained).
All data is obtained from various sources and may not have been verified by broker or MLS GRID. Supplied
Open House Information is subject to change without notice. All information should be independently reviewed and verified for accuracy. Properties may or may not be listed by the office/agent presenting the information.
Click here for MLS GRID DMCA Notice