







Description
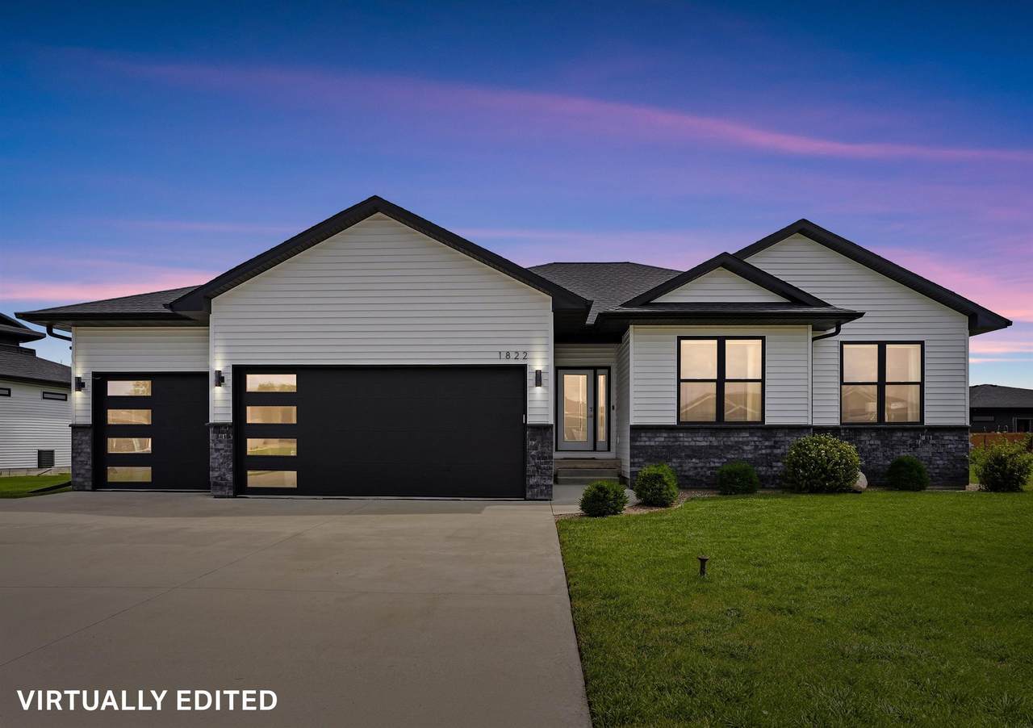
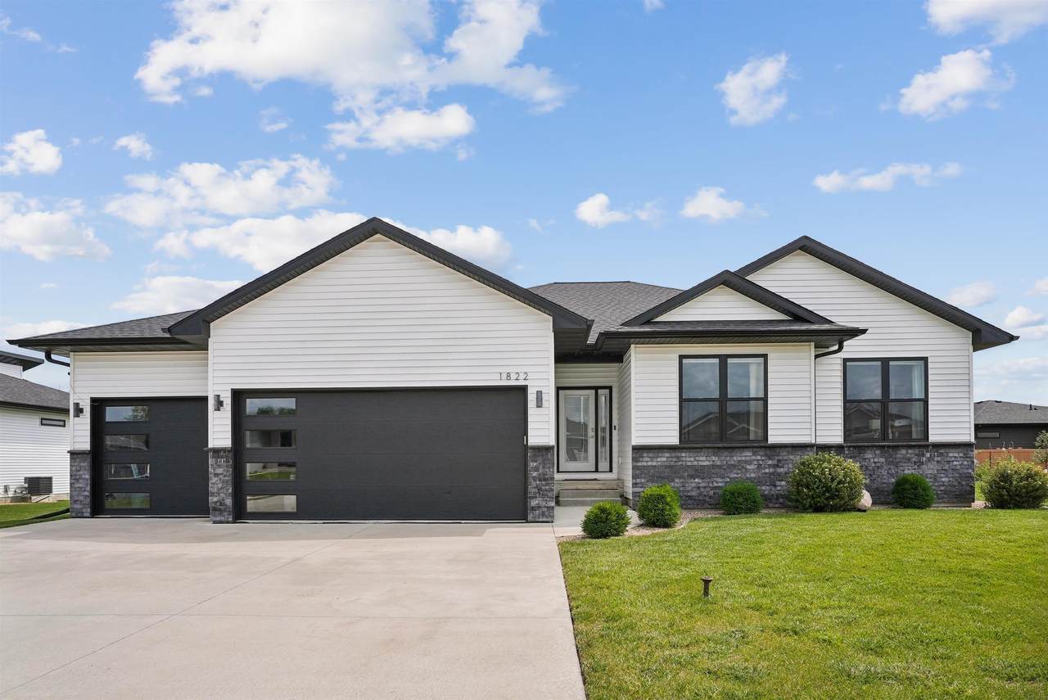
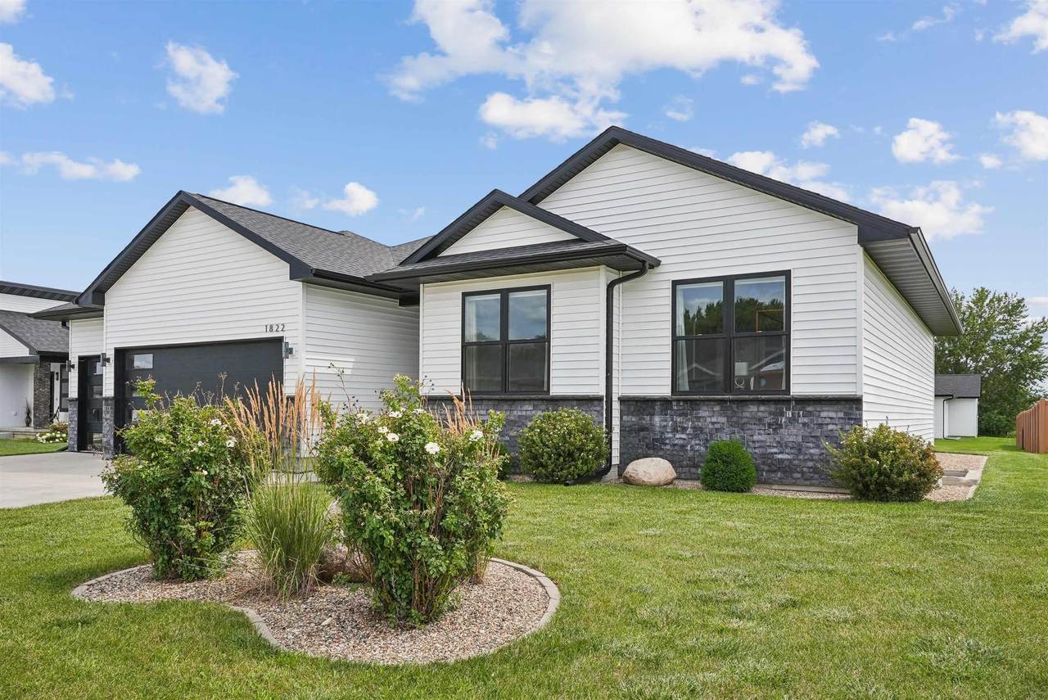
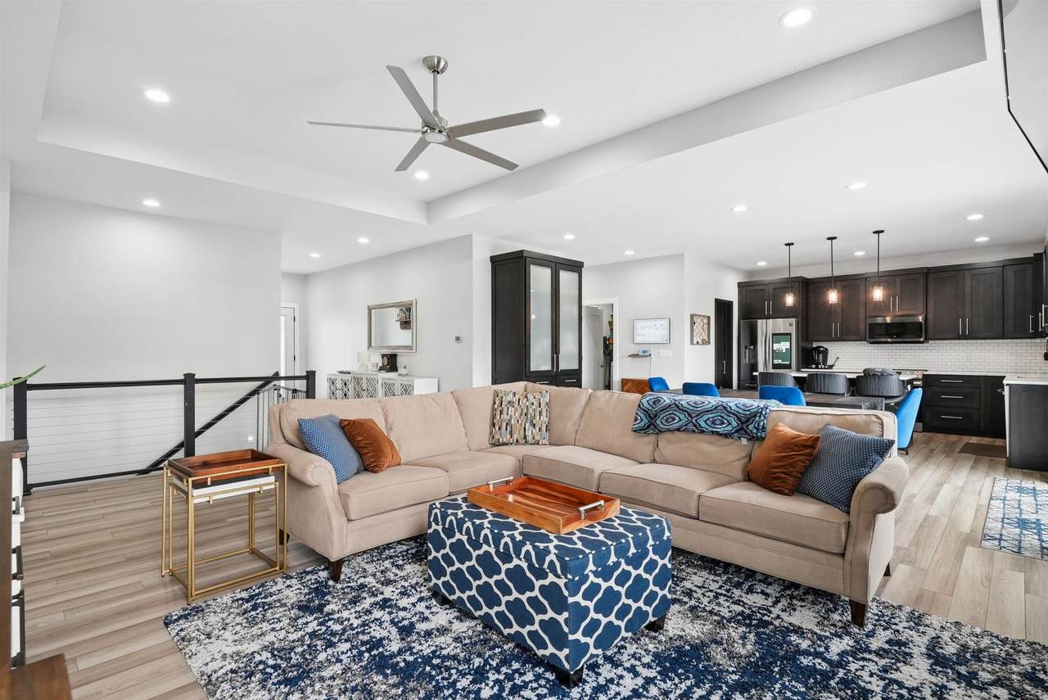
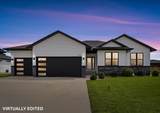
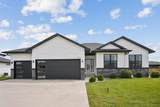
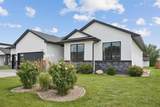
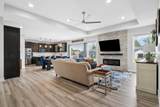
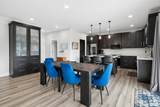
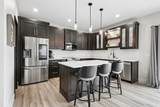
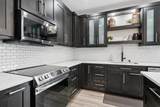
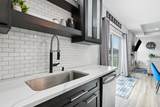
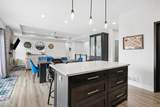
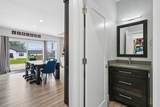
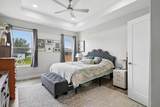
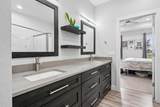
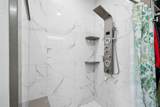
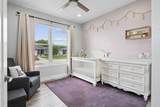
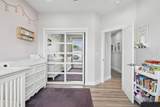
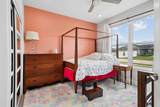
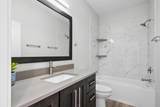
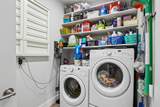
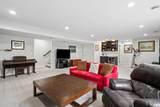
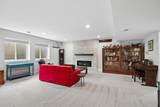
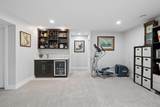
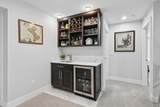
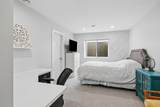
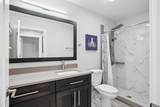
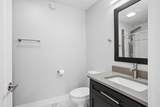
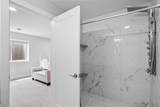
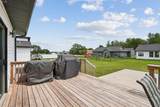
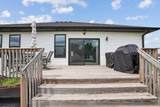
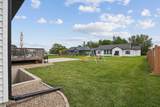
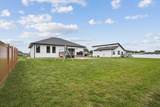
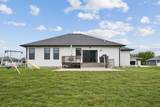
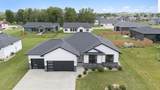
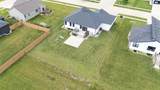
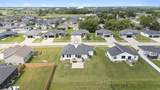
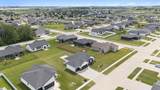
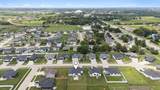
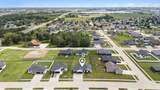
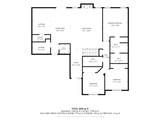
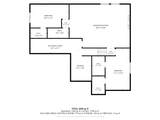
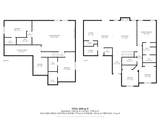
Welcome to 1822 Reese Road in the desirable Prairie Winds Addition of Cedar Falls—a beautifully designed home offering the perfect blend of luxury, comfort, and functionality. With over 3,110 square feet of thoughtfully designed living space, this impressive 5-bedroom, 4.5-bathroom residence is ideal for growing families and those who love to entertain. Step inside to discover a stunning living room highlighted by a custom ceiling and a striking floor-to-ceiling stone surround with an electric fireplace that creates a warm and inviting focal point. The heart of the home is the chef-inspired kitchen, truly a baker's dream, featuring a spacious center island, abundant custom cabinetry, quartz countertops, stainless steel appliances, and a generous walk-in pantry. Convenient main-floor laundry adds everyday ease. The luxurious primary suite is a peaceful retreat with ample space for a king-sized bed and accompanying furniture. The spa-like ensuite bath boasts dual sinks, a beautifully tiled walk-in shower, and a spacious walk-in closet. Two additional bedrooms and a full bathroom complete the thoughtfully designed main level. The finished lower level provides exceptional additional living space with a large family room featuring a second fireplace, a wet bar perfect for entertaining, two more generously sized bedrooms, 2 bathrooms, and an expansive storage room. Outside, you'll find an inviting deck and patio that create the perfect setting for summer barbecues, family gatherings, or simply relaxing while overlooking the level, professionally landscaped yard designed for easy maintenance. Situated in one of Cedar Falls' most sought-after neighborhoods, this home offers convenient access to top-rated schools, parks, walking and biking trails, shopping, dining, and everything else the community has to offer. Homes of this caliber in Prairie Winds don't stay on the market for long. Schedule your private showing today and discover everything 1822 Reese Road has to offer!
-
5BEDS
-
0.28ACRES
-
4BATHS
-
11/2 BATHS
School Information
Description
Welcome to 1822 Reese Road in the desirable Prairie Winds Addition of Cedar Falls—a beautifully designed home offering the perfect blend of luxury, comfort, and functionality. With over 3,110 square feet of thoughtfully designed living space, this impressive 5-bedroom, 4.5-bathroom residence is ideal for growing families and those who love to entertain. Step inside to discover a stunning living room highlighted by a custom ceiling and a striking floor-to-ceiling stone surround with an electric fireplace that creates a warm and inviting focal point. The heart of the home is the chef-inspired kitchen, truly a baker's dream, featuring a spacious center island, abundant custom cabinetry, quartz countertops, stainless steel appliances, and a generous walk-in pantry. Convenient main-floor laundry adds everyday ease. The luxurious primary suite is a peaceful retreat with ample space for a king-sized bed and accompanying furniture. The spa-like ensuite bath boasts dual sinks, a beautifully tiled walk-in shower, and a spacious walk-in closet. Two additional bedrooms and a full bathroom complete the thoughtfully designed main level. The finished lower level provides exceptional additional living space with a large family room featuring a second fireplace, a wet bar perfect for entertaining, two more generously sized bedrooms, 2 bathrooms, and an expansive storage room. Outside, you'll find an inviting deck and patio that create the perfect setting for summer barbecues, family gatherings, or simply relaxing while overlooking the level, professionally landscaped yard designed for easy maintenance. Situated in one of Cedar Falls' most sought-after neighborhoods, this home offers convenient access to top-rated schools, parks, walking and biking trails, shopping, dining, and everything else the community has to offer. Homes of this caliber in Prairie Winds don't stay on the market for long. Schedule your private showing today and discover everything 1822 Reese Road has to offer!
Listings courtesy of Northeast Iowa Regional Board of REALTORS as distributed by MLS GRID. IDX information is provided exclusively for consumers' personal, non-commercial use and may not be used for any purpose other than to identify prospective properties consumers may be interested in purchasing. Information is deemed reliable but is not guaranteed accurate by MLS GRID or Vine Valley Real Estate. The use of the MLS GRID Data may be subject to an end user license agreement prescribed by Northeast Iowa Regional Board of REALTOR and may be amended from time to time.
 Based on information submitted to the MLS GRID as of 2026-10-06T23:41:44.123 (date and time MLS GRID Data was obtained).
All data is obtained from various sources and may not have been verified by broker or MLS GRID. Supplied
Open House Information is subject to change without notice. All information should be independently reviewed and verified for accuracy. Properties may or may not be listed by the office/agent presenting the information.
Click here for MLS GRID DMCA Notice