







Description
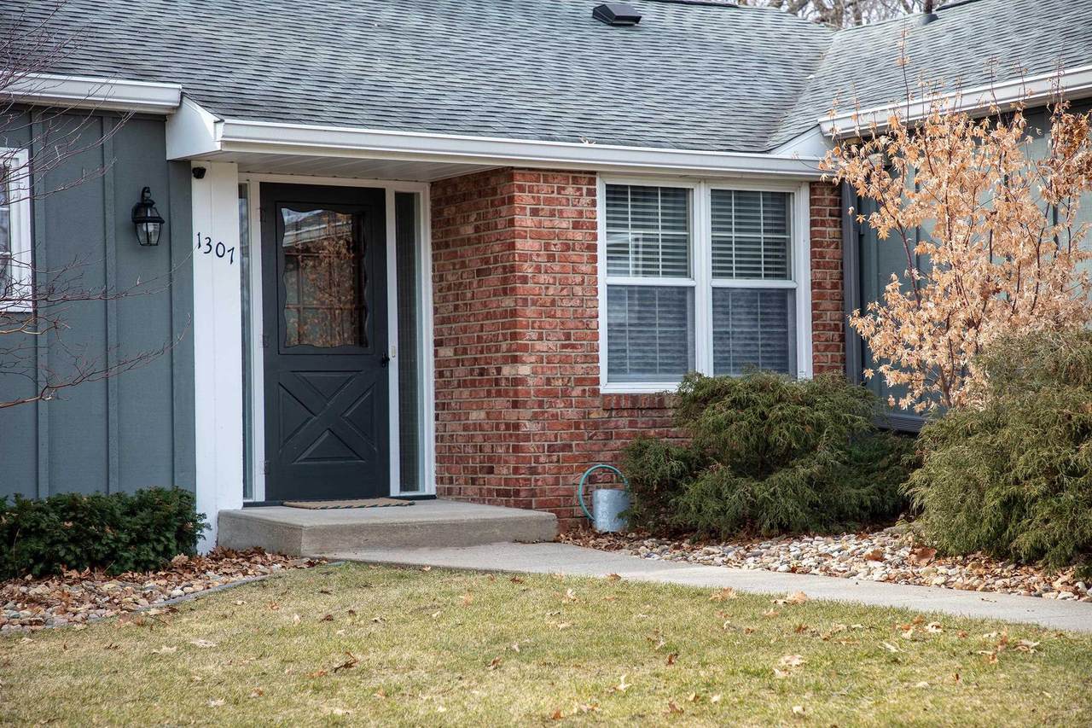
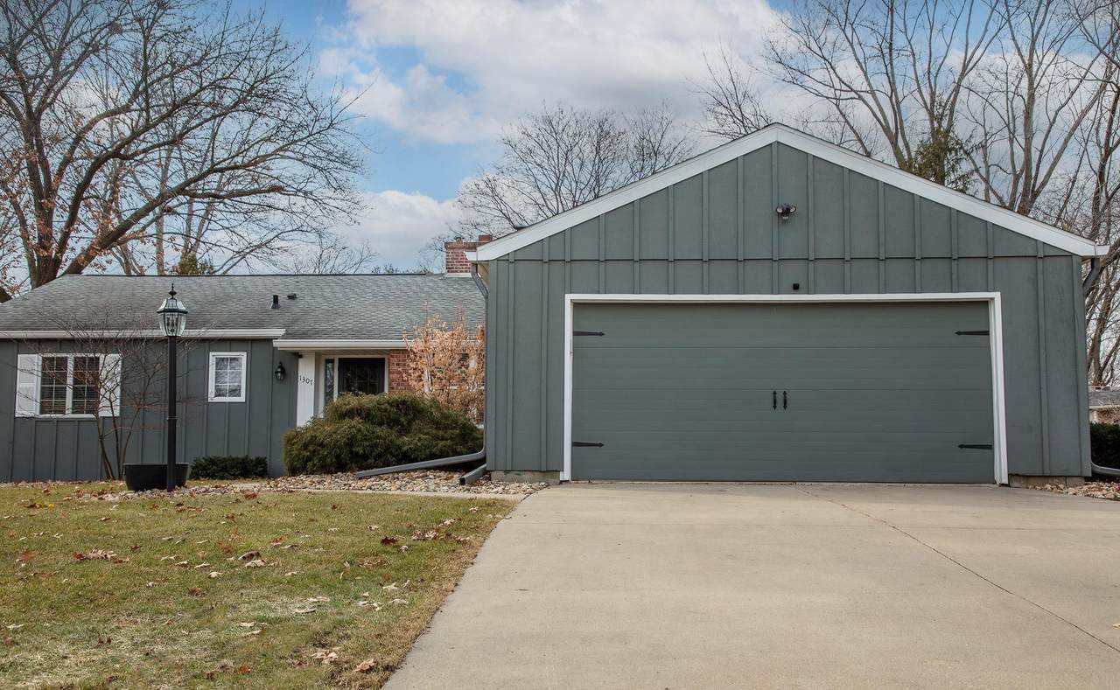
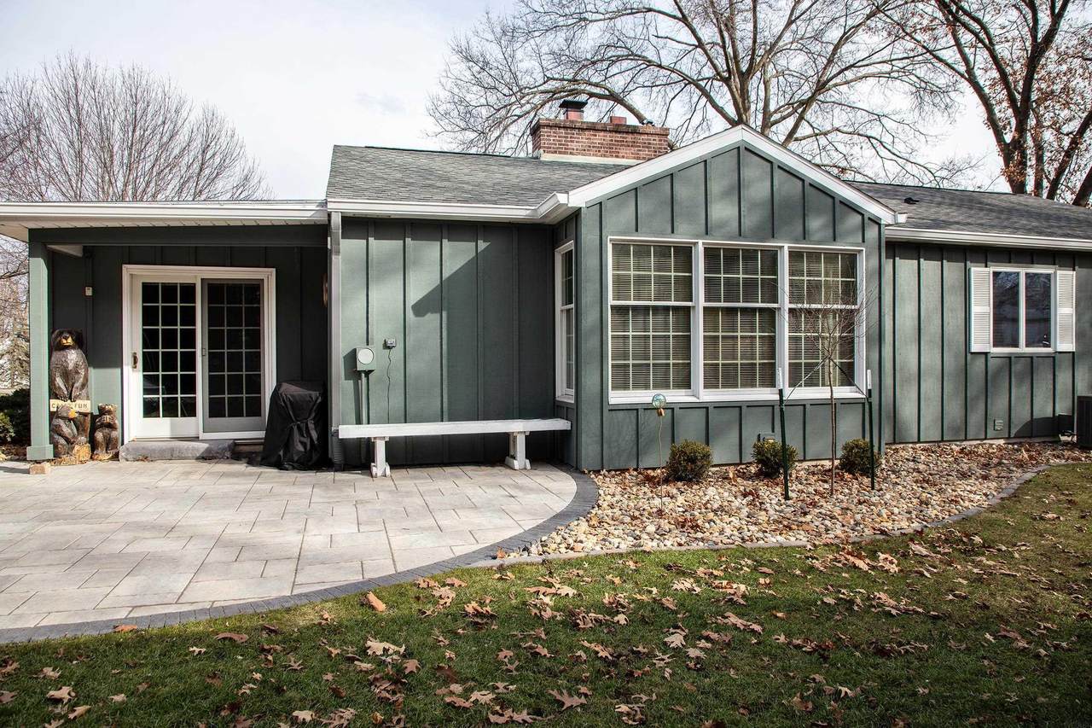
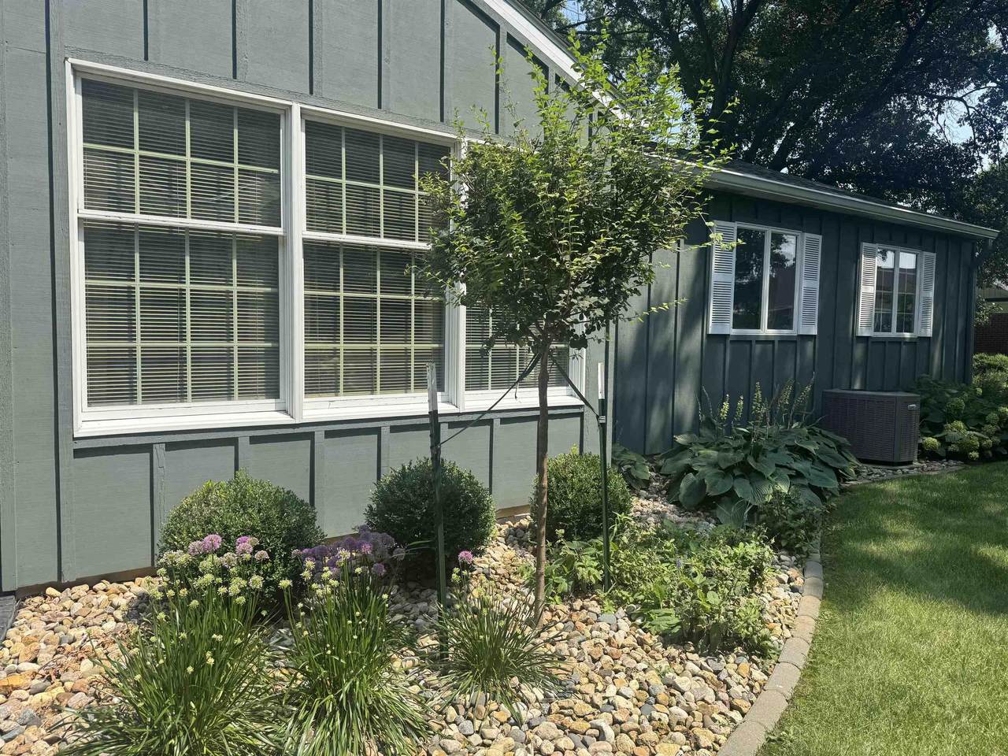
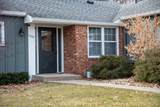
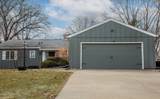
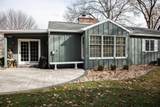
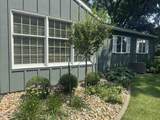
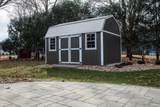
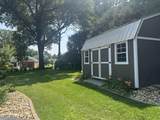
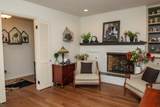
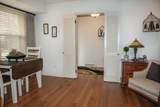
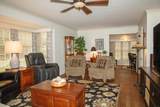
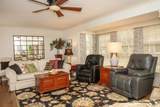
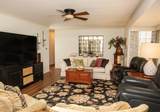
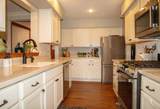
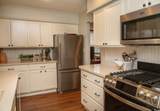
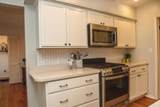
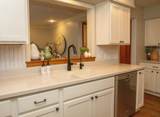
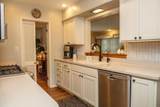
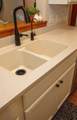
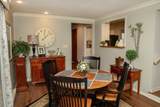
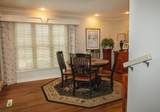
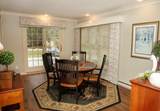
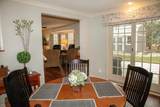
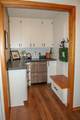
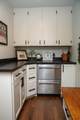
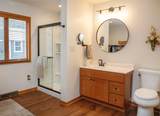
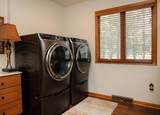
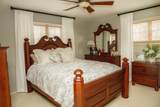
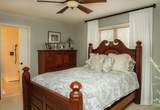
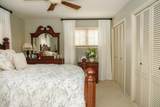
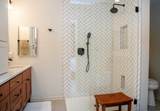
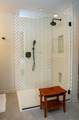
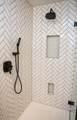
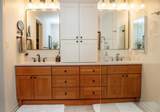
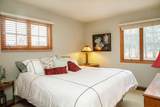
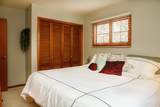
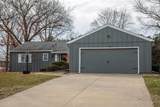
Luxury, quality and effortless one-level living in one of Waverly’s most desirable neighborhoods! Whether you’re ready to right-size, looking ahead to retirement, spending part of the year somewhere warmer, or simply love the convenience of single-floor living, this exceptional ranch deserves a closer look. Completely remodeled on the main level in 2023, this home offers a level of craftsmanship and attention to detail that is increasingly difficult to find—even in new construction. No expense was spared, and it shows. At the heart of the home is the inviting hearth room, where you can enjoy morning coffee beside the remote-start gas fireplace. The spacious main living area is filled with natural light from beautiful windows while still maintaining a warm, comfortable feel. The gorgeous galley kitchen features herringbone tile, a gas range with Wi-Fi capability, designer faucet with reverse-osmosis system, and thoughtfully selected finishes throughout. One of the home's hidden gems is the newly remodeled pantry, offering an incredible amount of additional cabinetry, a second refrigerator, and a charming drop zone with coat storage and built-in seating. Main-floor laundry adds even more everyday convenience. The spacious dining room opens to a private custom stone patio surrounded by beautiful landscaping—an ideal setting for grilling, entertaining friends, or simply enjoying a quiet Iowa evening. The owner's suite was designed with comfort and accessibility in mind, including a beautifully tiled zero-entry shower. Custom draperies and flooring, updated lighting and ceiling fans, fresh professional paint, new plumbing and electrical updates, added insulation—including the garage—and Wi-Fi-controlled HVAC are just the beginning of the improvements made to this home. Outside, you'll find professionally designed landscaping, a custom stone patio, security motion lighting, and a custom-built 12' x 16' storage shed. The partially finished lower level provides additional recreational space along with plenty of storage as well as a new roof in 2025. The extensive 2023 transformation was completed using respected local professionals, including Tobin Construction, Two Guys Interior Focus, JD Francis, Mathias Landscaping, Crystal Heating & Plumbing, and Dean's Light Box—another reflection of the quality invested throughout this property. Beautifully updated, incredibly well cared for, and designed for comfortable living for years to come. This isn't simply a remodeled ranch—it's a home where the hard work has already been done, and done exceptionally well. Schedule your private showing and experience the quality for yourself!
School Information
Description
Luxury, quality and effortless one-level living in one of Waverly’s most desirable neighborhoods! Whether you’re ready to right-size, looking ahead to retirement, spending part of the year somewhere warmer, or simply love the convenience of single-floor living, this exceptional ranch deserves a closer look. Completely remodeled on the main level in 2023, this home offers a level of craftsmanship and attention to detail that is increasingly difficult to find—even in new construction. No expense was spared, and it shows. At the heart of the home is the inviting hearth room, where you can enjoy morning coffee beside the remote-start gas fireplace. The spacious main living area is filled with natural light from beautiful windows while still maintaining a warm, comfortable feel. The gorgeous galley kitchen features herringbone tile, a gas range with Wi-Fi capability, designer faucet with reverse-osmosis system, and thoughtfully selected finishes throughout. One of the home's hidden gems is the newly remodeled pantry, offering an incredible amount of additional cabinetry, a second refrigerator, and a charming drop zone with coat storage and built-in seating. Main-floor laundry adds even more everyday convenience. The spacious dining room opens to a private custom stone patio surrounded by beautiful landscaping—an ideal setting for grilling, entertaining friends, or simply enjoying a quiet Iowa evening. The owner's suite was designed with comfort and accessibility in mind, including a beautifully tiled zero-entry shower. Custom draperies and flooring, updated lighting and ceiling fans, fresh professional paint, new plumbing and electrical updates, added insulation—including the garage—and Wi-Fi-controlled HVAC are just the beginning of the improvements made to this home. Outside, you'll find professionally designed landscaping, a custom stone patio, security motion lighting, and a custom-built 12' x 16' storage shed. The partially finished lower level provides additional recreational space along with plenty of storage as well as a new roof in 2025. The extensive 2023 transformation was completed using respected local professionals, including Tobin Construction, Two Guys Interior Focus, JD Francis, Mathias Landscaping, Crystal Heating & Plumbing, and Dean's Light Box—another reflection of the quality invested throughout this property. Beautifully updated, incredibly well cared for, and designed for comfortable living for years to come. This isn't simply a remodeled ranch—it's a home where the hard work has already been done, and done exceptionally well. Schedule your private showing and experience the quality for yourself!
Listings courtesy of Northeast Iowa Regional Board of REALTORS as distributed by MLS GRID. IDX information is provided exclusively for consumers' personal, non-commercial use and may not be used for any purpose other than to identify prospective properties consumers may be interested in purchasing. Information is deemed reliable but is not guaranteed accurate by MLS GRID or Vine Valley Real Estate. The use of the MLS GRID Data may be subject to an end user license agreement prescribed by Northeast Iowa Regional Board of REALTOR and may be amended from time to time.
 Based on information submitted to the MLS GRID as of 2026-10-09T06:41:47.303 (date and time MLS GRID Data was obtained).
All data is obtained from various sources and may not have been verified by broker or MLS GRID. Supplied
Open House Information is subject to change without notice. All information should be independently reviewed and verified for accuracy. Properties may or may not be listed by the office/agent presenting the information.
Click here for MLS GRID DMCA Notice