


Description
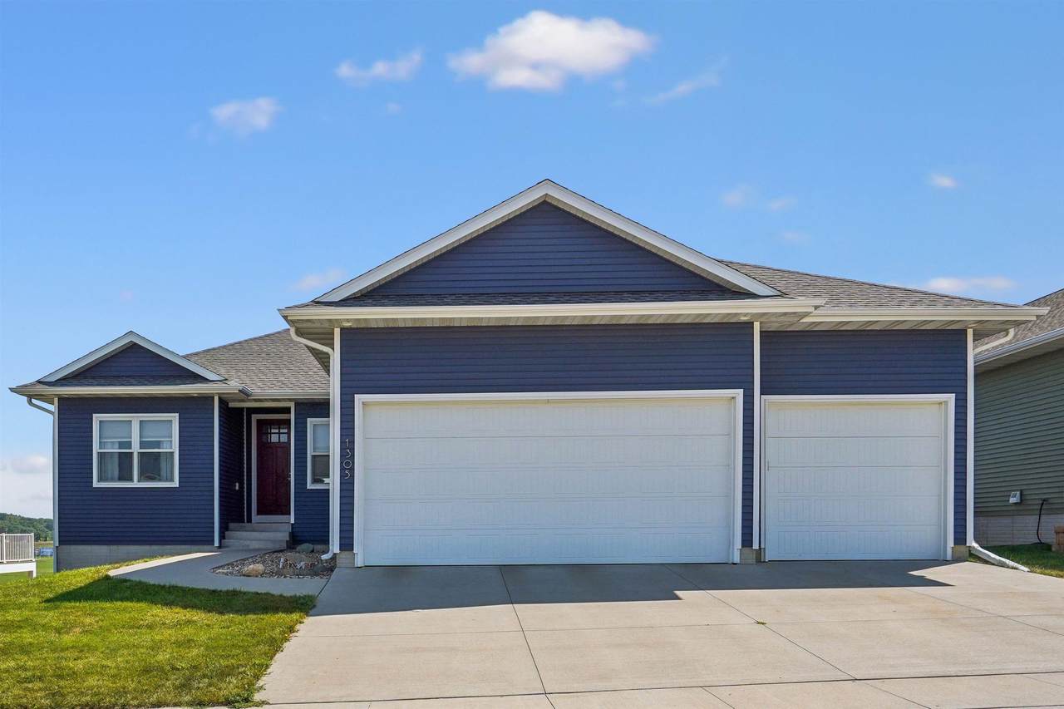
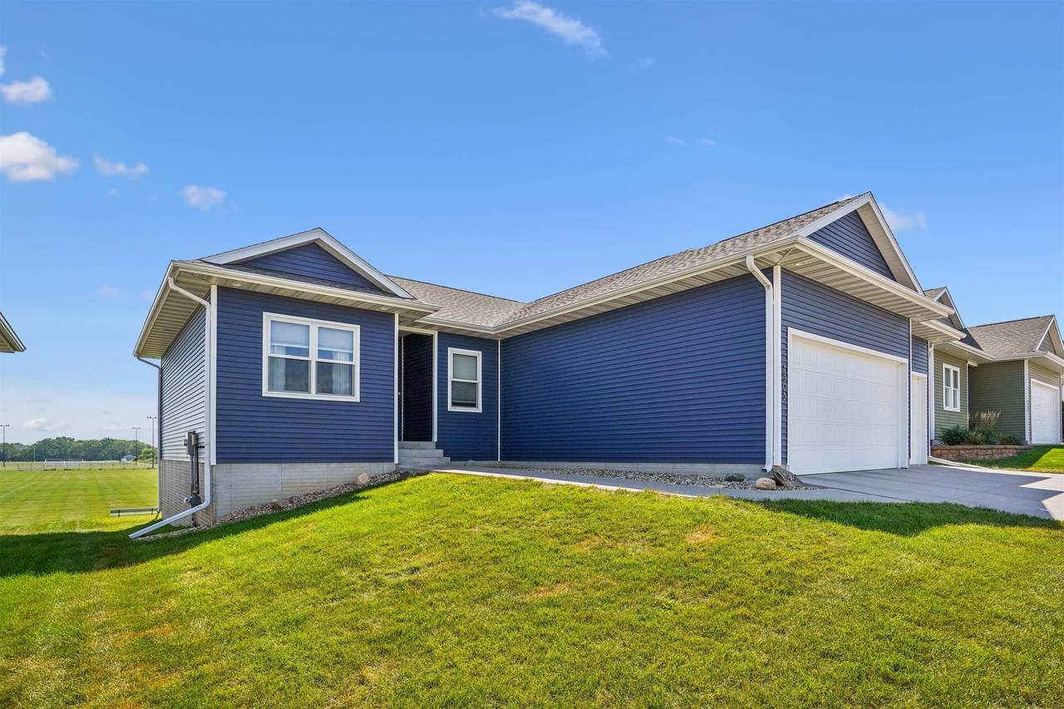
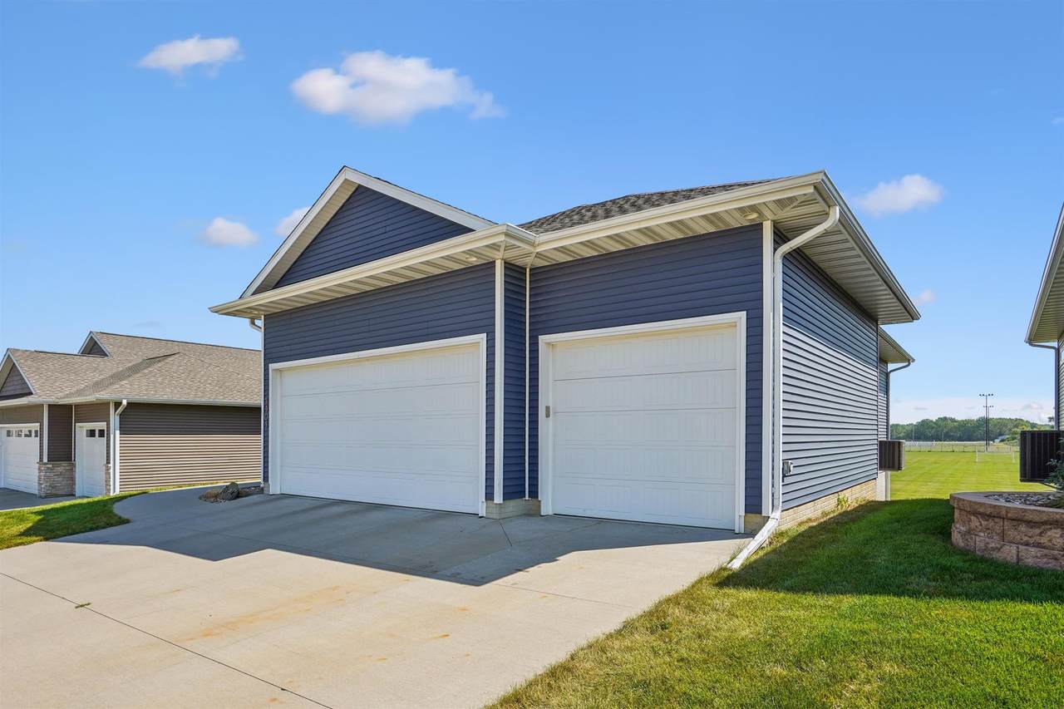
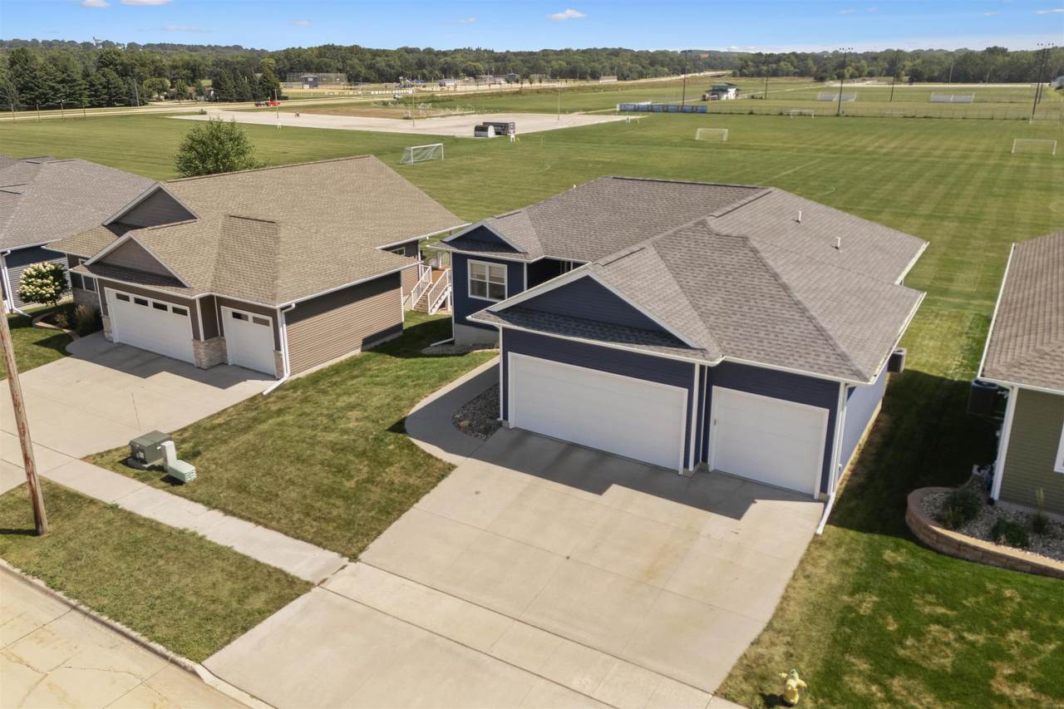
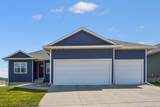
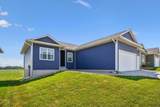
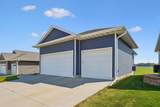
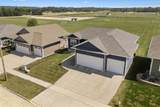
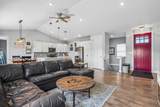
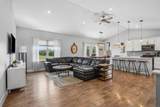
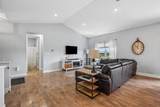
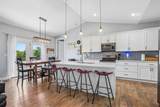
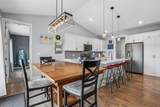
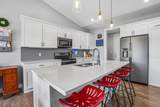
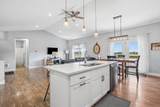
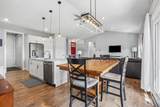
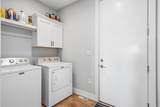
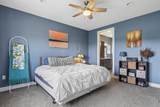
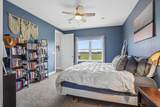
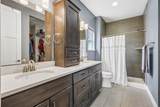
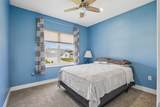
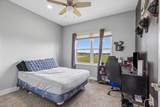
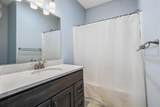
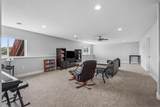
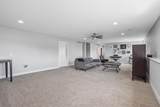
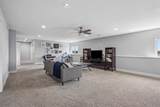
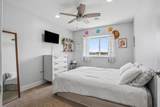
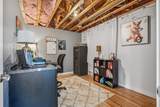
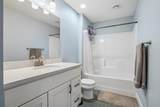
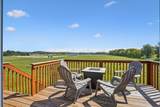
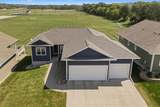
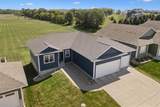
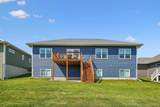
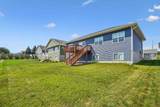
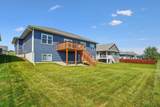
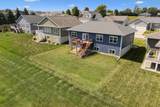
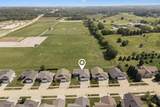
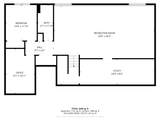
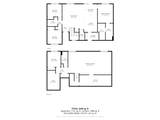
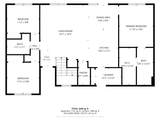
This home has the joys of letting you live in a neighborhood, but with no backyard neighbors! Located conveniently on 1st Street SE in Waverly, this four bedroom, three bath home is exactly what you need. Upon arrival, you will walk directly into the open-concept kitchen, living, and dining area, crowned by vaulted ceilings that flood the space with light and create an airy, elevated feel. Two cool features include the hidden walk in pantry and the eight foot tall doors throughout the main level. The main level features a large owner's suite with walk-in closet and a large bathroom, two bedrooms surrounding their own bathroom, and separate laundry room. Head downstairs to find a massive family room that can be sectioned into its own spaces, another bedroom and bathroom, plus a non-conforming bedroom that would work great as an office or workout room. There is so much more space when you walk into the oversized and extra tall three stall attached garage. Want outdoor space? The deck right off the kitchen allows you to sit and look over the fields behind. This home is perfect and ready for a sale, so make it yours today!
School Information
Description
This home has the joys of letting you live in a neighborhood, but with no backyard neighbors! Located conveniently on 1st Street SE in Waverly, this four bedroom, three bath home is exactly what you need. Upon arrival, you will walk directly into the open-concept kitchen, living, and dining area, crowned by vaulted ceilings that flood the space with light and create an airy, elevated feel. Two cool features include the hidden walk in pantry and the eight foot tall doors throughout the main level. The main level features a large owner's suite with walk-in closet and a large bathroom, two bedrooms surrounding their own bathroom, and separate laundry room. Head downstairs to find a massive family room that can be sectioned into its own spaces, another bedroom and bathroom, plus a non-conforming bedroom that would work great as an office or workout room. There is so much more space when you walk into the oversized and extra tall three stall attached garage. Want outdoor space? The deck right off the kitchen allows you to sit and look over the fields behind. This home is perfect and ready for a sale, so make it yours today!
Listings courtesy of Northeast Iowa Regional Board of REALTORS as distributed by MLS GRID. IDX information is provided exclusively for consumers' personal, non-commercial use and may not be used for any purpose other than to identify prospective properties consumers may be interested in purchasing. Information is deemed reliable but is not guaranteed accurate by MLS GRID or Vine Valley Real Estate. The use of the MLS GRID Data may be subject to an end user license agreement prescribed by Northeast Iowa Regional Board of REALTOR and may be amended from time to time.
 Based on information submitted to the MLS GRID as of 2026-10-06T23:41:44.123 (date and time MLS GRID Data was obtained).
All data is obtained from various sources and may not have been verified by broker or MLS GRID. Supplied
Open House Information is subject to change without notice. All information should be independently reviewed and verified for accuracy. Properties may or may not be listed by the office/agent presenting the information.
Click here for MLS GRID DMCA Notice