



Description
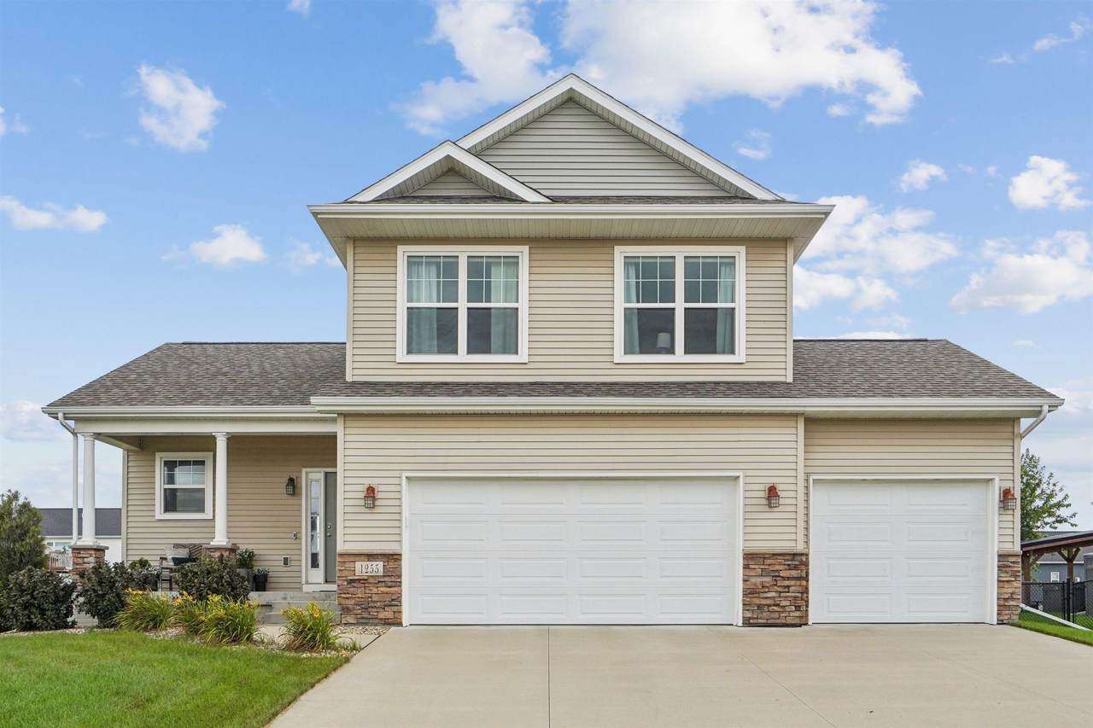
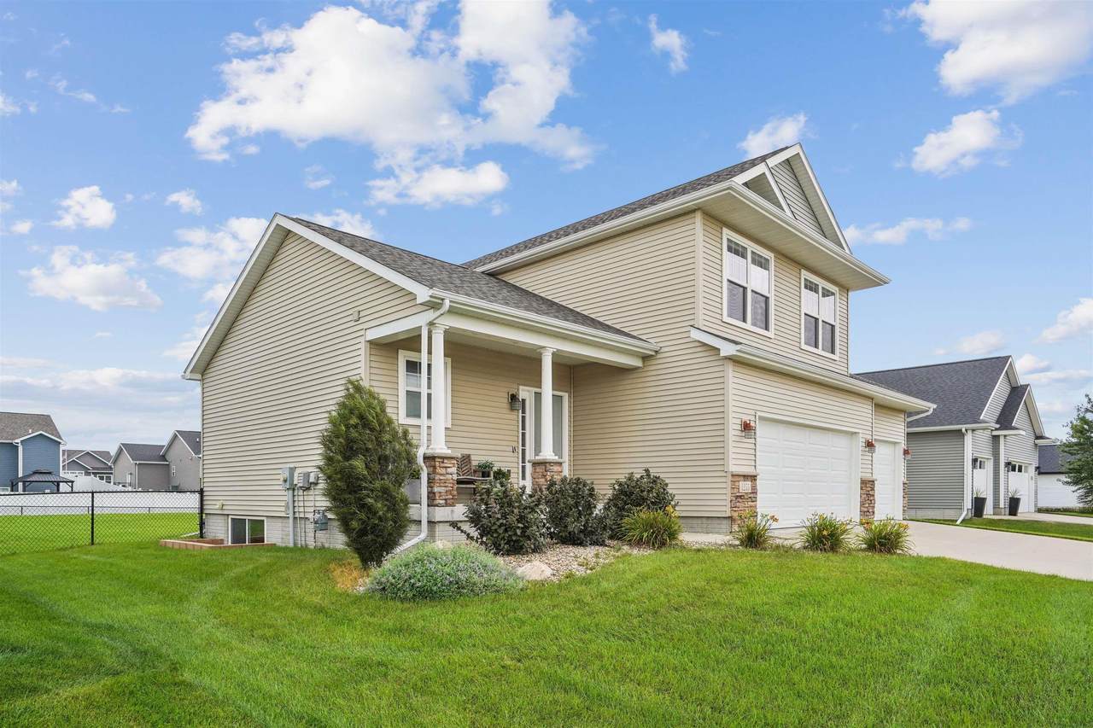
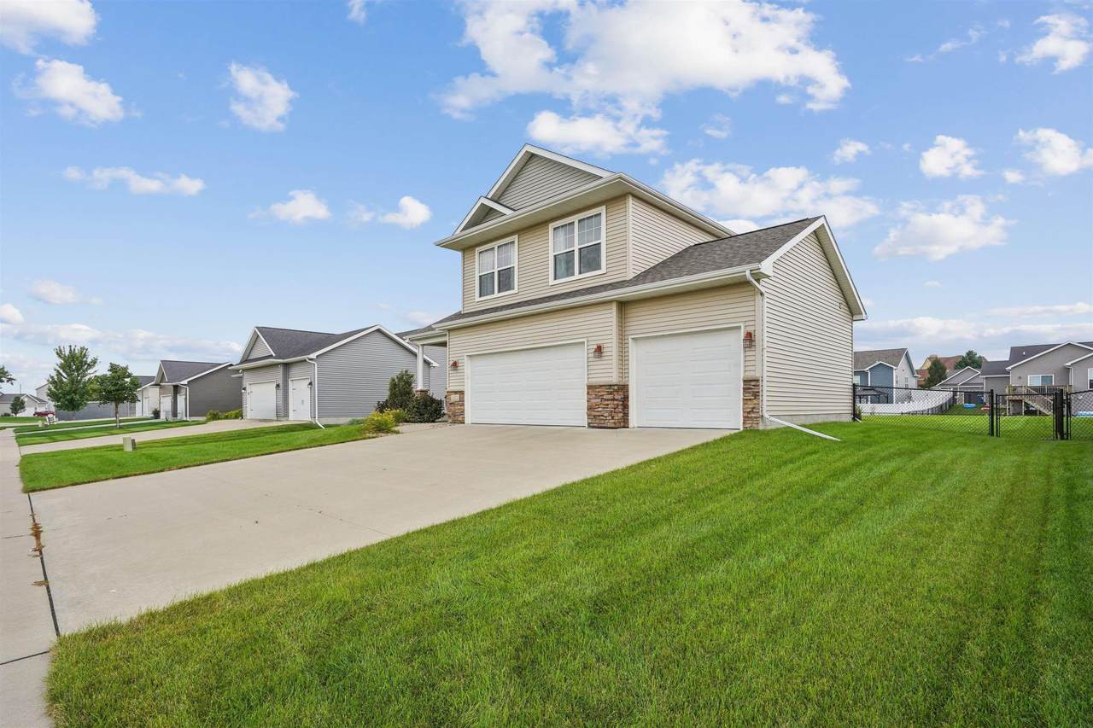
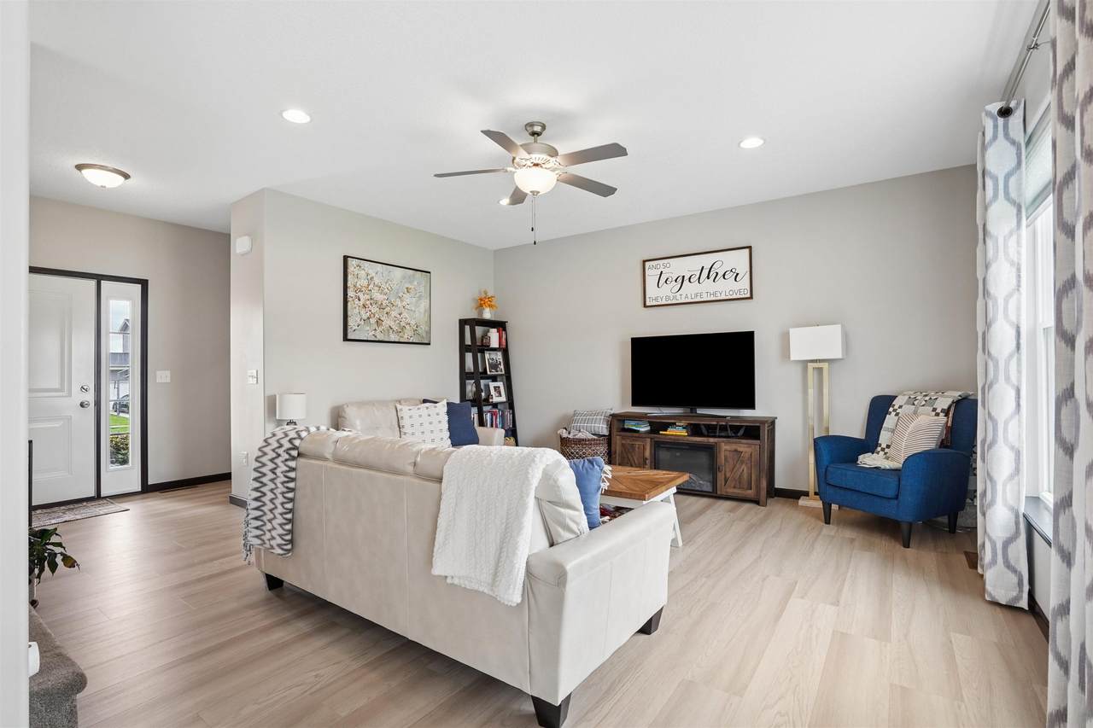
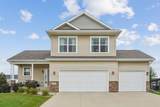
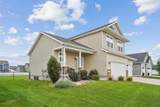
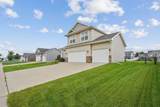
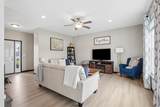
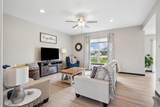
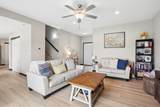
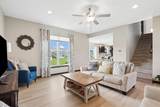
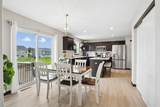
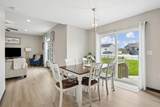
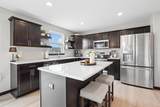
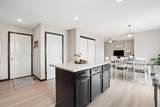
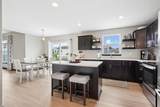
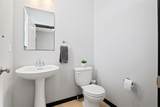
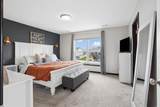
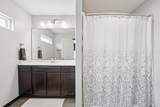
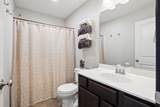
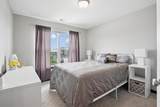
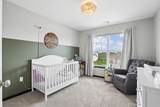
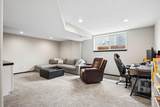
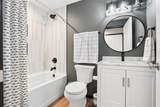
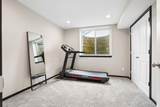
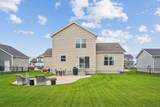
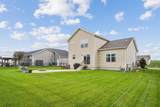
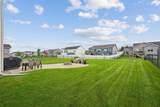
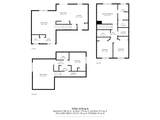
Get ready to fall in love with this one! This beautifully updated 4-bedroom, 3.5-bath, 2-story home is located in one of Waterloo's most desirable neighborhoods, offering move-in-ready style with room to grow. The main level features brand new LVP flooring throughout — durable, stylish, and easy to maintain — plus a convenient half bath for guests. Upstairs, the primary bedroom includes a private en-suite bathroom for added comfort and convenience, along with two additional bedrooms and a full bath. The newly finished basement is a standout feature, fully transformed from unfinished space into additional living area complete with a living room, full bathroom, and an additional bedroom. The backyard is fully fenced and includes a firepit and cement patio, ideal for outdoor gatherings and relaxing evenings. With thoughtful updates throughout and a prime location in Audubon Heights, this home won't last long. Schedule a showing today!
-
4BEDS
-
0.27ACRES
-
3BATHS
-
11/2 BATHS
School Information
Description
Get ready to fall in love with this one! This beautifully updated 4-bedroom, 3.5-bath, 2-story home is located in one of Waterloo's most desirable neighborhoods, offering move-in-ready style with room to grow. The main level features brand new LVP flooring throughout — durable, stylish, and easy to maintain — plus a convenient half bath for guests. Upstairs, the primary bedroom includes a private en-suite bathroom for added comfort and convenience, along with two additional bedrooms and a full bath. The newly finished basement is a standout feature, fully transformed from unfinished space into additional living area complete with a living room, full bathroom, and an additional bedroom. The backyard is fully fenced and includes a firepit and cement patio, ideal for outdoor gatherings and relaxing evenings. With thoughtful updates throughout and a prime location in Audubon Heights, this home won't last long. Schedule a showing today!
Listings courtesy of Northeast Iowa Regional Board of REALTORS as distributed by MLS GRID. IDX information is provided exclusively for consumers' personal, non-commercial use and may not be used for any purpose other than to identify prospective properties consumers may be interested in purchasing. Information is deemed reliable but is not guaranteed accurate by MLS GRID or Vine Valley Real Estate. The use of the MLS GRID Data may be subject to an end user license agreement prescribed by Northeast Iowa Regional Board of REALTOR and may be amended from time to time.
 Based on information submitted to the MLS GRID as of 2026-10-06T23:41:44.123 (date and time MLS GRID Data was obtained).
All data is obtained from various sources and may not have been verified by broker or MLS GRID. Supplied
Open House Information is subject to change without notice. All information should be independently reviewed and verified for accuracy. Properties may or may not be listed by the office/agent presenting the information.
Click here for MLS GRID DMCA Notice