Skip To Content

124 SW 4th Avenue

Cresco, IA 52136
  • $249,900
  • STATUS: Active
  • ON SITE: 21 Days
  • MLS #: 20264503
UPDATED: 28 min ago
$249,900
  • 2
    BEDS
  • 0.26
    ACRES
  • 1
    BATHS
  • 0
    1/2 BATHS
Type:
Single-Family Home
Built:
1959
County:

School Information

Elementary School:
Middle School:
High School:

Description

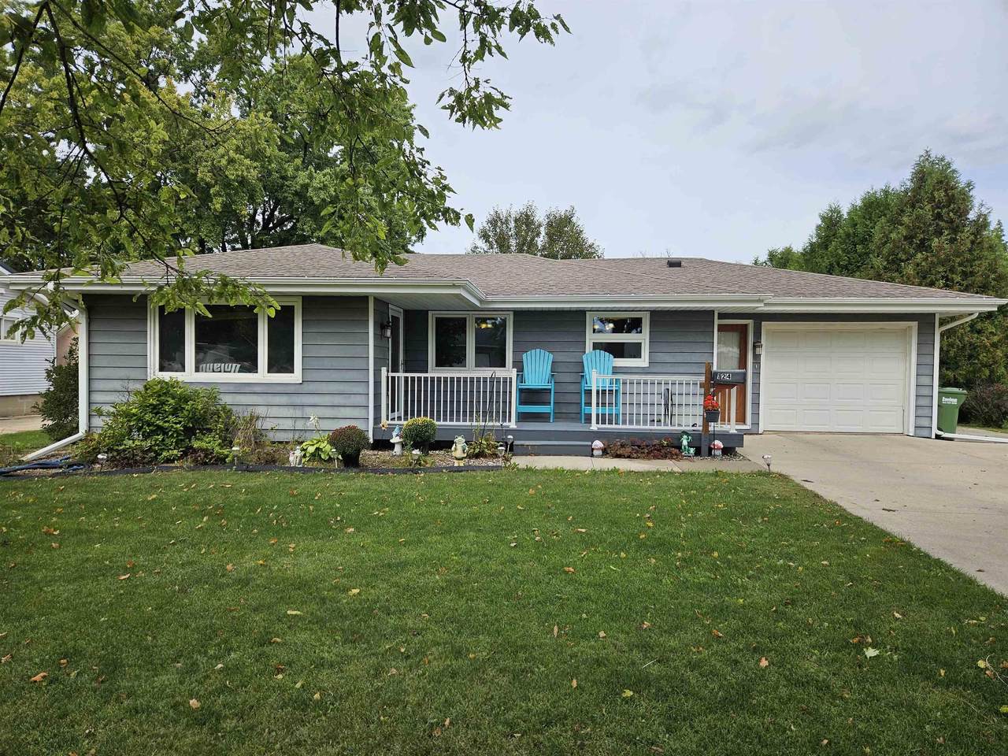
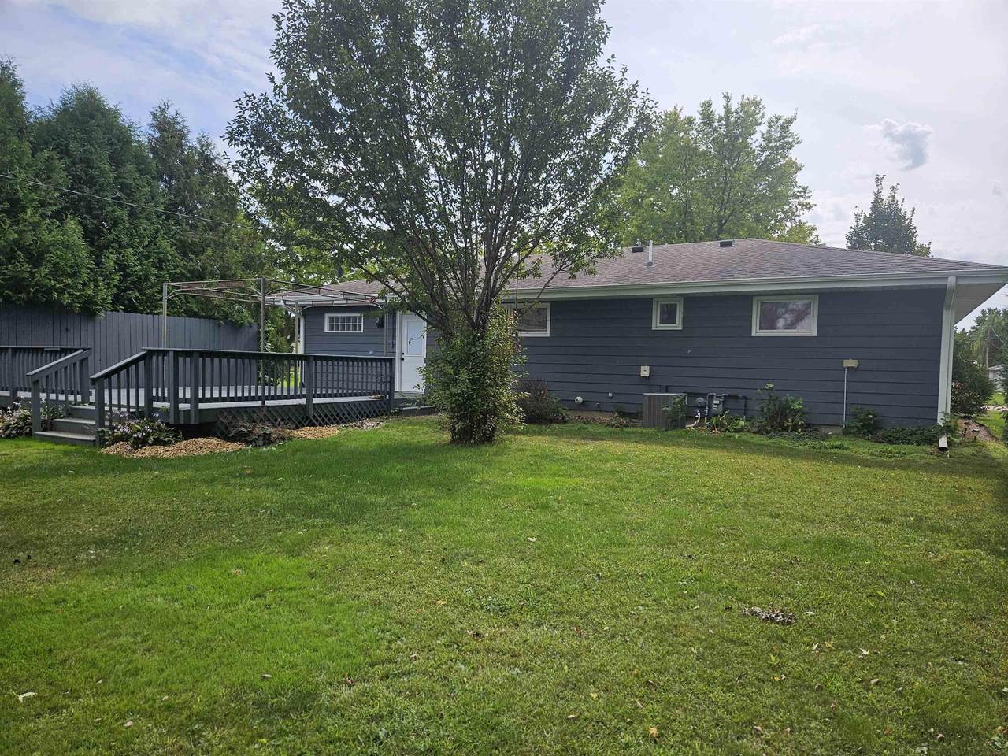
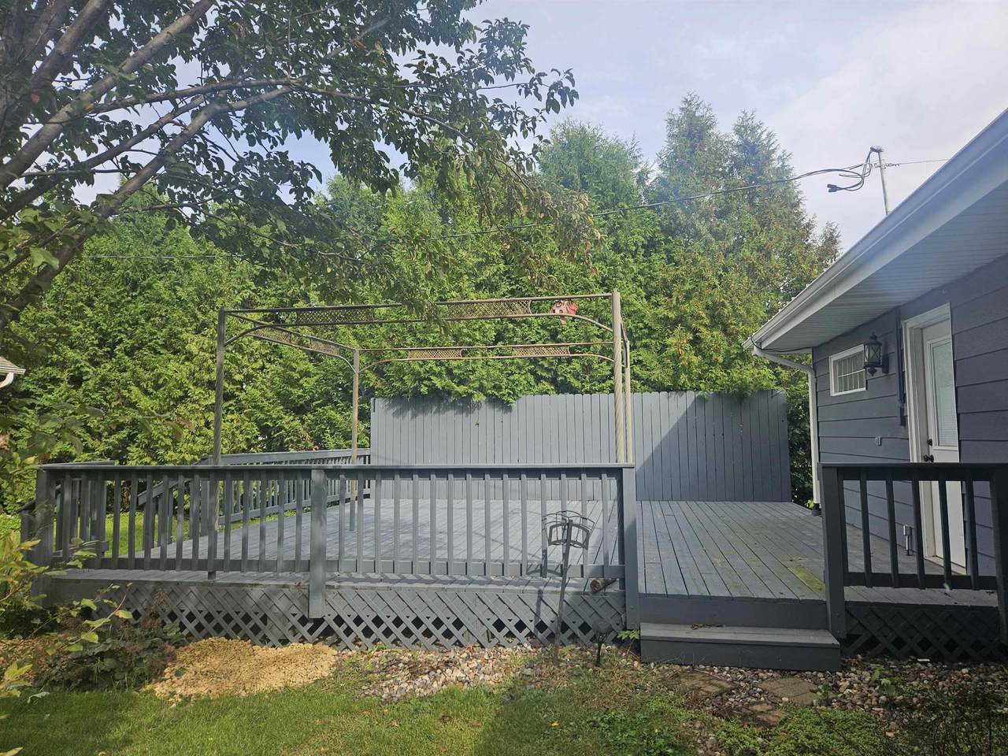
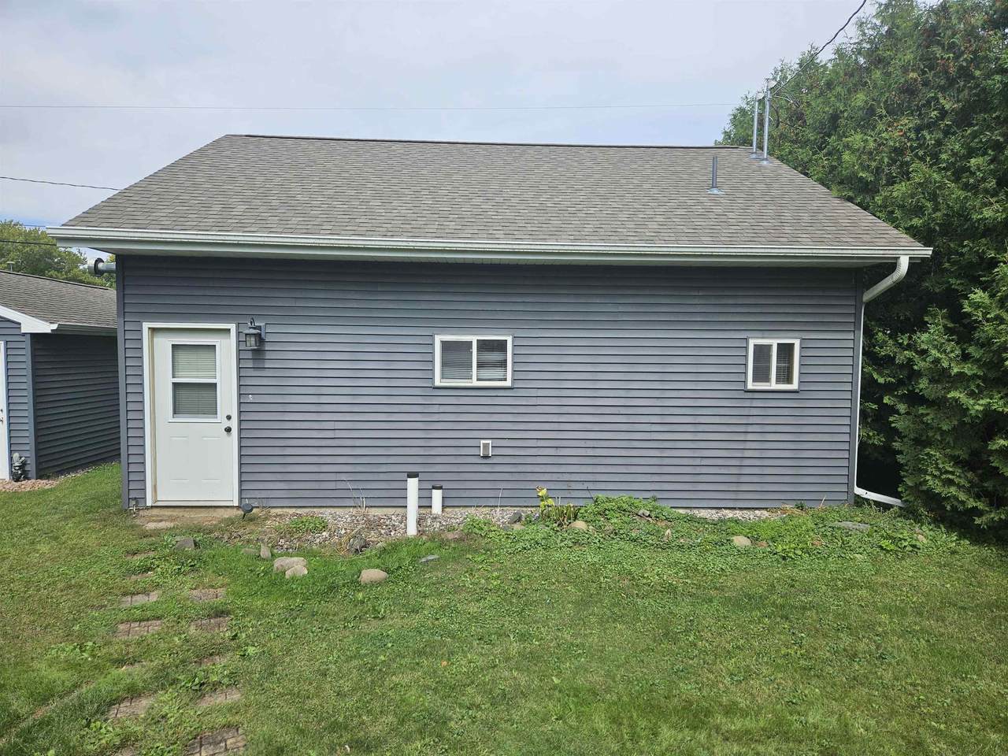
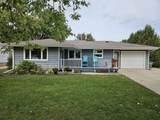
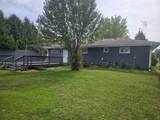
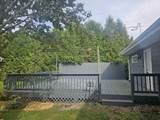
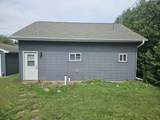
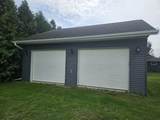
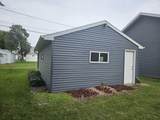
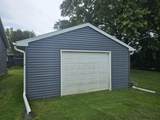
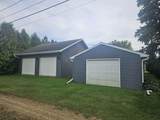
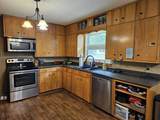
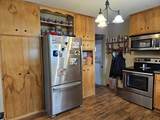
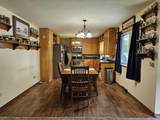
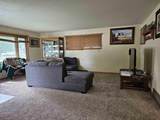
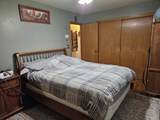
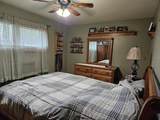
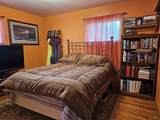
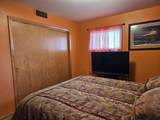
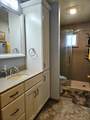
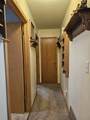
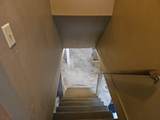
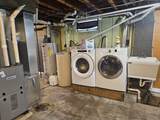
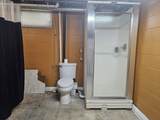
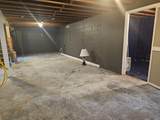
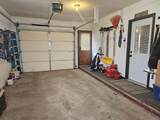
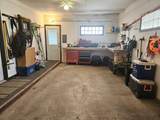
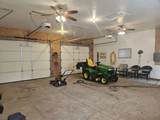
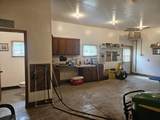
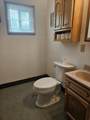
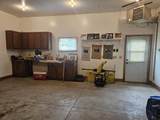
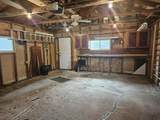
Looking for that hard-to-find property with plenty of garage space and heated workshop? Take a look at this 2-bedroom home with 4 stalls for vehicles and toys. Home has open floor plan. Kitchen has good cupboard space, 2 new windows, appliances included and is open to dining and living area. The two bedrooms both have hardwood flooring and good closet space along with a linen closet in hallway. Bath has newer tile shower. Lower level is unfinished with laundry hookups (washer, dryer included) along with toilet/shower. There is a 28' x 28' (built in 2014) detached garage that features: openers, heat, drain, water and bathroom. Single car garage has opener along with new siding and windows. There is a deck on the northside of home. Backyard has alley access. Call for your showing now!

Monthly Payment Calculator


Listings courtesy of Northeast Iowa Regional Board of REALTORS as distributed by MLS GRID. IDX information is provided exclusively for consumers' personal, non-commercial use and may not be used for any purpose other than to identify prospective properties consumers may be interested in purchasing. Information is deemed reliable but is not guaranteed accurate by MLS GRID or Vine Valley Real Estate. The use of the MLS GRID Data may be subject to an end user license agreement prescribed by Northeast Iowa Regional Board of REALTOR and may be amended from time to time. MLS Grid  logo Based on information submitted to the MLS GRID as of 2026-10-09T06:41:47.303 (date and time MLS GRID Data was obtained). All data is obtained from various sources and may not have been verified by broker or MLS GRID. Supplied Open House Information is subject to change without notice. All information should be independently reviewed and verified for accuracy. Properties may or may not be listed by the office/agent presenting the information.
Click here for MLS GRID DMCA Notice
www.movewithvvre.com/homes/181317773
Print Image

124 SW 4th Avenue Cresco, IA 52136

  • Price: $249,900
  • Status: Active
  • On Site: 21 Days
  • Updated: 28 min ago
  • MLS #: 20264503
2
Beds
1
Baths
0
½ Baths
0.26
Acres
1959
Built
County:
Howard
Elementary School:
Cresco
Middle School:
Howard Winneshiek
High School:
Howard Winneshiek
Property Description
Looking for that hard-to-find property with plenty of garage space and heated workshop? Take a look at this 2-bedroom home with 4 stalls for vehicles and toys. Home has open floor plan. Kitchen has good cupboard space, 2 new windows, appliances included and is open to dining and living area. The two bedrooms both have hardwood flooring and good closet space along with a linen closet in hallway. Bath has newer tile shower. Lower level is unfinished with laundry hookups (washer, dryer included) along with toilet/shower. There is a 28' x 28' (built in 2014) detached garage that features: openers, heat, drain, water and bathroom. Single car garage has opener along with new siding and windows. There is a deck on the northside of home. Backyard has alley access. Call for your showing now!
Exterior Features

Architectural Style Ranch Carport Spaces 1 Construction Materials Steel Siding Garage Square Footage 336 Lot Features Level Lot Size Dimensions 75' x 150' Parking Features Attached GarageDetached GarageGarage Door OpenerHeated GarageOversizedWorkshop in GarageMultiple Garages Patio And Porch Features Deck Regular Irregular Reg Road Frontage Type City Street Road Surface Type Concrete Roof ShingleAsphalt

Interior Features

Appliances DishwasherDryerDisposalMicrowaveFree-Standing RangeSump PumpRefrigeratorHood FanWasherGas Water HeaterWater Softener Owned Basement BlockConcreteEntrance-InsideFloor DrainUnfinished Bath Features Separate Shower Below Grade Finished Area 0 Cooling Ceiling Fan(s)Central Air Dining Facility Kitchen/Dining Combo Fireplace Features None Flooring Hardwood Heating Forced AirNatural Gas Interior Features Ceiling Fan(s) Laundry Features Lower Level

Property Features

Additional Parcels YN No Association Fee 0 Association Fee Frequency N/A Flood Plain C/X - Not in Flood Plain For Sale Rent For Sale Fuel Type Natural Gas House Type 1 Story Included Refrigeratorstovemicrowavedishwasherwasherdryer. Water softener is owned. Not Included Wooden shelves in kitchenliving roomhallway and both bedrooms. Three track shelves in garage attached to home. Property Sub Type Single Family Residence Security Features Smoke Detector(s) Sewer Public Sewer Special Listing Conditions Normal Sale Tax Annual Amount 1940 Water Source Public Zoning R-2


Listings courtesy of Northeast Iowa Regional Board of REALTORS as distributed by MLS GRID. IDX information is provided exclusively for consumers' personal, non-commercial use and may not be used for any purpose other than to identify prospective properties consumers may be interested in purchasing. Information is deemed reliable but is not guaranteed accurate by MLS GRID or Vine Valley Real Estate. The use of the MLS GRID Data may be subject to an end user license agreement prescribed by Northeast Iowa Regional Board of REALTOR and may be amended from time to time. MLS Grid  logo Based on information submitted to the MLS GRID as of 2026-10-09T06:41:47.303 (date and time MLS GRID Data was obtained). All data is obtained from various sources and may not have been verified by broker or MLS GRID. Supplied Open House Information is subject to change without notice. All information should be independently reviewed and verified for accuracy. Properties may or may not be listed by the office/agent presenting the information.
Click here for MLS GRID DMCA Notice
 
https://bt-photos.global.ssl.fastly.net/neirbr/1280_boomver_1_20264503-1.jpg https://bt-photos.global.ssl.fastly.net/neirbr/1280_boomver_1_20264503-1.jpg https://bt-photos.global.ssl.fastly.net/neirbr/1280_boomver_1_20264503-1.jpg
Logo
Vine Valley Real Estate
808 E. 18th St.
Cedar Falls IA, 50613