




Description
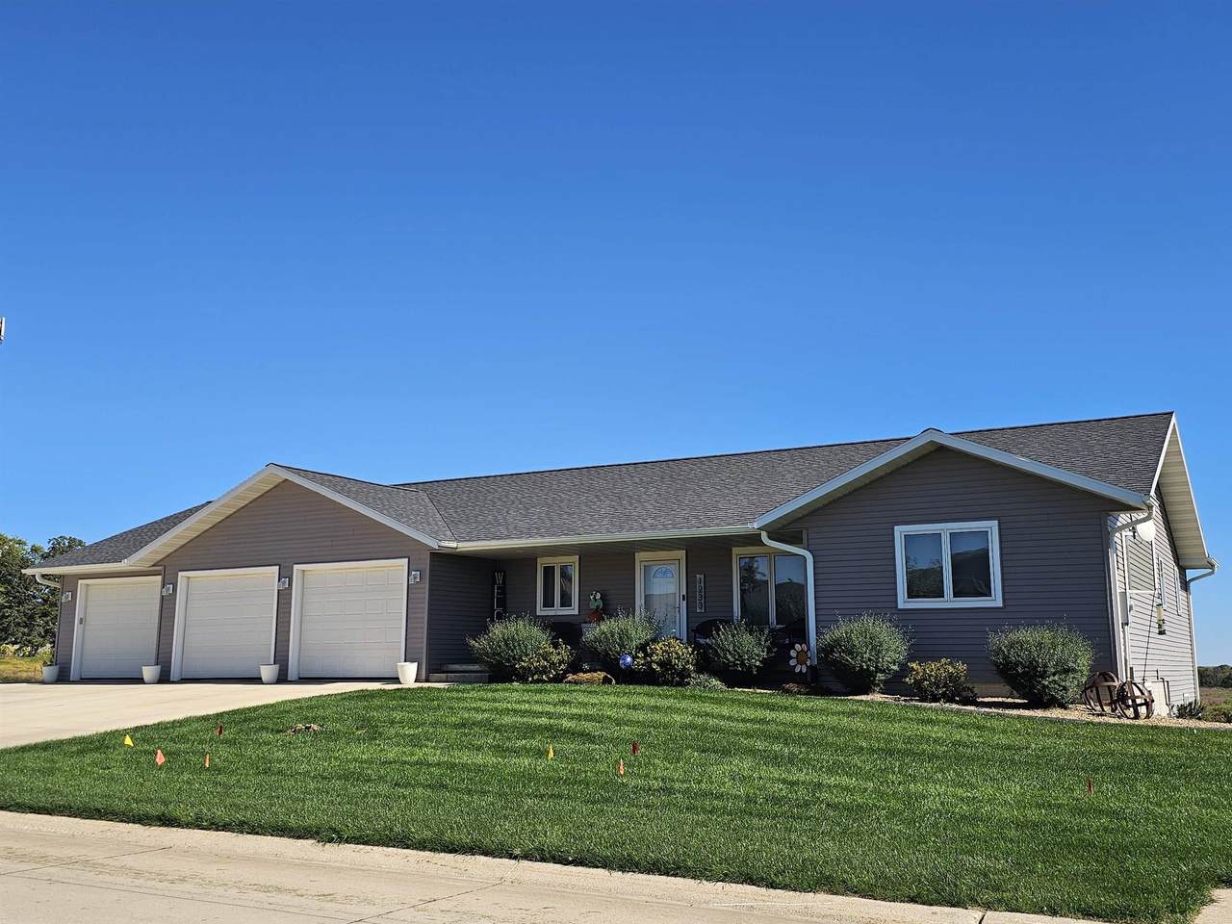
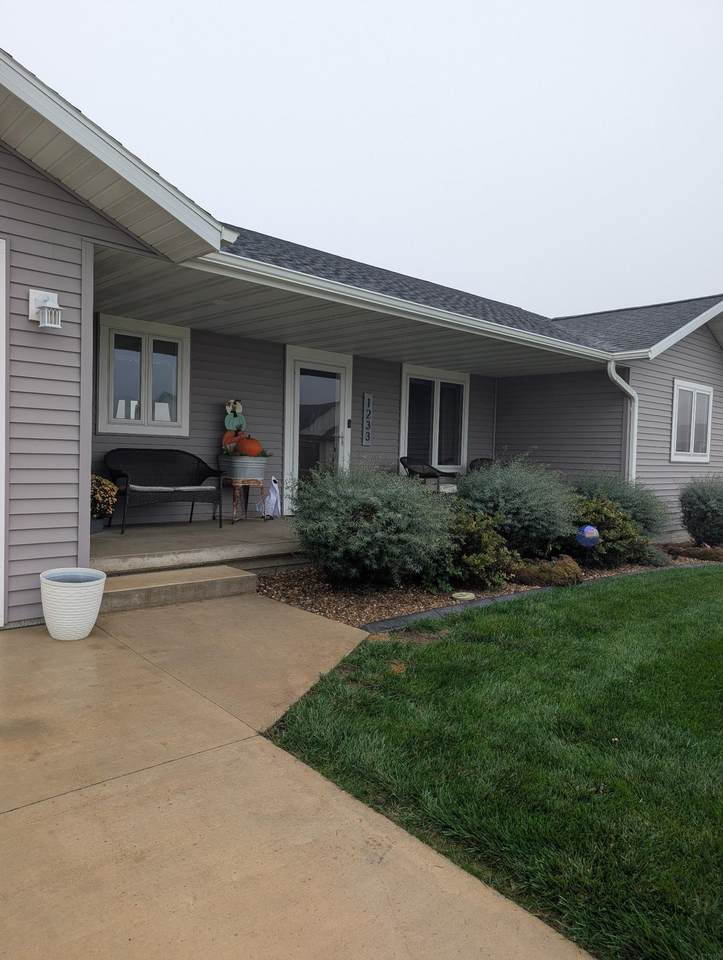
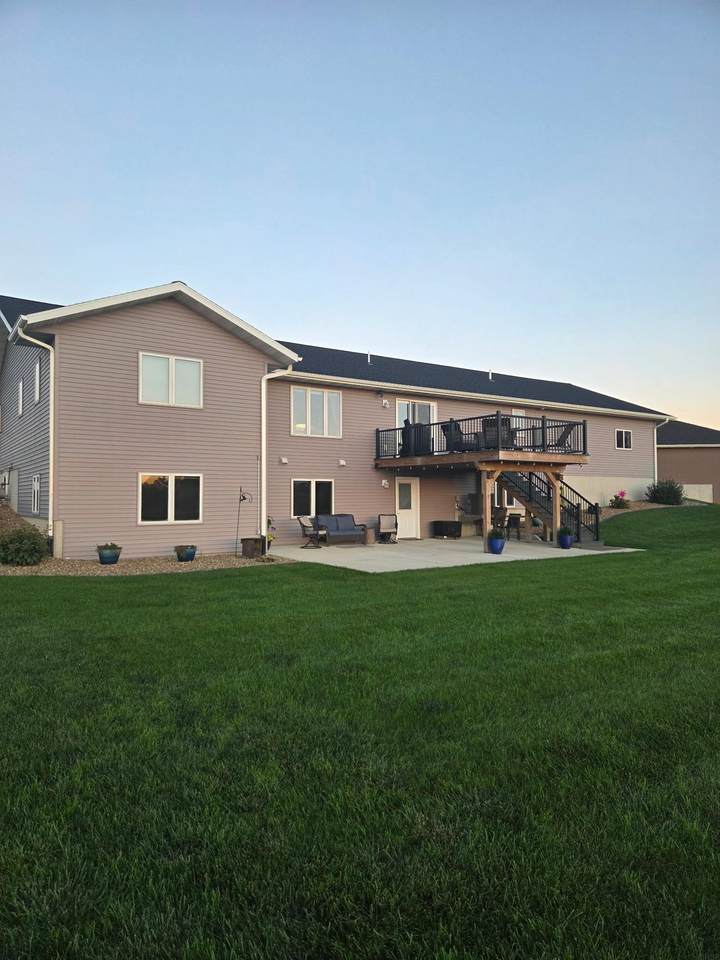
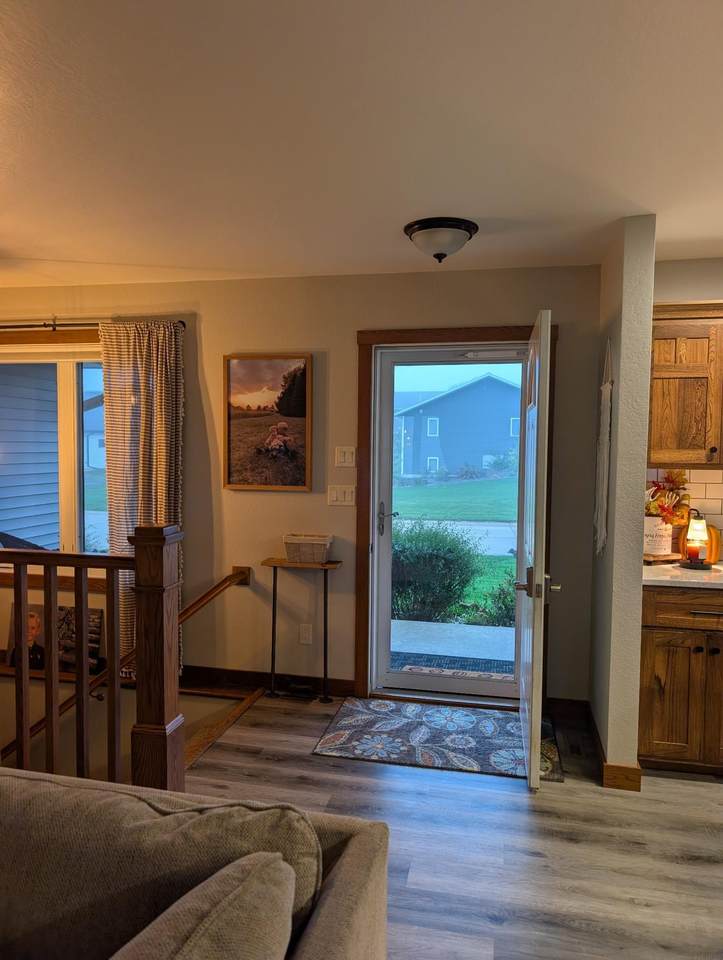
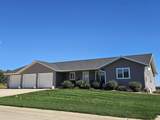
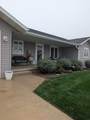
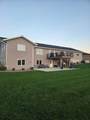
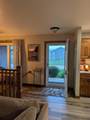
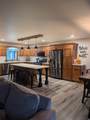
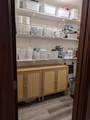
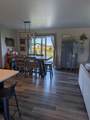
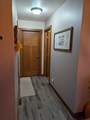
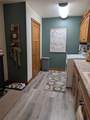
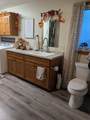
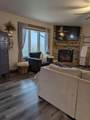
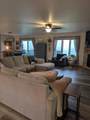
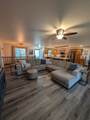
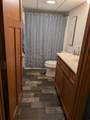
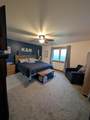
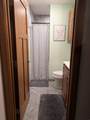
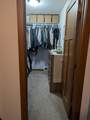
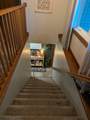
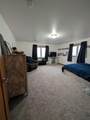
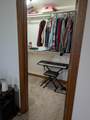
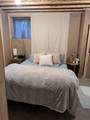
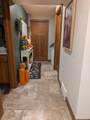
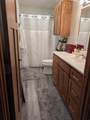
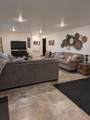
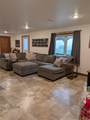
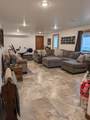
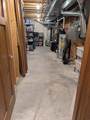
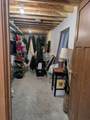
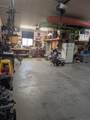
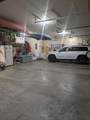
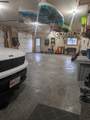
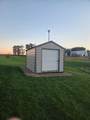
Cul-de-sac city living with a countryside view. Welcome home to 1233 Cambridge Court in Cresco, Iowa. Once you come to look at this beautiful property, you will want to make it your new home! Features in this main-floor, open concept home include a large kitchen area with beautiful hickory cabinets built by a local Amish gentleman, quartz countertops, and large eat-in island. There is plenty of storage in the kitchen cabinets and cupboards for all your gadgets and even more storage options in the pantry for all your snacks. Enjoy dinner time in the dining area with your family or make the most of your time during a working lunch break at the eat-in island. Grab your cup of Joe and step out onto the deck to watch the sun rise! The Trick or Treaters will appreciate the spacious front porch too. Other great features on this level include a large laundry room with a half bath, living area with an electric fireplace, bedroom with a good-sized closet and a full bath. But wait! The "pièce de résistance:" Your very own space in the master suite! Picture yourself waking up every morning in here with the sunshine peeking in. You walk into your very own bathroom and right on into the tiled shower. Go ahead, leave the door open if you want! Nothing will be missing from your wardrobe or shoe collection now because you have all the room in your large walk-in closet. The full basement features 2 more bedrooms, 1 full bathroom, a large family room, utility room, and bonus room. One of the bedrooms on this level is over-sized with a walk-in closet. The other bedroom is all framed up and ready to be finished as your heart desires. You could turn the bonus room into the 5th bedroom or utilize it for a home gym! Step right out to the poured patio from the family room. Enjoy your summer nights sitting around a fire and watching the fireflies play in the field. Worried about parking space for your car, truck, boat, trailer, or UTV? You have a 3-car garage that includes one bay that is extra-long and a nice concrete pad around the side. There is 220v in the garage for your extra-large tools and overhead storage that is included. Outside you have a 10' x 16' portable storage shed to keep your lawnmower & snowblower! With oak trim and solid panel doors throughout, cabinets and vanities made of hickory and oak, Pella windows, LVP flooring (main level), remote control shades (living room), linoleum (lower-level family room), quartz countertops and Trex decking, you'll be proud to call this house your home.
School Information
Description
Cul-de-sac city living with a countryside view. Welcome home to 1233 Cambridge Court in Cresco, Iowa. Once you come to look at this beautiful property, you will want to make it your new home! Features in this main-floor, open concept home include a large kitchen area with beautiful hickory cabinets built by a local Amish gentleman, quartz countertops, and large eat-in island. There is plenty of storage in the kitchen cabinets and cupboards for all your gadgets and even more storage options in the pantry for all your snacks. Enjoy dinner time in the dining area with your family or make the most of your time during a working lunch break at the eat-in island. Grab your cup of Joe and step out onto the deck to watch the sun rise! The Trick or Treaters will appreciate the spacious front porch too. Other great features on this level include a large laundry room with a half bath, living area with an electric fireplace, bedroom with a good-sized closet and a full bath. But wait! The "pièce de résistance:" Your very own space in the master suite! Picture yourself waking up every morning in here with the sunshine peeking in. You walk into your very own bathroom and right on into the tiled shower. Go ahead, leave the door open if you want! Nothing will be missing from your wardrobe or shoe collection now because you have all the room in your large walk-in closet. The full basement features 2 more bedrooms, 1 full bathroom, a large family room, utility room, and bonus room. One of the bedrooms on this level is over-sized with a walk-in closet. The other bedroom is all framed up and ready to be finished as your heart desires. You could turn the bonus room into the 5th bedroom or utilize it for a home gym! Step right out to the poured patio from the family room. Enjoy your summer nights sitting around a fire and watching the fireflies play in the field. Worried about parking space for your car, truck, boat, trailer, or UTV? You have a 3-car garage that includes one bay that is extra-long and a nice concrete pad around the side. There is 220v in the garage for your extra-large tools and overhead storage that is included. Outside you have a 10' x 16' portable storage shed to keep your lawnmower & snowblower! With oak trim and solid panel doors throughout, cabinets and vanities made of hickory and oak, Pella windows, LVP flooring (main level), remote control shades (living room), linoleum (lower-level family room), quartz countertops and Trex decking, you'll be proud to call this house your home.
Listings courtesy of Northeast Iowa Regional Board of REALTORS as distributed by MLS GRID. IDX information is provided exclusively for consumers' personal, non-commercial use and may not be used for any purpose other than to identify prospective properties consumers may be interested in purchasing. Information is deemed reliable but is not guaranteed accurate by MLS GRID or Vine Valley Real Estate. The use of the MLS GRID Data may be subject to an end user license agreement prescribed by Northeast Iowa Regional Board of REALTOR and may be amended from time to time.
 Based on information submitted to the MLS GRID as of 2026-11-10T06:41:48.313 (date and time MLS GRID Data was obtained).
All data is obtained from various sources and may not have been verified by broker or MLS GRID. Supplied
Open House Information is subject to change without notice. All information should be independently reviewed and verified for accuracy. Properties may or may not be listed by the office/agent presenting the information.
Click here for MLS GRID DMCA Notice