



Description
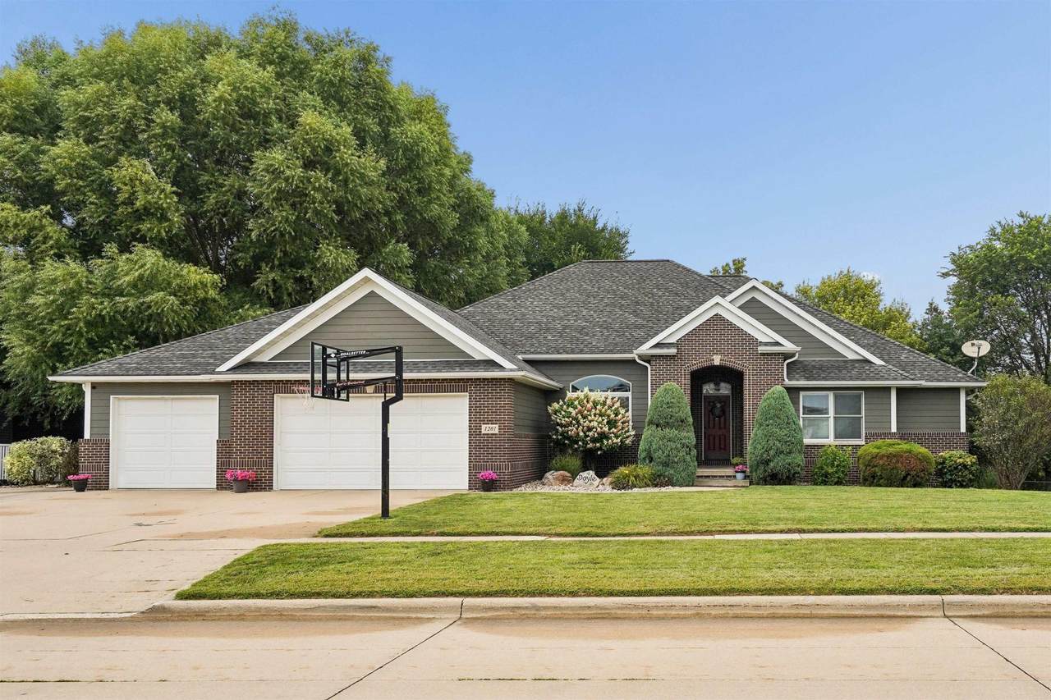
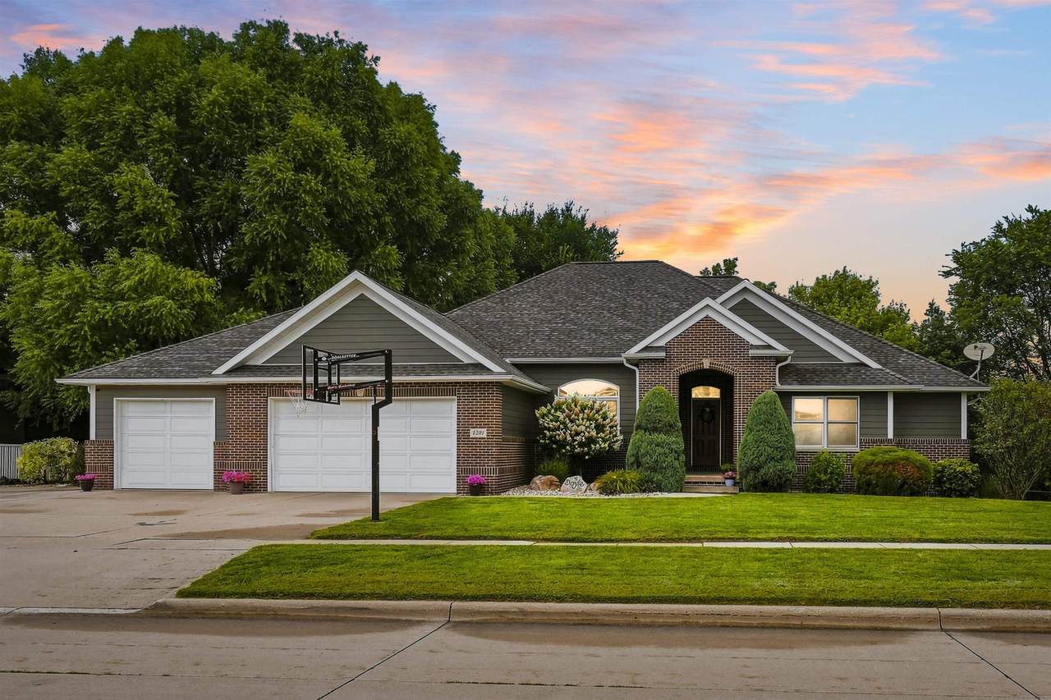
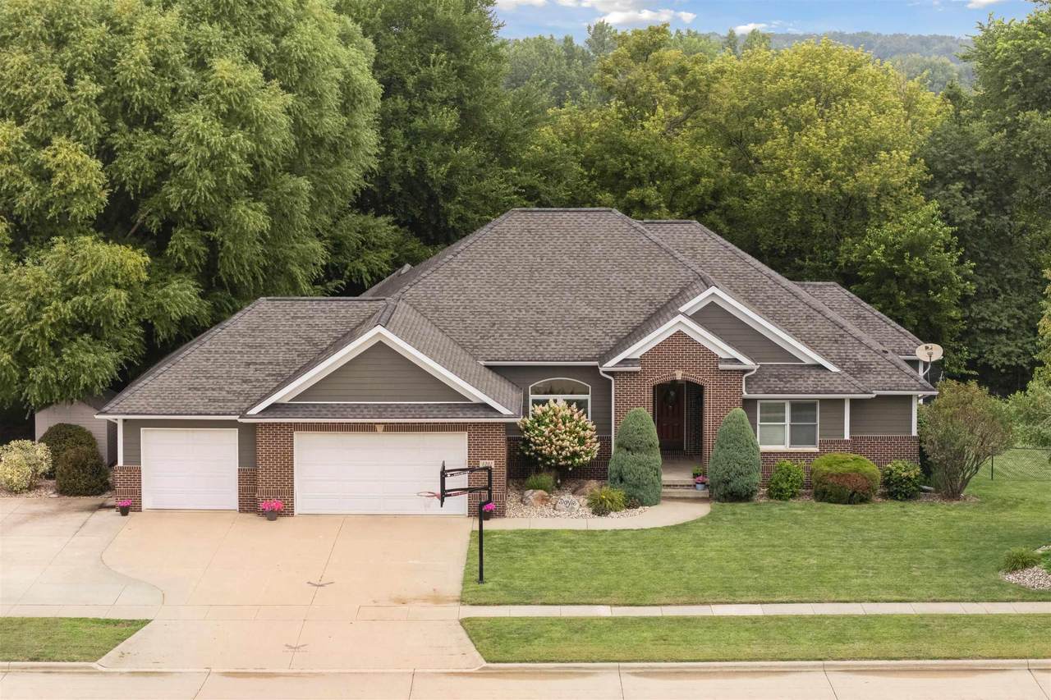
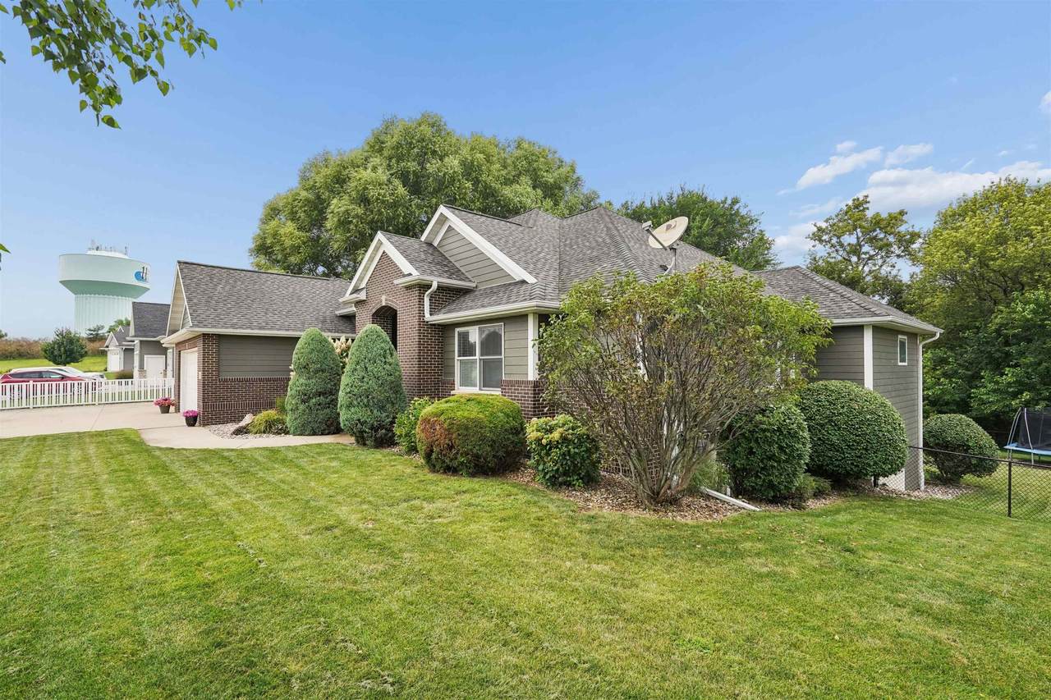
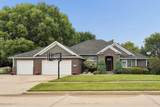
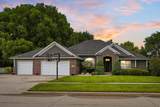
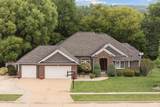
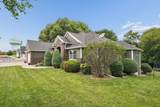
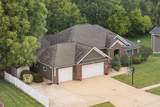
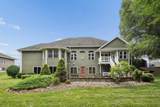
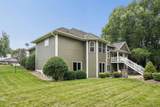
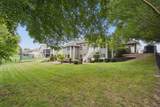
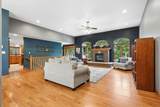
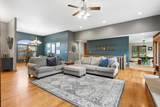
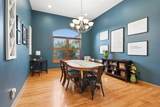
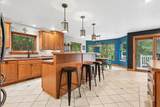
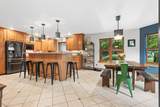
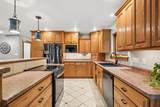
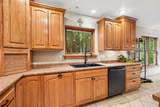
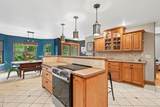
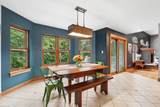
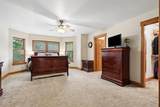
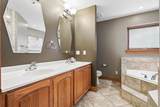
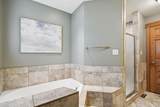
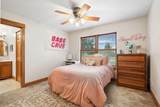
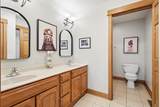
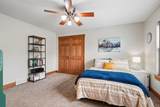
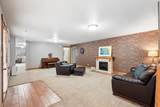
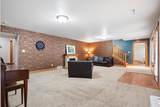
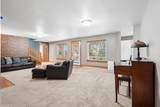
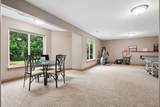
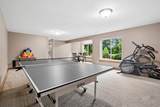
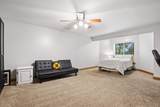
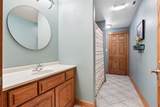
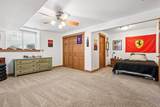
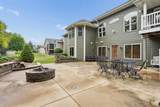
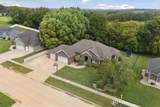
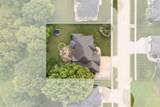
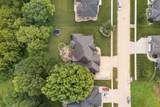
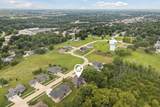
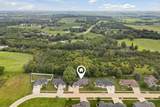
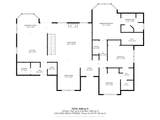
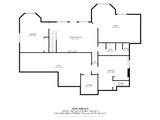
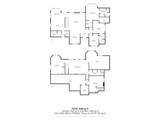
Welcome to this exceptional custom-built ranch, perfectly situated on a beautiful 0.45-acre lot in the highly desirable High Point Addition. Offering over 4,100 square feet of thoughtfully designed living space, this quality-built home blends timeless craftsmanship, comfort, privacy, and functionality. The inviting open floor plan features soaring ceilings, rich hardwood floors, expansive windows that fill the home with natural light, a stunning fireplace, and spacious living & dining areas ideal for both everyday living and entertaining. The well-appointed kitchen offers abundant cabinetry, generous counter space, and a casual dining area—creating the perfect gathering space for family and friends. The main-floor primary suite is a true retreat, complete with a spa-inspired ensuite featuring a double vanity, walk-in closet, jetted soaking tub, and a beautifully tiled walk-in shower with dual shower heads. Two additional bedrooms share a convenient Jack-and-Jill bathroom, while a laundry room, half bath, and a low-maintenance small Trex deck complete the main level. The walkout lower level offers an expansive family room and recreation area with beautiful views of the private backyard. Two additional generously sized bedrooms, a full bathroom, and ample storage provide plenty of space for guests, hobbies, or everyday living. Outside, you’ll appreciate the extensive landscaping, private wooded backyard, inviting large stone patio, and fire pit—perfect for relaxing or entertaining. Additional features include a three-stall attached garage with extra concrete parking, durable cement board siding, gorgeous landscaping, built-in blinds in the upper-level windows, a fenced backyard, and a new furnace and central air conditioner. This remarkable home offers the perfect combination of quality, space, and a peaceful setting in one of the area’s most sought-after neighborhoods. Schedule your private showing today!
School Information
Description
Welcome to this exceptional custom-built ranch, perfectly situated on a beautiful 0.45-acre lot in the highly desirable High Point Addition. Offering over 4,100 square feet of thoughtfully designed living space, this quality-built home blends timeless craftsmanship, comfort, privacy, and functionality. The inviting open floor plan features soaring ceilings, rich hardwood floors, expansive windows that fill the home with natural light, a stunning fireplace, and spacious living & dining areas ideal for both everyday living and entertaining. The well-appointed kitchen offers abundant cabinetry, generous counter space, and a casual dining area—creating the perfect gathering space for family and friends. The main-floor primary suite is a true retreat, complete with a spa-inspired ensuite featuring a double vanity, walk-in closet, jetted soaking tub, and a beautifully tiled walk-in shower with dual shower heads. Two additional bedrooms share a convenient Jack-and-Jill bathroom, while a laundry room, half bath, and a low-maintenance small Trex deck complete the main level. The walkout lower level offers an expansive family room and recreation area with beautiful views of the private backyard. Two additional generously sized bedrooms, a full bathroom, and ample storage provide plenty of space for guests, hobbies, or everyday living. Outside, you’ll appreciate the extensive landscaping, private wooded backyard, inviting large stone patio, and fire pit—perfect for relaxing or entertaining. Additional features include a three-stall attached garage with extra concrete parking, durable cement board siding, gorgeous landscaping, built-in blinds in the upper-level windows, a fenced backyard, and a new furnace and central air conditioner. This remarkable home offers the perfect combination of quality, space, and a peaceful setting in one of the area’s most sought-after neighborhoods. Schedule your private showing today!
Listings courtesy of Northeast Iowa Regional Board of REALTORS as distributed by MLS GRID. IDX information is provided exclusively for consumers' personal, non-commercial use and may not be used for any purpose other than to identify prospective properties consumers may be interested in purchasing. Information is deemed reliable but is not guaranteed accurate by MLS GRID or Vine Valley Real Estate. The use of the MLS GRID Data may be subject to an end user license agreement prescribed by Northeast Iowa Regional Board of REALTOR and may be amended from time to time.
 Based on information submitted to the MLS GRID as of 2026-10-08T23:41:45.247 (date and time MLS GRID Data was obtained).
All data is obtained from various sources and may not have been verified by broker or MLS GRID. Supplied
Open House Information is subject to change without notice. All information should be independently reviewed and verified for accuracy. Properties may or may not be listed by the office/agent presenting the information.
Click here for MLS GRID DMCA Notice