




Description
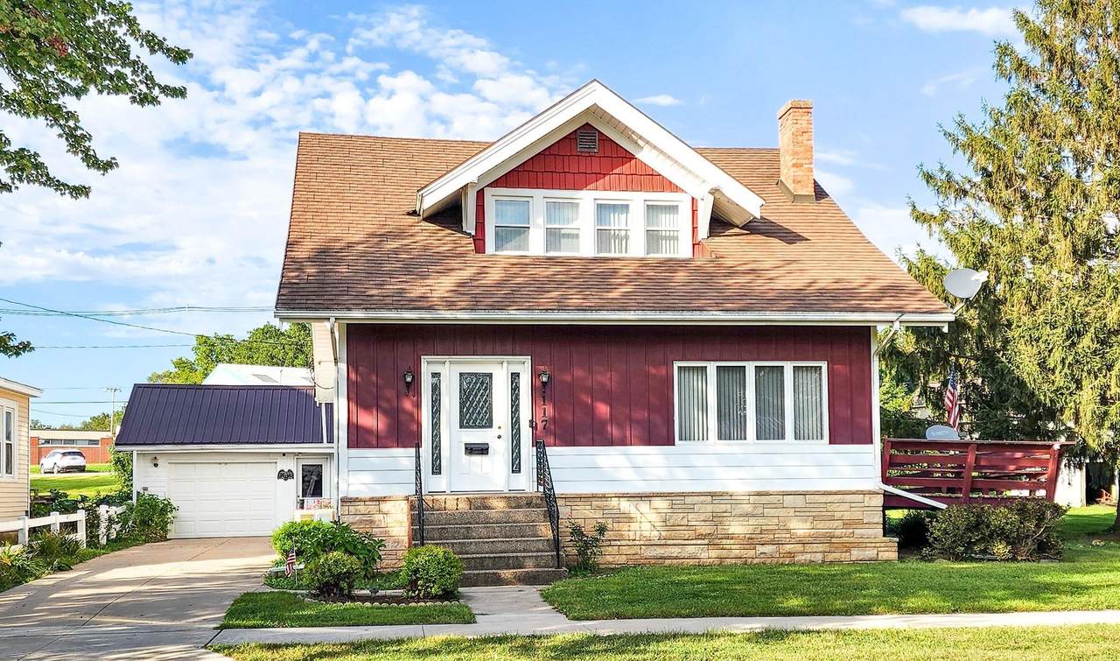
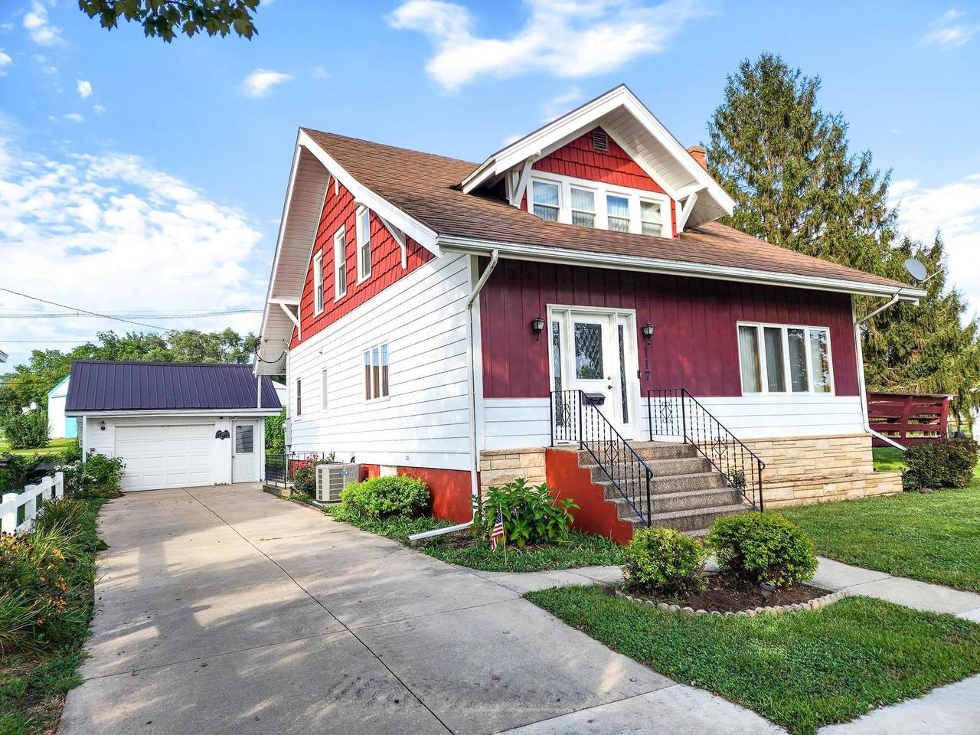
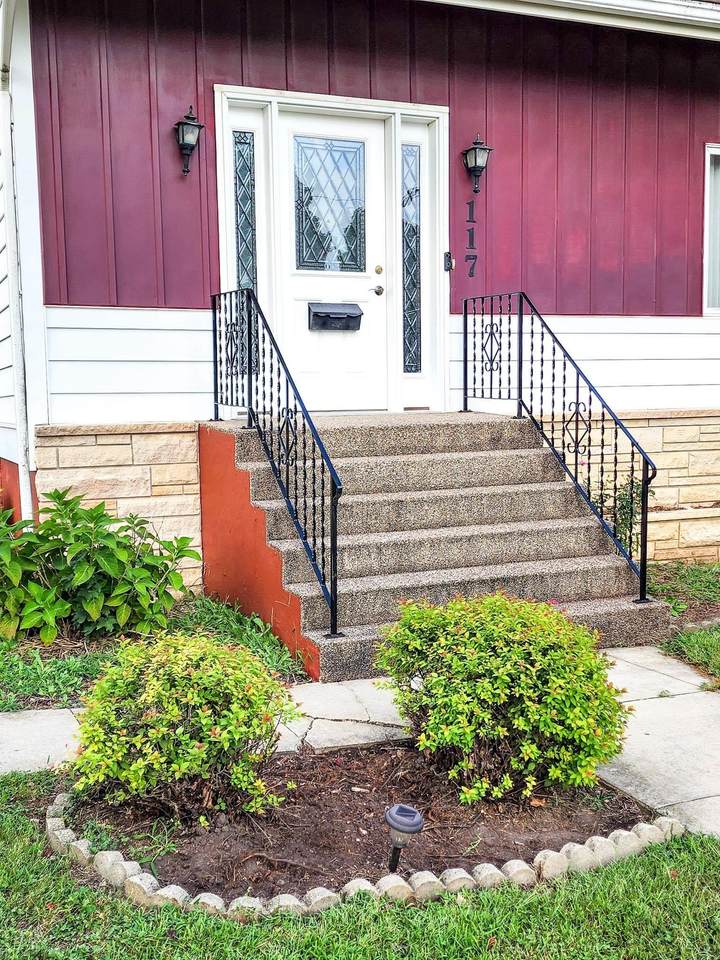
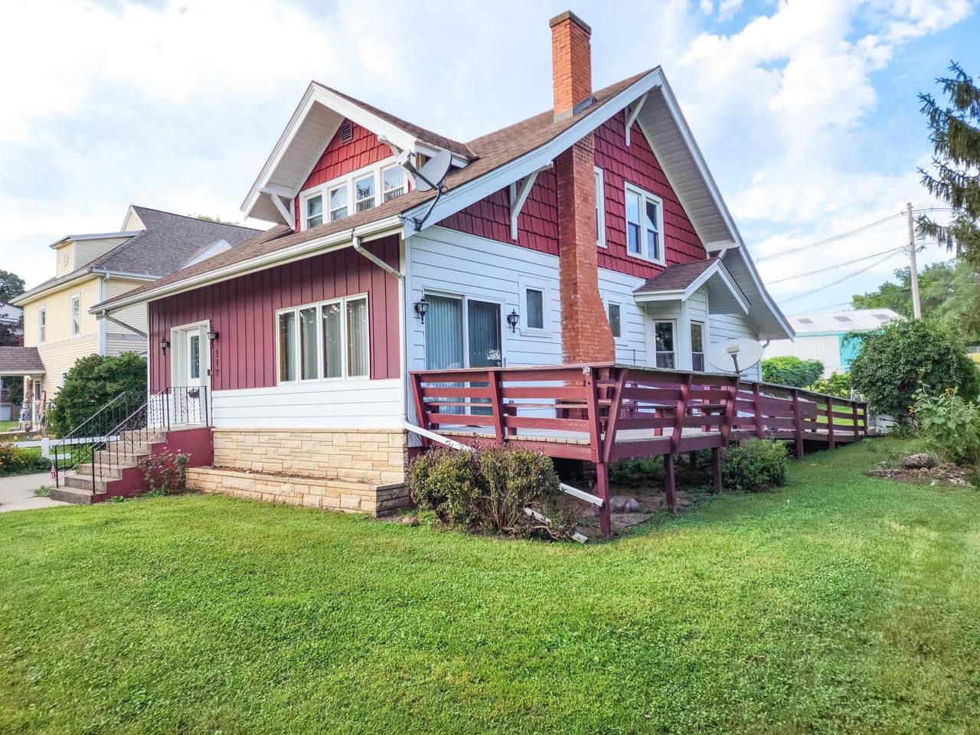
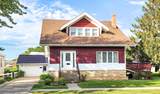
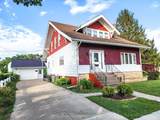
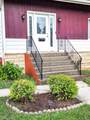
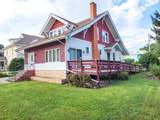
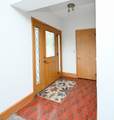
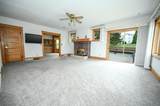
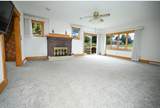
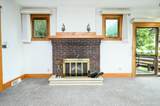
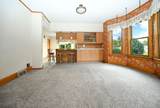
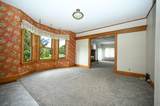
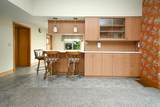
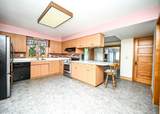
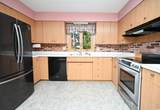
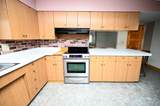
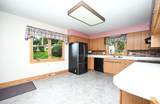
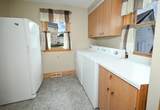
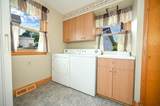
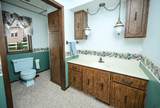
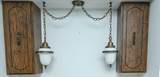
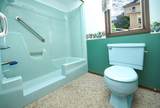
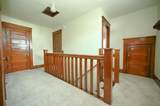
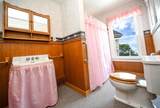
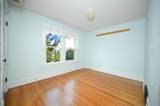
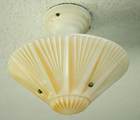
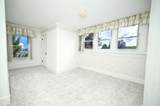
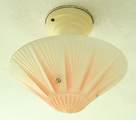
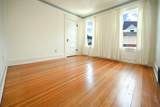
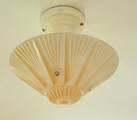
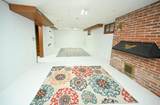
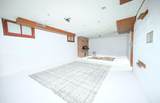
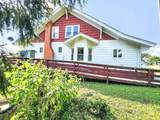
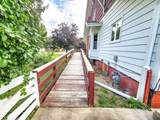
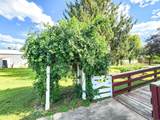
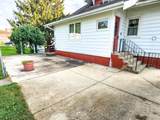
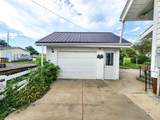
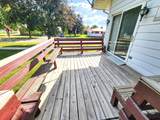
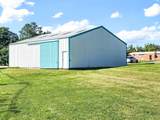
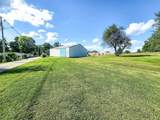
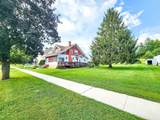
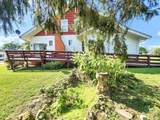
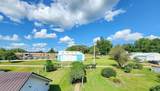
Proudly Presenting an American Classic. This Authentic Craftsman Bungalow is rich in design and features beautiful woodwork, built-ins, original doors, attractive staircase, fireplace and more. This home is a dream come true for a buyer looking for a low maintenance home with the character and the warmth of the Craftsman Era Construction. The extensive list of updates ensures this is a home that can be enjoyed for generations to come. This home features handicap access and a main level master suite, allowing comfortable living for years to come. The spacious floor plan flows seamlessly through the kitchen, dining room and family room. With 4 bedrooms and 3 bathrooms, there's room for both everyday living and entertaining. The large kitchen includes a peninsula with seating, room to add an island for additional prep space, newer appliances and features a large pantry with laundry and a half bath. The dining room includes a built-in hutch and a beautiful bay window. Updated oak trim and doors plus new plaster walls and ceilings run throughout the main level. The second level includes an attractive staircase, a full bath and 3 bedrooms; all with walk-in closets. The lower level has the opportunity to revive the family room plus includes 2 storage rooms and a walk-out entry to the driveway. This home fits all your needs and features: updated Pella windows, new sewer line, updated plumbing, new 200-amp electric, oak flooring, updated furnace, CA, HWH and kitchen appliances. New gas lines, 50 yr steel shingles, kitchen updated in mid-century era, large concrete patio and driveway, handicap ramp, updated exterior doors, custom drapes, blinds, and more. Notably, the original light fixtures and door handles are still in perfect condition. The Second parcel, including a 45 x 42 Steel building may be purchased for an additional $40,000. Listing Agent is a distant relation to the sellers.
School Information
Description
Proudly Presenting an American Classic. This Authentic Craftsman Bungalow is rich in design and features beautiful woodwork, built-ins, original doors, attractive staircase, fireplace and more. This home is a dream come true for a buyer looking for a low maintenance home with the character and the warmth of the Craftsman Era Construction. The extensive list of updates ensures this is a home that can be enjoyed for generations to come. This home features handicap access and a main level master suite, allowing comfortable living for years to come. The spacious floor plan flows seamlessly through the kitchen, dining room and family room. With 4 bedrooms and 3 bathrooms, there's room for both everyday living and entertaining. The large kitchen includes a peninsula with seating, room to add an island for additional prep space, newer appliances and features a large pantry with laundry and a half bath. The dining room includes a built-in hutch and a beautiful bay window. Updated oak trim and doors plus new plaster walls and ceilings run throughout the main level. The second level includes an attractive staircase, a full bath and 3 bedrooms; all with walk-in closets. The lower level has the opportunity to revive the family room plus includes 2 storage rooms and a walk-out entry to the driveway. This home fits all your needs and features: updated Pella windows, new sewer line, updated plumbing, new 200-amp electric, oak flooring, updated furnace, CA, HWH and kitchen appliances. New gas lines, 50 yr steel shingles, kitchen updated in mid-century era, large concrete patio and driveway, handicap ramp, updated exterior doors, custom drapes, blinds, and more. Notably, the original light fixtures and door handles are still in perfect condition. The Second parcel, including a 45 x 42 Steel building may be purchased for an additional $40,000. Listing Agent is a distant relation to the sellers.
Listings courtesy of Northeast Iowa Regional Board of REALTORS as distributed by MLS GRID. IDX information is provided exclusively for consumers' personal, non-commercial use and may not be used for any purpose other than to identify prospective properties consumers may be interested in purchasing. Information is deemed reliable but is not guaranteed accurate by MLS GRID or Vine Valley Real Estate. The use of the MLS GRID Data may be subject to an end user license agreement prescribed by Northeast Iowa Regional Board of REALTOR and may be amended from time to time.
 Based on information submitted to the MLS GRID as of 2026-10-06T23:41:44.123 (date and time MLS GRID Data was obtained).
All data is obtained from various sources and may not have been verified by broker or MLS GRID. Supplied
Open House Information is subject to change without notice. All information should be independently reviewed and verified for accuracy. Properties may or may not be listed by the office/agent presenting the information.
Click here for MLS GRID DMCA Notice