Skip To Content

1121 Chase Street

Osage, IA 50461
  • $239,900
  • STATUS: Active
  • ON SITE: 24 Days
  • MLS #: 20264420
$239,900
  • 2
    BEDS
  • 0.2
    ACRES
  • 2
    BATHS
  • 1
    1/2 BATHS
Type:
Single-Family Home
Built:
1992
County:

School Information

Elementary School:
Middle School:
High School:

Description

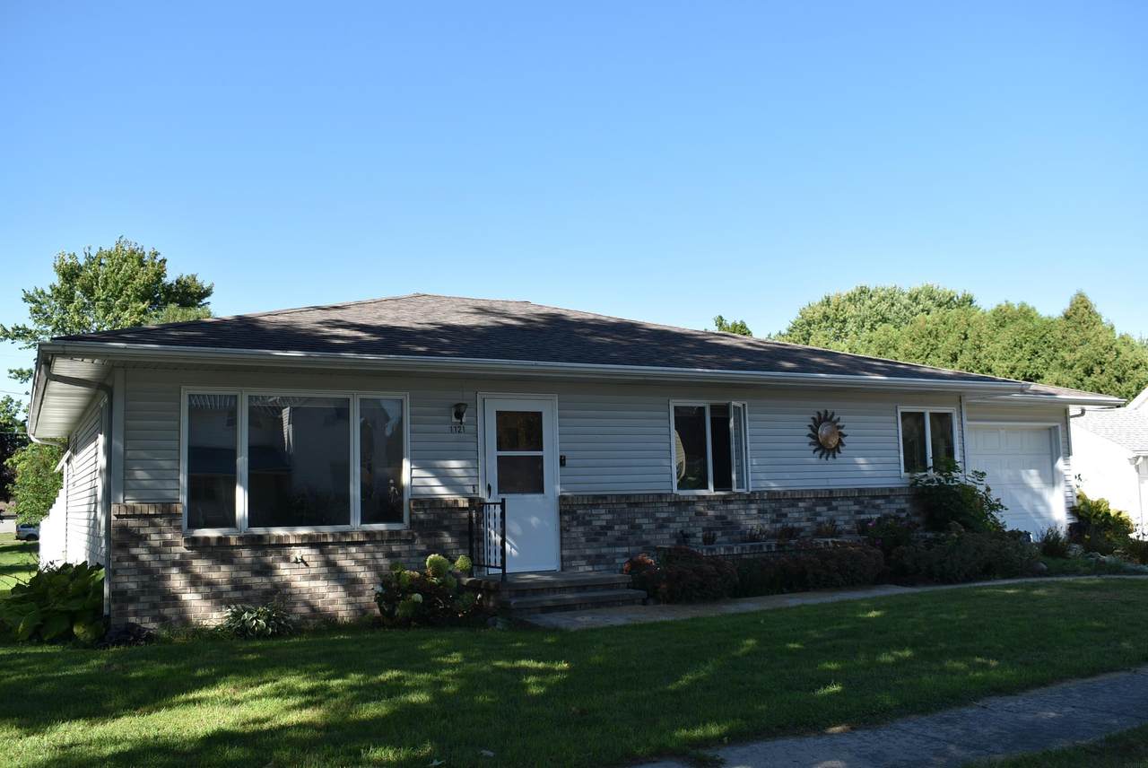
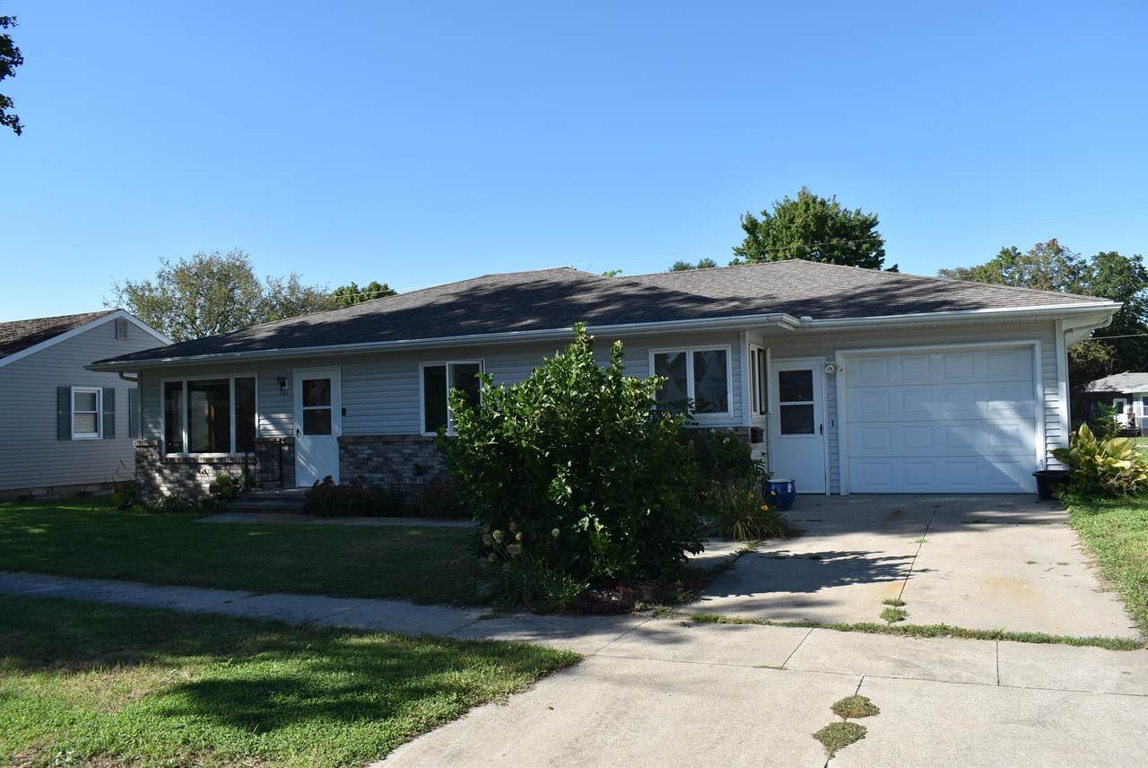
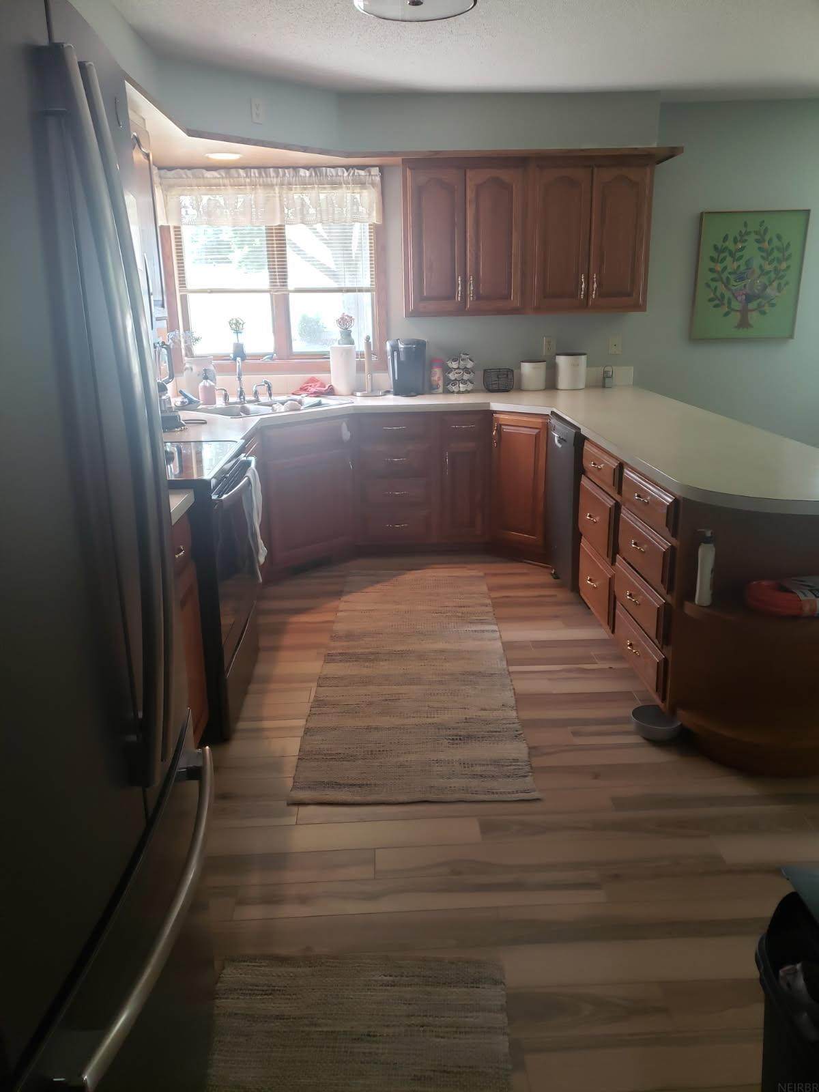
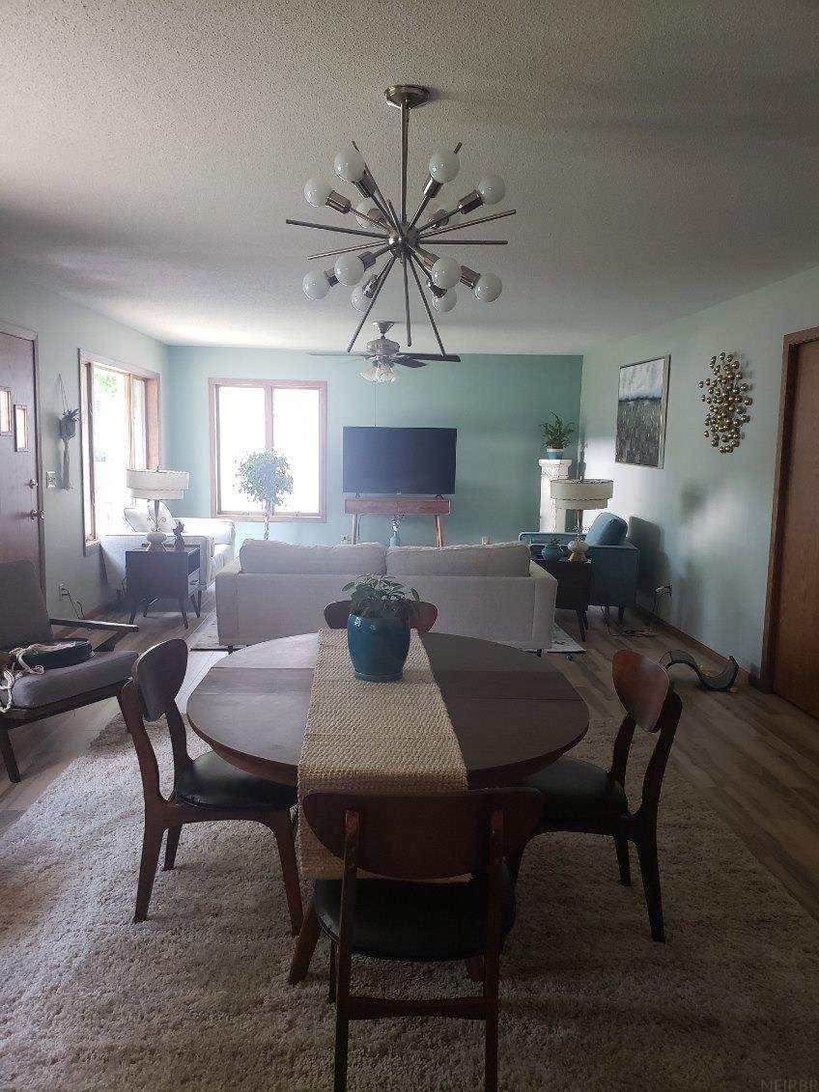
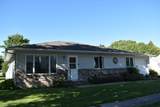
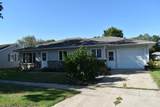
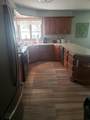
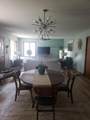
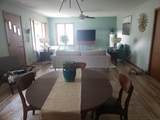
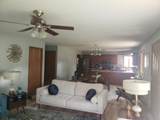
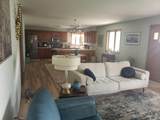
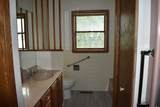
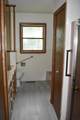
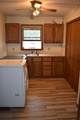
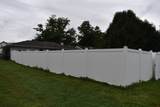
Spacious open floor plan, nice oak kitchen cabinets and abundant counterspace, pantry and a full set of appliances included. Laundry room, 1/2 bath and a full bath with separate tub and shower all on the main floor. Lower level family room, 3/4 bath and room for additional bedroom or other finished living space. Newer LVP flooring on the main floor and lower level. Also, newer forced air furnace and water softener. Permanent exterior featuring vinyl siding, brick accents, large attached garage and private fenced backyard.

Monthly Payment Calculator


Listings courtesy of Northeast Iowa Regional Board of REALTORS as distributed by MLS GRID. IDX information is provided exclusively for consumers' personal, non-commercial use and may not be used for any purpose other than to identify prospective properties consumers may be interested in purchasing. Information is deemed reliable but is not guaranteed accurate by MLS GRID or Vine Valley Real Estate. The use of the MLS GRID Data may be subject to an end user license agreement prescribed by Northeast Iowa Regional Board of REALTOR and may be amended from time to time. MLS Grid  logo Based on information submitted to the MLS GRID as of 2026-10-08T23:41:45.247 (date and time MLS GRID Data was obtained). All data is obtained from various sources and may not have been verified by broker or MLS GRID. Supplied Open House Information is subject to change without notice. All information should be independently reviewed and verified for accuracy. Properties may or may not be listed by the office/agent presenting the information.
Click here for MLS GRID DMCA Notice
www.movewithvvre.com/homes/181188272
Print Image

1121 Chase Street Osage, IA 50461

  • Price: $239,900
  • Status: Active
  • On Site: 24 Days
  • MLS #: 20264420
2
Beds
2
Baths
1
½ Baths
0.2
Acres
1992
Built
County:
Mitchell
Elementary School:
Osage
Middle School:
Osage
High School:
Osage
Property Description
Spacious open floor plan, nice oak kitchen cabinets and abundant counterspace, pantry and a full set of appliances included. Laundry room, 1/2 bath and a full bath with separate tub and shower all on the main floor. Lower level family room, 3/4 bath and room for additional bedroom or other finished living space. Newer LVP flooring on the main floor and lower level. Also, newer forced air furnace and water softener. Permanent exterior featuring vinyl siding, brick accents, large attached garage and private fenced backyard.
Exterior Features

Carport Spaces 1 Construction Materials Vinyl Siding Fencing Fenced Garage Square Footage 420 Lot Size Dimensions 66x132 Parking Features Attached GarageGarage Door Opener Patio And Porch Features Patio Regular Irregular Reg Road Frontage Type Hard Surface RoadCity Street Road Surface Type Concrete Roof Asphalt

Interior Features

Appliances DishwasherDryerDisposalMicrowaveFree-Standing RangeRefrigeratorWasherGas Water HeaterWater Softener Owned Basement ConcretePartially Finished Bath Features Separate ShowerTub Below Grade Finished Area 600 Cooling Ceiling Fan(s)Central Air Dining Facility Kitchen/Dining/Living Fireplace Features None Heating Forced Air Interior Features Ceiling Fan(s)Ceiling Fan/LightFiber Optic Laundry Features 1st FloorLaundry Room Rooms Family RoomMain Floor LaundryPrimary BedroomLwr Level Family RoomDining/Living Room Combo

Property Features

Additional Parcels YN No Association Fee 0 Association Fee Frequency N/A Community Features Sidewalks Flood Plain C/X - Not in Flood Plain For Sale Rent For Sale Fuel Type Natural Gas House Type 1 Story Property Sub Type Single Family Residence Sewer Public Sewer Special Listing Conditions Normal Sale Tax Annual Amount 3020 Water Source Public Zoning R-2


Listings courtesy of Northeast Iowa Regional Board of REALTORS as distributed by MLS GRID. IDX information is provided exclusively for consumers' personal, non-commercial use and may not be used for any purpose other than to identify prospective properties consumers may be interested in purchasing. Information is deemed reliable but is not guaranteed accurate by MLS GRID or Vine Valley Real Estate. The use of the MLS GRID Data may be subject to an end user license agreement prescribed by Northeast Iowa Regional Board of REALTOR and may be amended from time to time. MLS Grid  logo Based on information submitted to the MLS GRID as of 2026-10-08T23:41:45.247 (date and time MLS GRID Data was obtained). All data is obtained from various sources and may not have been verified by broker or MLS GRID. Supplied Open House Information is subject to change without notice. All information should be independently reviewed and verified for accuracy. Properties may or may not be listed by the office/agent presenting the information.
Click here for MLS GRID DMCA Notice
 
https://bt-photos.global.ssl.fastly.net/neirbr/1280_boomver_1_20264420-1.jpg https://bt-photos.global.ssl.fastly.net/neirbr/1280_boomver_1_20264420-1.jpg https://bt-photos.global.ssl.fastly.net/neirbr/1280_boomver_1_20264420-1.jpg
Logo
Vine Valley Real Estate
808 E. 18th St.
Cedar Falls IA, 50613