
Skip To Content

112 W 7th Street

St. Ansgar, IA 50472
  • $229,000
  • STATUS: Active
  • ON SITE: 149 Days
  • MLS #: 20262030
$229,000
  • 4
    BEDS
  • 0.19
    ACRES
  • 1
    BATHS
  • 1
    1/2 BATHS
Type:
Single-Family Home
Built:
1900
County:

School Information

Elementary School:
Middle School:
High School:

Description

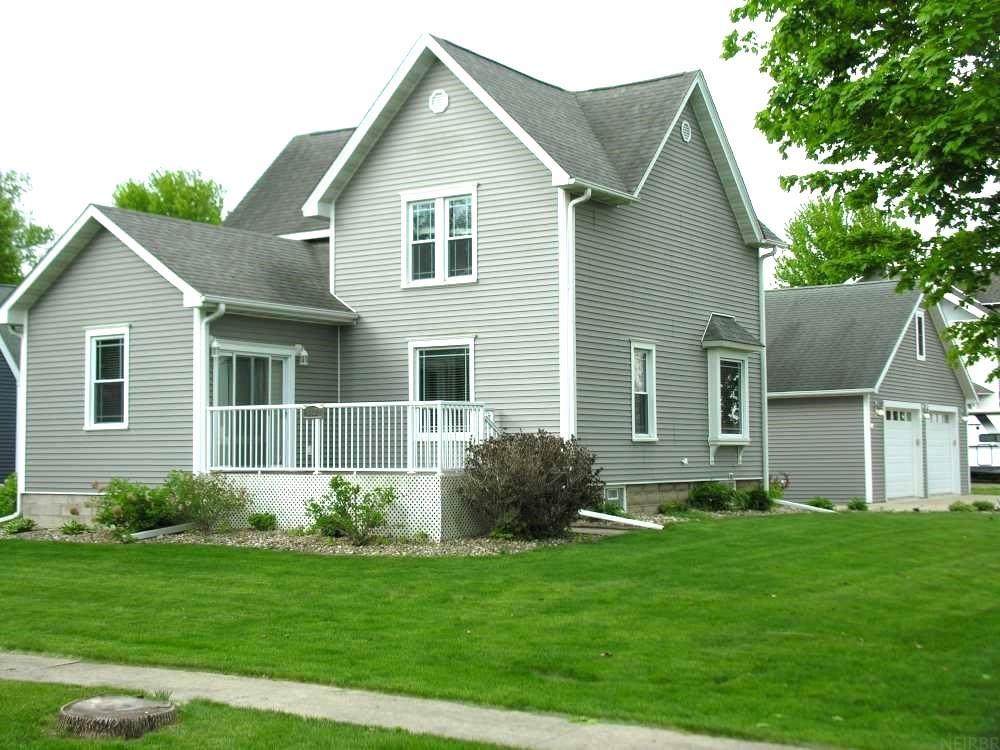
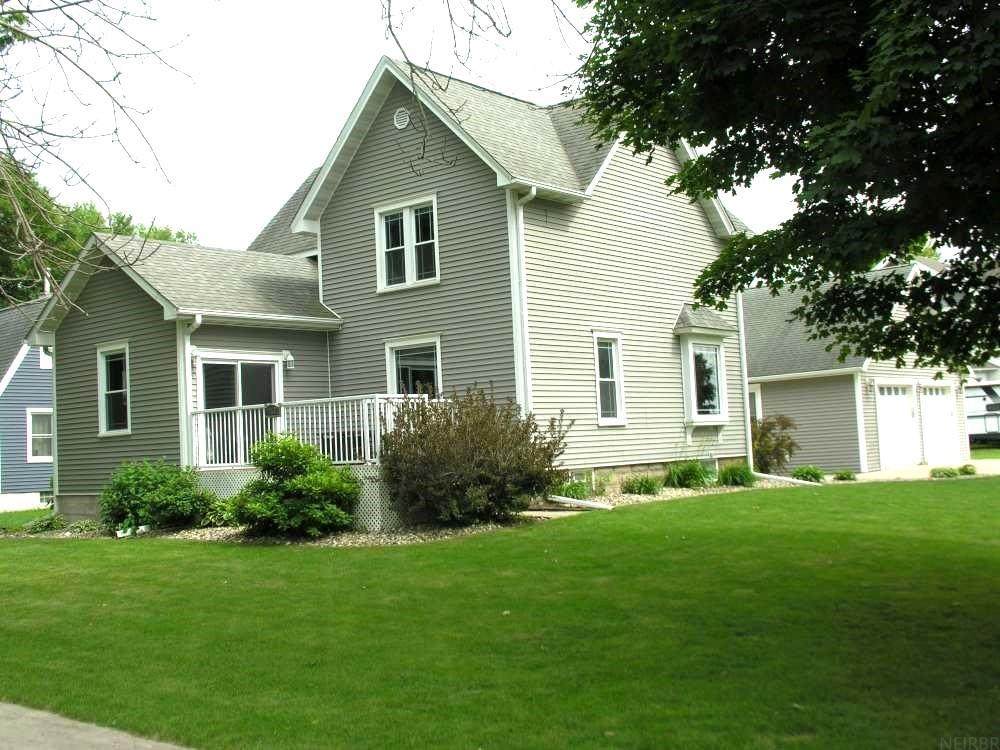
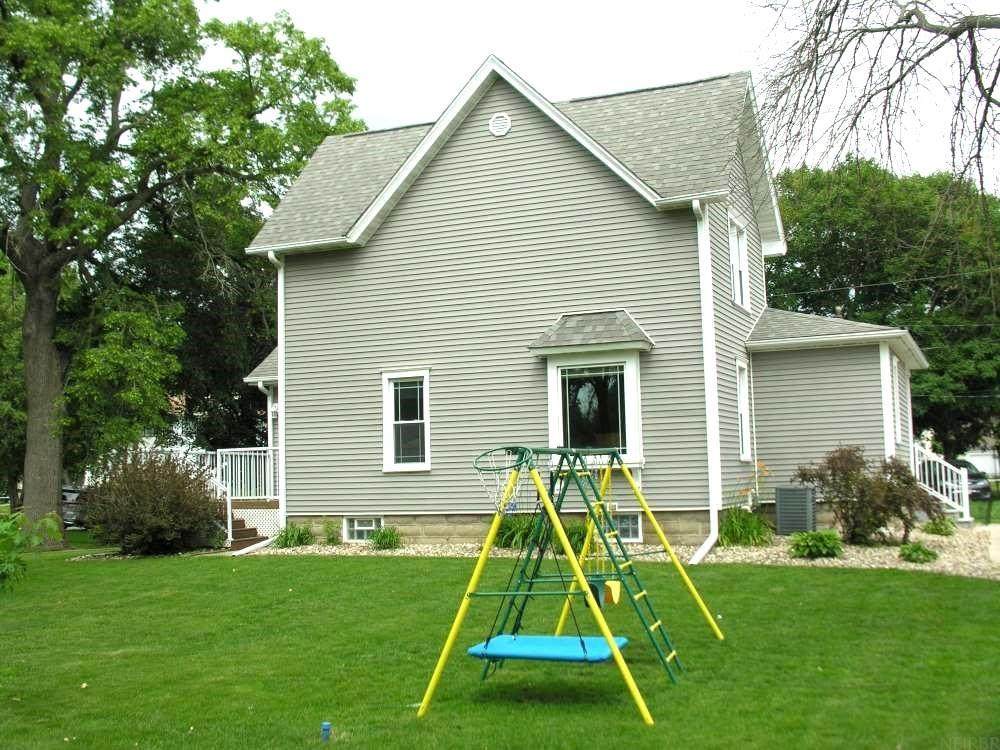
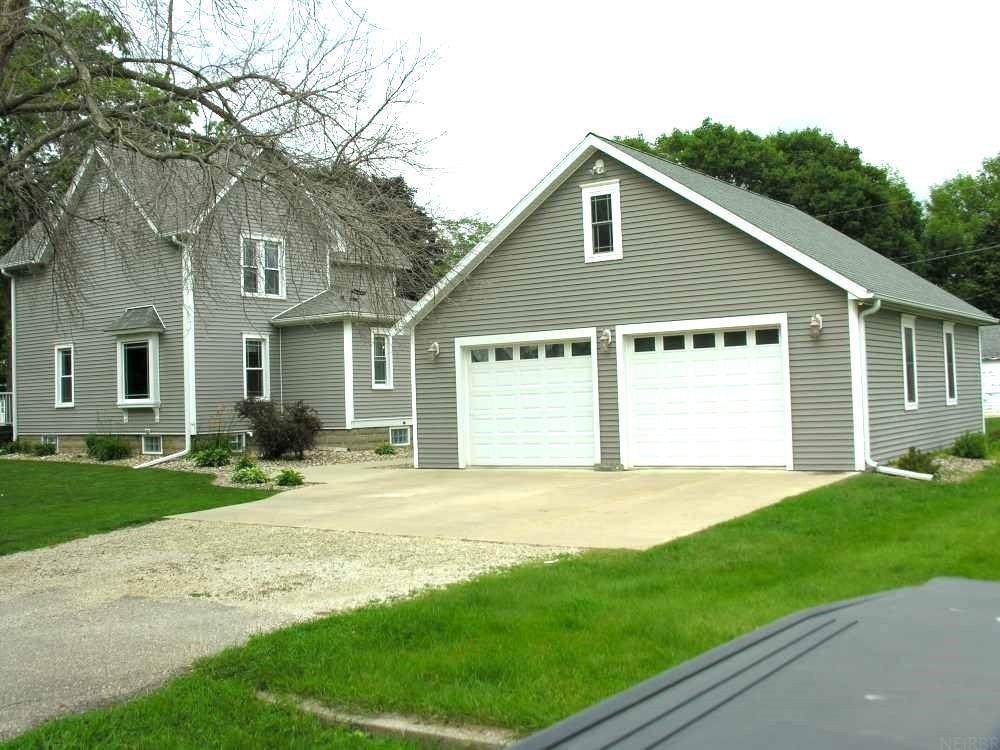
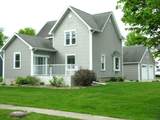
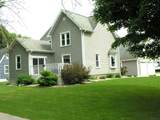
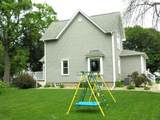
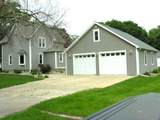
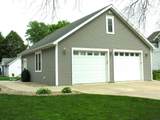
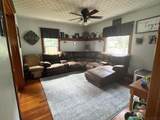
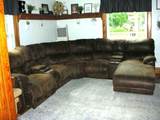
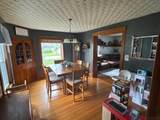
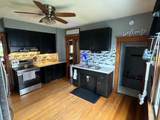
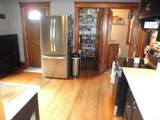
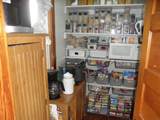
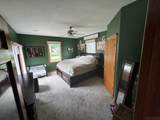
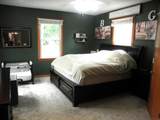
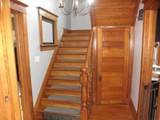
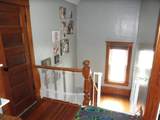
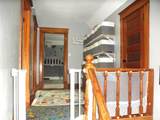
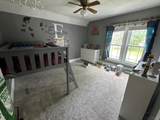
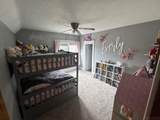
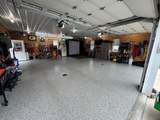
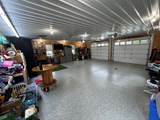
Well kept four bedroom with bedroom and bath on the main floor, three sizable bedrooms upstairs, beautiful natural woodwork/wood floors/open staircase, walk-in pantry with coffee bar, 30'x32' insulated and heated garage with storage above. Includes appliances. You can't beat the LOCATION - one block to daycare, pool, schools, athletic complexes, and new trail system. Call agent today to arrange your private tour!

Monthly Payment Calculator


Listings courtesy of Northeast Iowa Regional Board of REALTORS as distributed by MLS GRID. IDX information is provided exclusively for consumers' personal, non-commercial use and may not be used for any purpose other than to identify prospective properties consumers may be interested in purchasing. Information is deemed reliable but is not guaranteed accurate by MLS GRID or Vine Valley Real Estate. The use of the MLS GRID Data may be subject to an end user license agreement prescribed by Northeast Iowa Regional Board of REALTOR and may be amended from time to time. MLS Grid  logo Based on information submitted to the MLS GRID as of 2026-10-08T23:41:45.247 (date and time MLS GRID Data was obtained). All data is obtained from various sources and may not have been verified by broker or MLS GRID. Supplied Open House Information is subject to change without notice. All information should be independently reviewed and verified for accuracy. Properties may or may not be listed by the office/agent presenting the information.
Click here for MLS GRID DMCA Notice
www.movewithvvre.com/homes/176391337
Print Image

112 W 7th Street St. Ansgar, IA 50472

  • Price: $229,000
  • Status: Active
  • On Site: 149 Days
  • MLS #: 20262030
4
Beds
1
Baths
1
½ Baths
0.19
Acres
1900
Built
County:
Mitchell
Elementary School:
St. Ansgar
Middle School:
St. Ansgar
High School:
St. Ansgar
Property Description
Well kept four bedroom with bedroom and bath on the main floor, three sizable bedrooms upstairs, beautiful natural woodwork/wood floors/open staircase, walk-in pantry with coffee bar, 30'x32' insulated and heated garage with storage above. Includes appliances. You can't beat the LOCATION - one block to daycare, pool, schools, athletic complexes, and new trail system. Call agent today to arrange your private tour!
Exterior Features

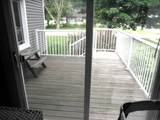
Carport Spaces 2 Construction Materials Vinyl Siding Garage Square Footage 960 Lot Features LandscapedCorner LotLevel Lot Size Dimensions 68'x120' Parking Features Detached GarageGarage Door OpenerHeated GarageOversized Patio And Porch Features DeckPatioCovered Regular Irregular Reg Road Frontage Type Hard Surface RoadPaved Road Road Surface Type Concrete Roof ShingleAsphalt

Interior Features

Appliances DryerFree-Standing RangeRefrigeratorElectric Water HeaterWater Softener Owned Basement Entrance-InsideFloor DrainPartially Unfinished Bath Features Tub/Shower Below Grade Finished Area 0 Cooling Ceiling Fan(s)Central Air Dining Facility Formal Dining Door Features Sliding Doors Fireplace Features None Flooring Hardwood Heating Forced AirNatural Gas Interior Features Ceiling-SpecialtyCeiling Fan(s)Ceiling Fan/LightPaneled DoorsPantryPocket Doors Laundry Features Lower Level Rooms Dining Room SeparatePrimary BedroomPrimary Bedroom w/ ClosetPantry

Property Features

Additional Parcels YN No Association Fee 0 Association Fee Frequency N/A Community Features Sidewalks Flood Plain C/X - Not in Flood Plain For Sale Rent For Sale Fuel Type Natural Gas House Type 2 Story Included Electric rangerefrigeratorsoftenertwo pantry cabinetsall window coveringsand two electric garage door openers with remotes. Manufactured YN No Modular YN No Property Sub Type Single Family Residence Security Features Smoke Detector(s) Sewer Public Sewer Special Listing Conditions Normal Sale Tax Annual Amount 2826 Water Source Public Zoning R-1


Listings courtesy of Northeast Iowa Regional Board of REALTORS as distributed by MLS GRID. IDX information is provided exclusively for consumers' personal, non-commercial use and may not be used for any purpose other than to identify prospective properties consumers may be interested in purchasing. Information is deemed reliable but is not guaranteed accurate by MLS GRID or Vine Valley Real Estate. The use of the MLS GRID Data may be subject to an end user license agreement prescribed by Northeast Iowa Regional Board of REALTOR and may be amended from time to time. MLS Grid  logo Based on information submitted to the MLS GRID as of 2026-10-08T23:41:45.247 (date and time MLS GRID Data was obtained). All data is obtained from various sources and may not have been verified by broker or MLS GRID. Supplied Open House Information is subject to change without notice. All information should be independently reviewed and verified for accuracy. Properties may or may not be listed by the office/agent presenting the information.
Click here for MLS GRID DMCA Notice
 
https://bt-photos.global.ssl.fastly.net/neirbr/orig_boomver_1_20262030-1.jpg https://bt-photos.global.ssl.fastly.net/neirbr/orig_boomver_1_20262030-1.jpg https://bt-photos.global.ssl.fastly.net/neirbr/orig_boomver_1_20262030-1.jpg
Logo
Vine Valley Real Estate
808 E. 18th St.
Cedar Falls IA, 50613