


Description
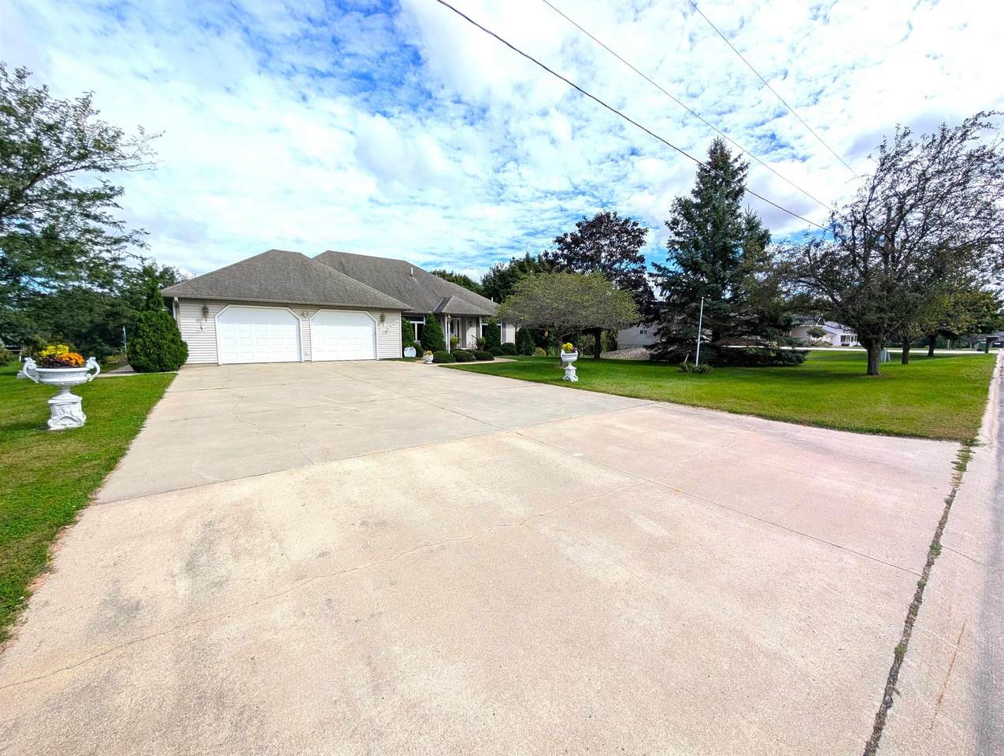
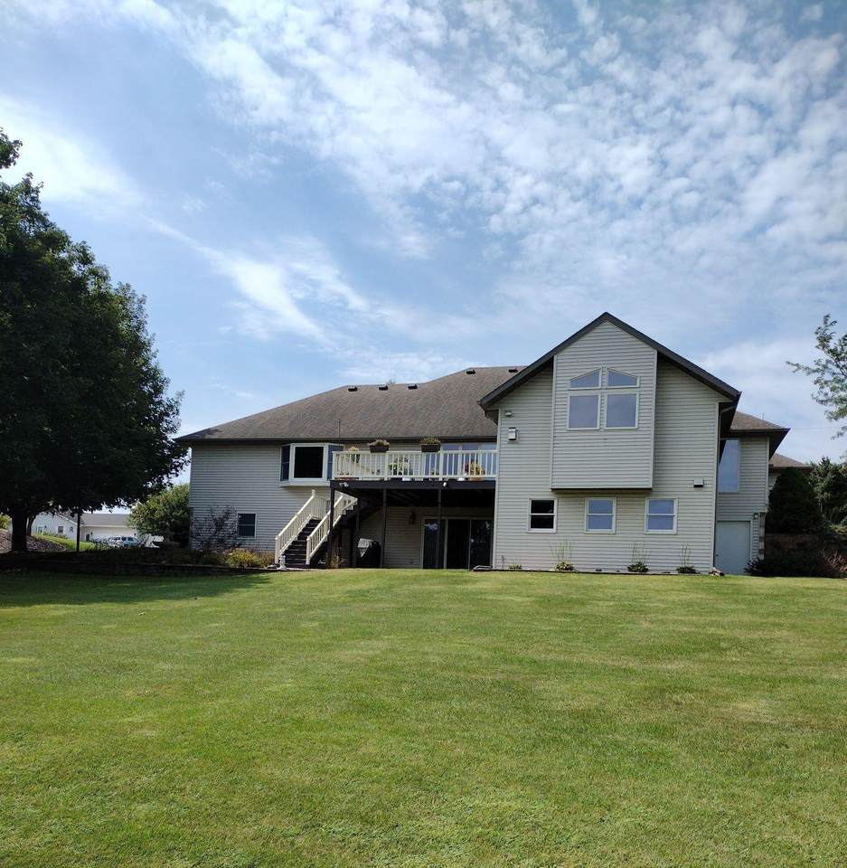
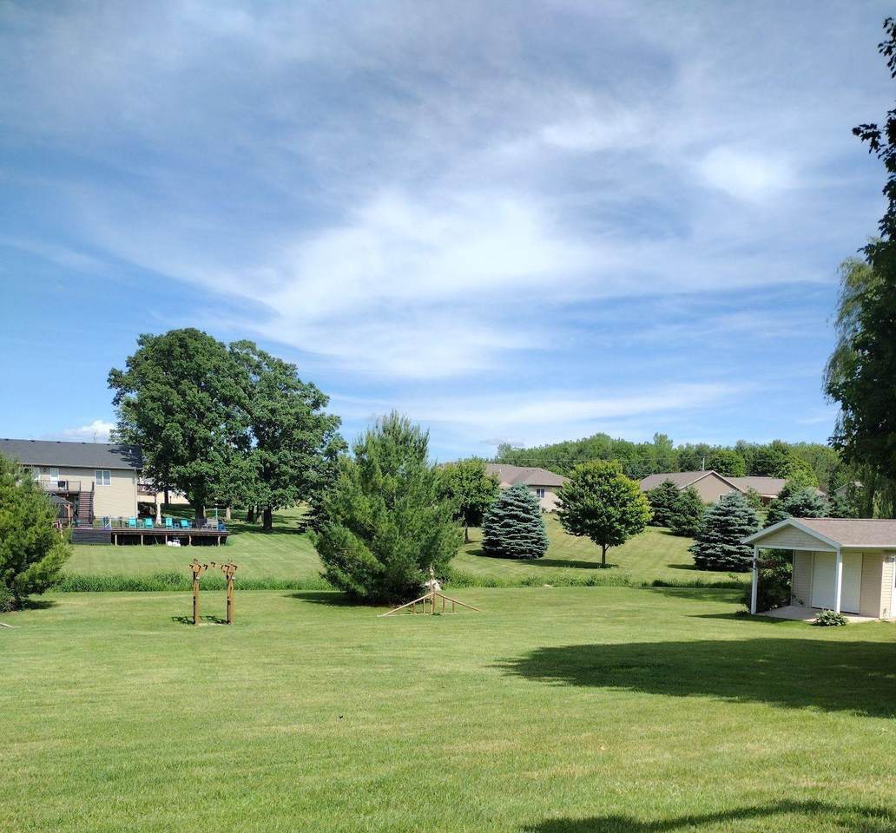
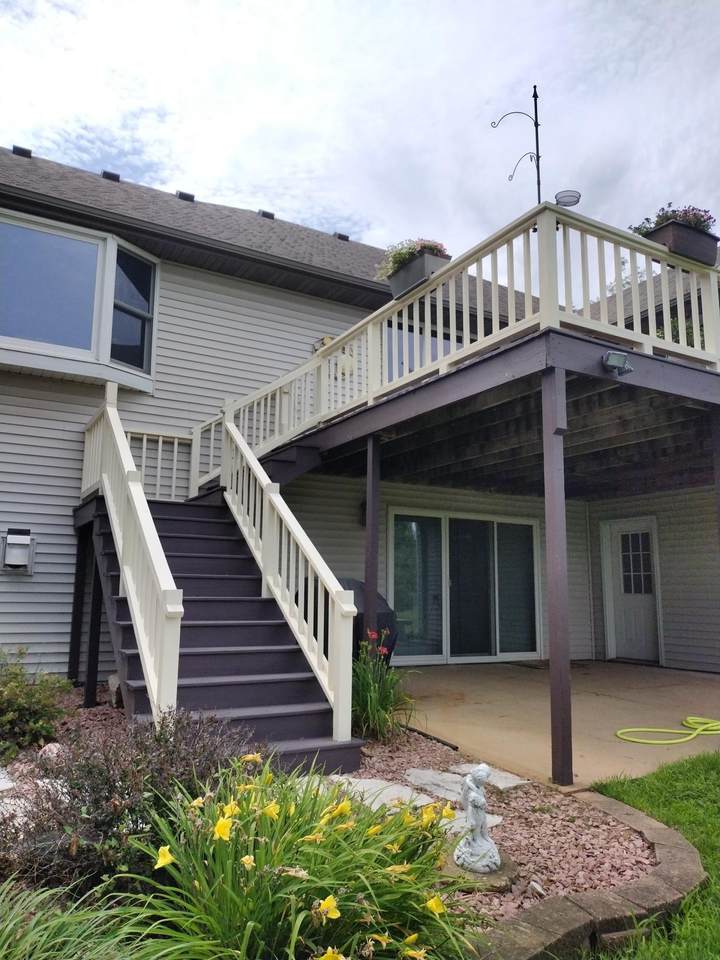
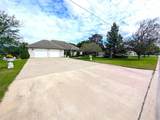
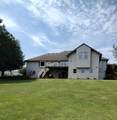
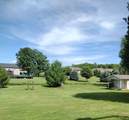
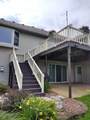
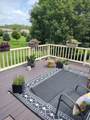
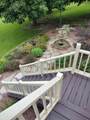
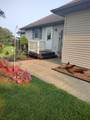
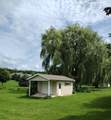
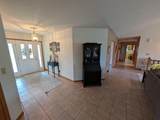
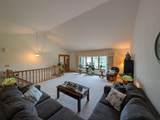
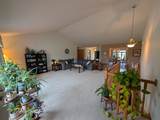
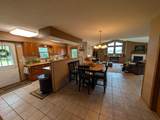
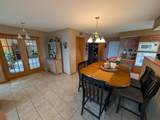
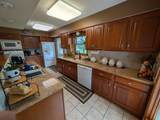
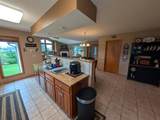
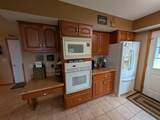
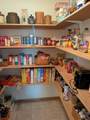
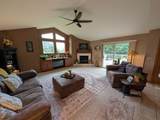
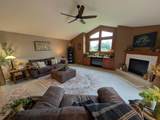
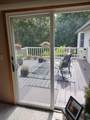
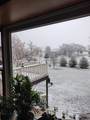
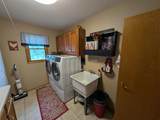
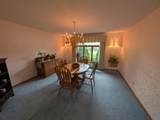
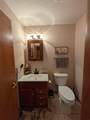
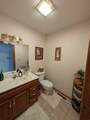
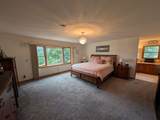
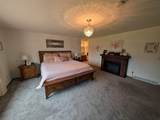
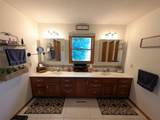
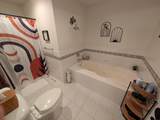
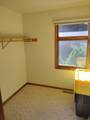
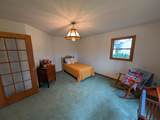
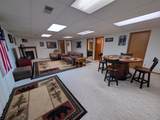
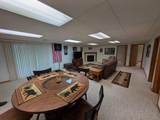
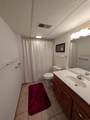
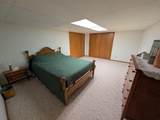
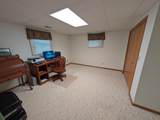
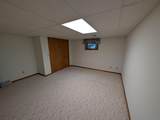
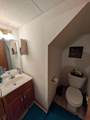
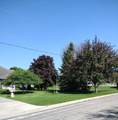
Has your forever home just hit the market? This property boasts remarkable space inside and out. Located in the northeast part of town, this home sits on almost an acre lot with mature landscaping & trees, a spacious yard, patio, upper-level deck and a relaxing water fountain. Step inside the foyer to the great room with a vaulted ceiling and beautiful view of the back yard. A cozy bedroom or home office is located just inside the main entrance to the home. Across the hall is the formal dining room that also offers potential for an additional main floor bedroom. The charming kitchen features an electric ceramic stovetop with middle griddle, expansive pantry and dining space. While preparing your favorite meals you can easily entertain company in the large adjacent living room. The living room has a vaulted ceiling, gas fireplace and patio door with access to the deck. The laundry room is conveniently located near the kitchen & garage entrance and offers ample storage. The spacious primary bedroom has a bay window, dual walk-in closets & a master bath complete with dual sinks, jetted tub and walk-in shower. Two half bathrooms and additional storage closets are also located on the main floor. Head downstairs to the large den complete with a gas fireplace and access to the back patio. Two additional bedrooms and a full bath are located directly off the den. A bonus room is perfect for an office, craft room or non-conforming bedroom. The space does not end there with additional unfinished square footage that offers potential for more living area. The three storage rooms feature work benches, a ½ bath and newer large stainless-steel refrigerator. A spacious heated two car garage, complete with floor drain, will keep your vehicles out of the elements. The garage also has a stairwell with basement access. An additional storage shed with a roll up door, windows and electricity is located in the back yard. If you are looking for a spacious property that is designed for relaxing and entertaining this is a must see!!
School Information
Description
Has your forever home just hit the market? This property boasts remarkable space inside and out. Located in the northeast part of town, this home sits on almost an acre lot with mature landscaping & trees, a spacious yard, patio, upper-level deck and a relaxing water fountain. Step inside the foyer to the great room with a vaulted ceiling and beautiful view of the back yard. A cozy bedroom or home office is located just inside the main entrance to the home. Across the hall is the formal dining room that also offers potential for an additional main floor bedroom. The charming kitchen features an electric ceramic stovetop with middle griddle, expansive pantry and dining space. While preparing your favorite meals you can easily entertain company in the large adjacent living room. The living room has a vaulted ceiling, gas fireplace and patio door with access to the deck. The laundry room is conveniently located near the kitchen & garage entrance and offers ample storage. The spacious primary bedroom has a bay window, dual walk-in closets & a master bath complete with dual sinks, jetted tub and walk-in shower. Two half bathrooms and additional storage closets are also located on the main floor. Head downstairs to the large den complete with a gas fireplace and access to the back patio. Two additional bedrooms and a full bath are located directly off the den. A bonus room is perfect for an office, craft room or non-conforming bedroom. The space does not end there with additional unfinished square footage that offers potential for more living area. The three storage rooms feature work benches, a ½ bath and newer large stainless-steel refrigerator. A spacious heated two car garage, complete with floor drain, will keep your vehicles out of the elements. The garage also has a stairwell with basement access. An additional storage shed with a roll up door, windows and electricity is located in the back yard. If you are looking for a spacious property that is designed for relaxing and entertaining this is a must see!!
Listings courtesy of Northeast Iowa Regional Board of REALTORS as distributed by MLS GRID. IDX information is provided exclusively for consumers' personal, non-commercial use and may not be used for any purpose other than to identify prospective properties consumers may be interested in purchasing. Information is deemed reliable but is not guaranteed accurate by MLS GRID or Vine Valley Real Estate. The use of the MLS GRID Data may be subject to an end user license agreement prescribed by Northeast Iowa Regional Board of REALTOR and may be amended from time to time.
 Based on information submitted to the MLS GRID as of 2026-10-06T23:41:44.123 (date and time MLS GRID Data was obtained).
All data is obtained from various sources and may not have been verified by broker or MLS GRID. Supplied
Open House Information is subject to change without notice. All information should be independently reviewed and verified for accuracy. Properties may or may not be listed by the office/agent presenting the information.
Click here for MLS GRID DMCA Notice