


Description
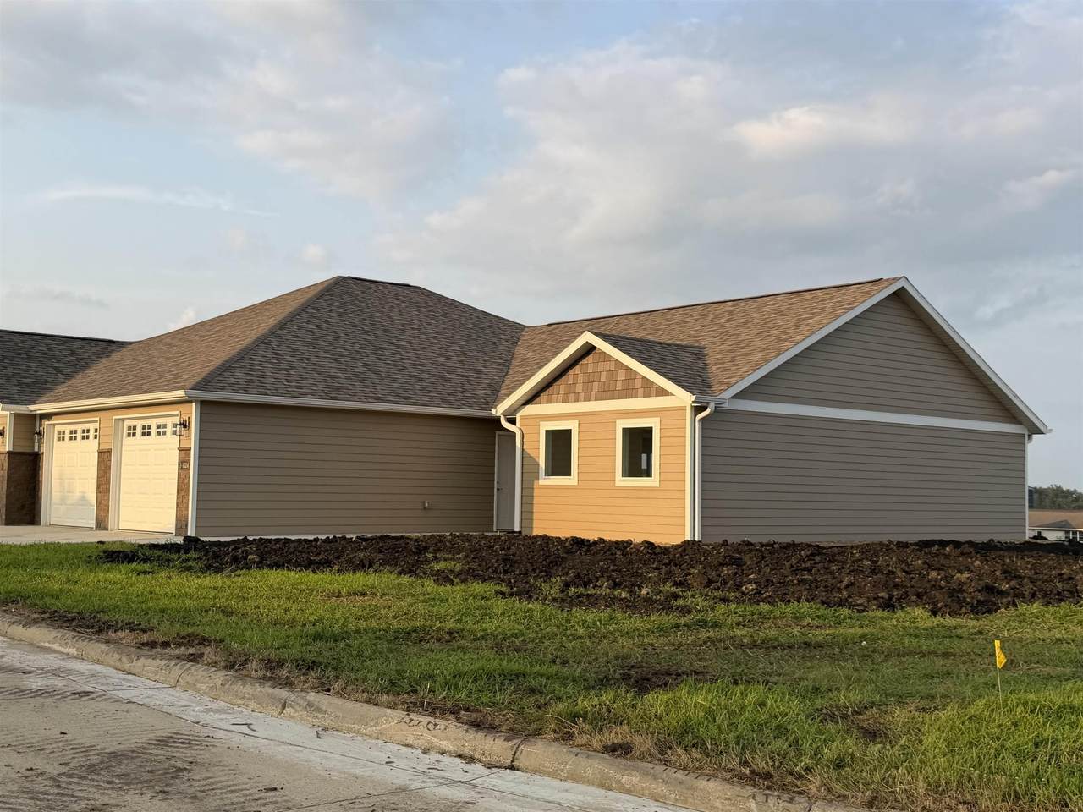
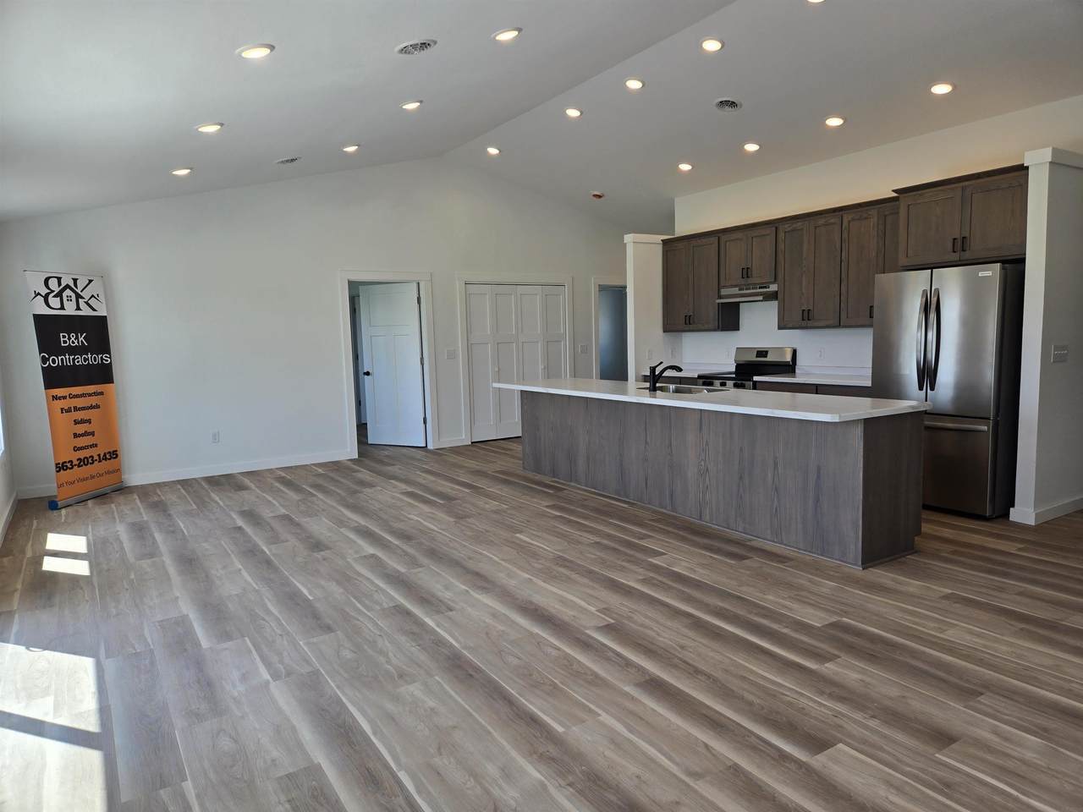
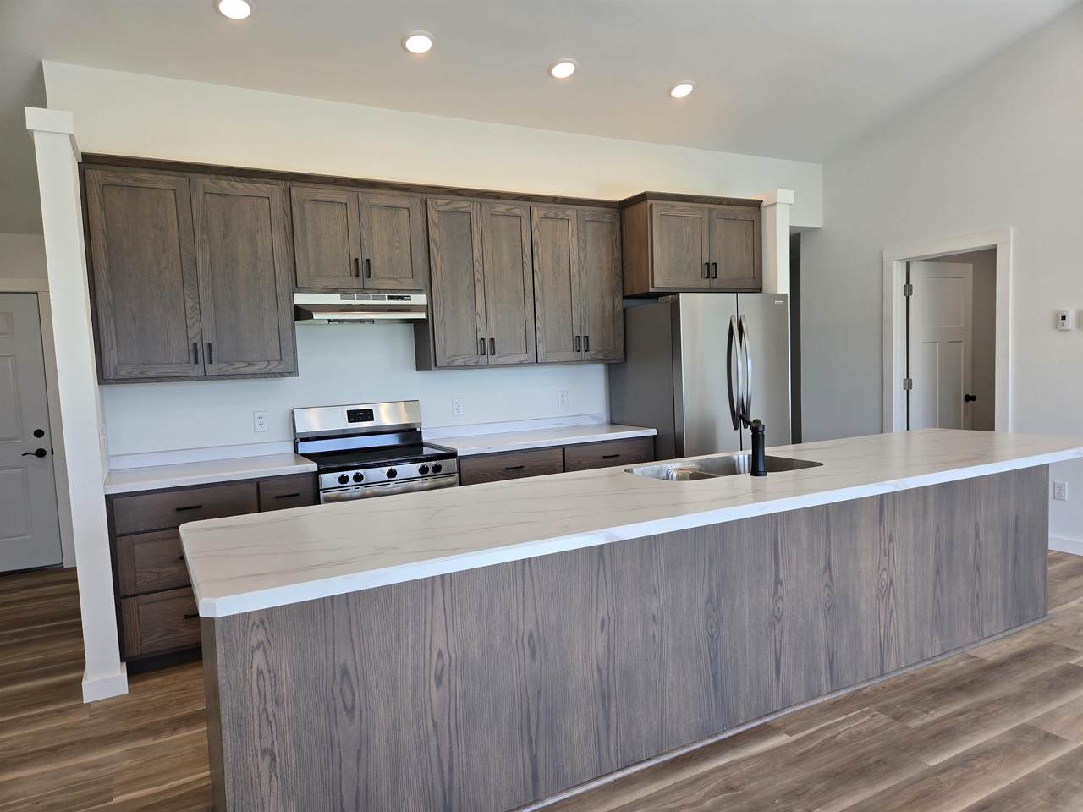
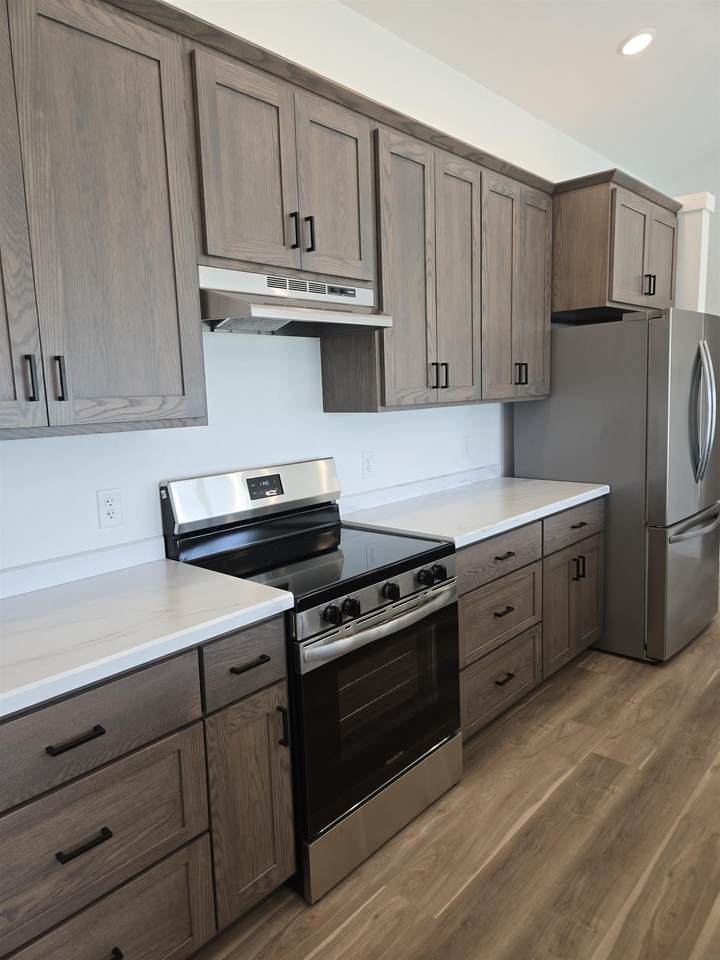
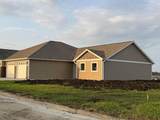
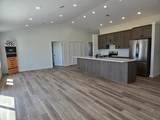
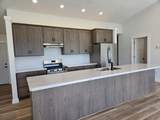
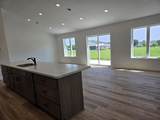
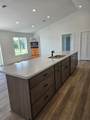
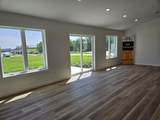
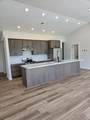
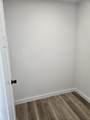
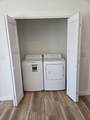
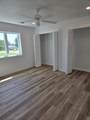
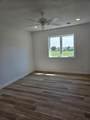
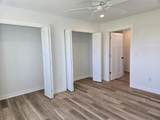
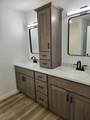
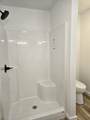
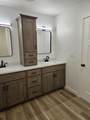
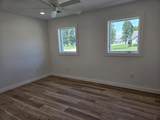
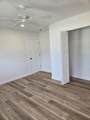
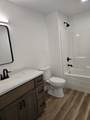
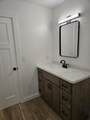
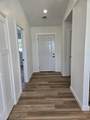
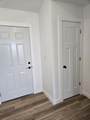
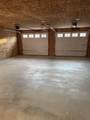
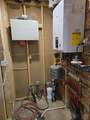
Welcome to 1-1124 Canterbury Street! This new constructed condo is located in the Webster Addition close to the schools, daycare, and walking/biking trail! Whether you are looking for your first home or to downsize this may just be the perfect place for you as all of the lawn care and snow removal will be done for you. This condo features an open floor concept with vaulted ceilings, in-floor heat, LVP flooring, custom cabinetry, and so much more! The kitchen has a large eat-up island, a walk-in pantry, and all appliances are included. The laundry closet is off of the kitchen. The primary bedroom has ample closet space and a bathroom with a walk-in shower and a double sink vanity. There is also a good sized second bedroom and a full bathroom. The living/dining area has large windows to allow for natural lighting and a sliding glass door that leads out to your back patio. Everything you need is on one floor with zero elevation entry! Attached 2 stall garage with in-floor heat and a utility room. 40 Year Malarkey Vista Roof, Permanent Siding, and Energy Efficient Casement Windows. Call today to set up your private viewing to see if this is the perfect property for you!
School Information
Description
Welcome to 1-1124 Canterbury Street! This new constructed condo is located in the Webster Addition close to the schools, daycare, and walking/biking trail! Whether you are looking for your first home or to downsize this may just be the perfect place for you as all of the lawn care and snow removal will be done for you. This condo features an open floor concept with vaulted ceilings, in-floor heat, LVP flooring, custom cabinetry, and so much more! The kitchen has a large eat-up island, a walk-in pantry, and all appliances are included. The laundry closet is off of the kitchen. The primary bedroom has ample closet space and a bathroom with a walk-in shower and a double sink vanity. There is also a good sized second bedroom and a full bathroom. The living/dining area has large windows to allow for natural lighting and a sliding glass door that leads out to your back patio. Everything you need is on one floor with zero elevation entry! Attached 2 stall garage with in-floor heat and a utility room. 40 Year Malarkey Vista Roof, Permanent Siding, and Energy Efficient Casement Windows. Call today to set up your private viewing to see if this is the perfect property for you!
Listings courtesy of Northeast Iowa Regional Board of REALTORS as distributed by MLS GRID. IDX information is provided exclusively for consumers' personal, non-commercial use and may not be used for any purpose other than to identify prospective properties consumers may be interested in purchasing. Information is deemed reliable but is not guaranteed accurate by MLS GRID or Vine Valley Real Estate. The use of the MLS GRID Data may be subject to an end user license agreement prescribed by Northeast Iowa Regional Board of REALTOR and may be amended from time to time.
 Based on information submitted to the MLS GRID as of 2026-10-08T23:41:45.247 (date and time MLS GRID Data was obtained).
All data is obtained from various sources and may not have been verified by broker or MLS GRID. Supplied
Open House Information is subject to change without notice. All information should be independently reviewed and verified for accuracy. Properties may or may not be listed by the office/agent presenting the information.
Click here for MLS GRID DMCA Notice